7196 McNiven Road
Rural Milton West · Milton, ON L0P 1B0
Listing brokerage: RE/MAX MILLENNIUM REAL ESTATE
Asking price
$2,799,000
Key facts
- DetachedProperty type
- 3Bedrooms
- 3Bathrooms
- 32 spacesParking
- 3,250 sq ftLiving space
- 285.8 ftLot frontage
- Oct 16, 2026Listed
- 24 daysOn market
- W14086922MLS® number
About this home
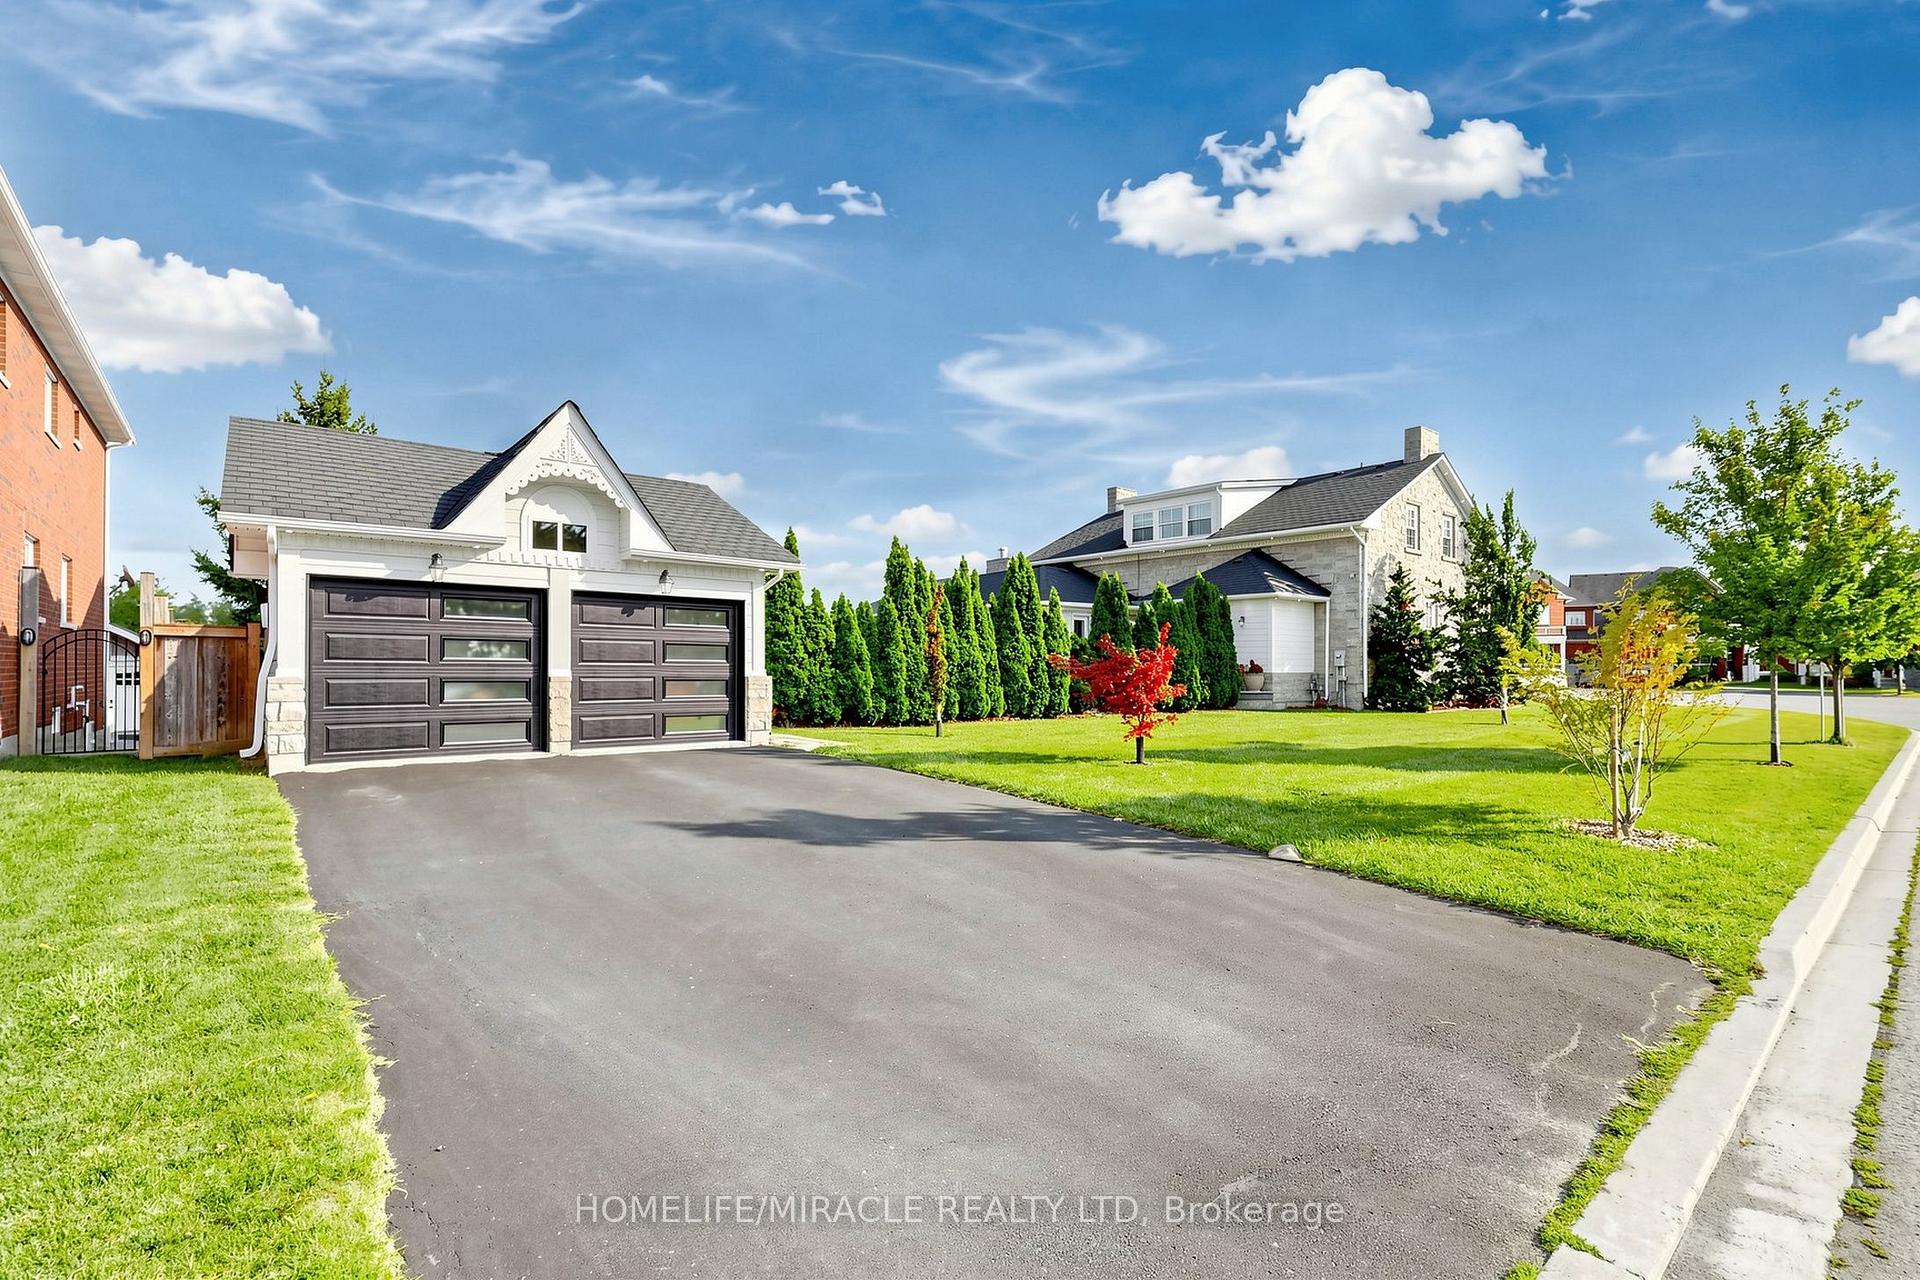
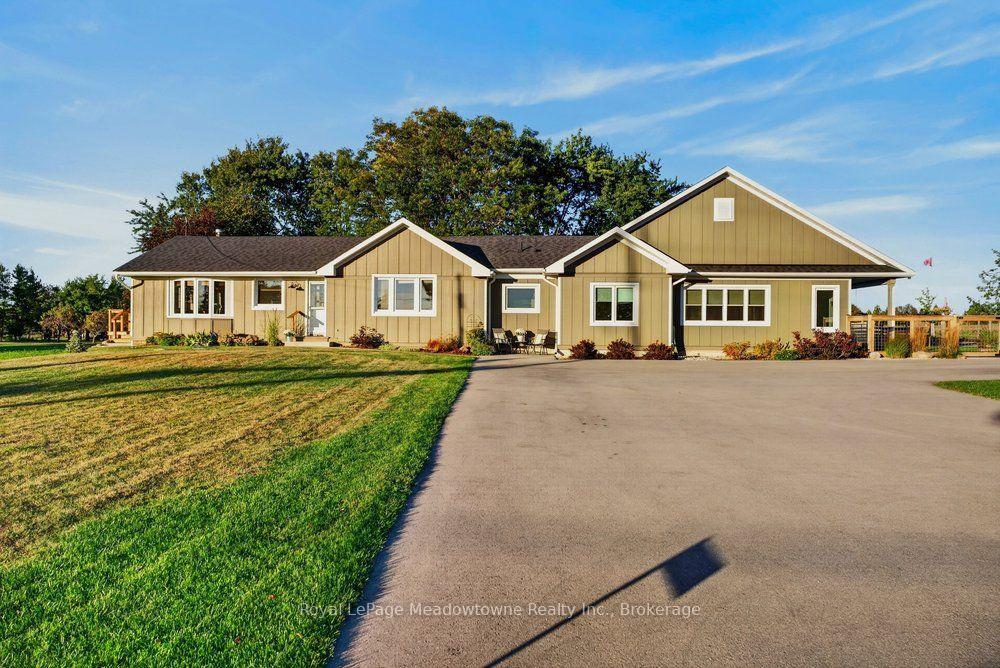
Team Tiger presents a private 9.8-acre country estate featuring over 6,000 square feet of luxury living space and an exceptional 8,000 square feet of total indoor storage, complete with rare, legal permit which permits indoor and outdoor storage and parking.The Residence:A beautifully custom designed over 3000 sq. ft. bungalow, (6000sqft of finished living space) showcasing fine craftsmanship with a stone and Fraser wood exterior.Main Level: Light-filled open-concept layout connecting a high-end kitchen, dining, and family spaces. A distinct den provides a peaceful retreat, while the primary suite offers soaring vaulted ceilings, a spa-like dual-access ensuite, and walk-out access to the grounds.Lower Level: Fully finished entertainer's space with two large recreation rooms (both with fireplaces), a large private office, and a craft room.Outdoor Oasis:Framed by mature trees, the gated grounds feature broad Trex decking, an in-ground salt water pool, and a covered porch complete with an outdoor gas fireplace.Work & Storage Infrastructure:An incredible asset for business owners or hobbyists, featuring 8,000 sq. ft. of indoor storagecapacity:Heated Workshop: 2,100 sq. ft. standalone heated shop.Multi-Use Barn: 6,000 sq. ft. total space (includes 1,800 sq. ft. of heated area).This type of property is rarely available. There is no need to rent a place for your storage or parking your vehicles anymore. This one property solves all your problems!
Price history
- Listed$2,799,000
Location
7196 McNiven Road, Milton
Schools & transit
School locations and boards shown from open data. We do not publish rankings; any future scores will be sourced, dated and shown factually.
Nearby schools
- Kilbride Public SchoolHalton DSB · Elementary · 1.6 km in a straight lineBoundary data unavailable for this board — we don't guess catchment lines.
- Our Lady of Mount Carmel Catholic Elementary SchoolHamilton-Wentworth CDSB · Elementary · 4.4 km in a straight lineBoundary data unavailable for this board — we don't guess catchment lines.
- Flamborough Centre SchoolHamilton-Wentworth DSB · Elementary · 8.3 km in a straight lineBoundary data unavailable for this board — we don't guess catchment lines.
Nearby transit
Lines nearby: GO Milton, 12, 21, 22, 25, 27, 29, 40, 41, 43, 47, 48
- Dundas St. @ Hwy. 407 Park & RideGO Transit · 11.3 km in a straight line · about 141 min walk (estimate) · 12, 40, 41, 43, 47
- Regional Rd. 25 @ Hwy. 401 Park & RideGO Transit · 11.5 km in a straight line · about 144 min walk (estimate) · 22, 25, 29, 48
- Milton GOGO Transit · 12.5 km in a straight line · about 157 min walk (estimate) · GO Milton, 21, 22, 27
Estimated commute
- Downtown Mississauga (Square One)~118 minestimate
How is the commute estimated?
Estimate only. A coarse model from straight-line distance and an average transit speed — not a live routed trip. Actual times vary with schedules, transfers and traffic.
Sources
- Contains information licensed under the Open Government Licence – Ontario. Source: Ontario Ministry of Education.
- Data used in this product or service is provided with the permission of Metrolinx. Metrolinx makes no representations or warranties of any kind, express or implied, with respect to the Data and assumes no responsibility for the accuracy or currency of the data used in this product or service.
MLS® #W14086922
Last updated Oct 16, 2026
MLS®, Multiple Listing Service®, and the associated logos are owned by The Canadian Real Estate Association (CREA)/the applicable board and identify the quality of services provided by real estate professionals who are members.
Listing data is provided under licence by the Toronto Regional Real Estate Board and is deemed reliable but not guaranteed accurate.