301 Martin Street
OM Old Milton · Milton, ON L9T 2R7
Listing brokerage: REAL BROKER ONTARIO LTD.
Asking price
$2,599,900
Key facts
- DetachedProperty type
- 4Bedrooms
- 5Bathrooms
- 10 spacesParking
- 3,250 sq ftLiving space
- 52.49 ftLot frontage
- Oct 14, 2026Listed
- 25 daysOn market
- W14030798MLS® number
About this home
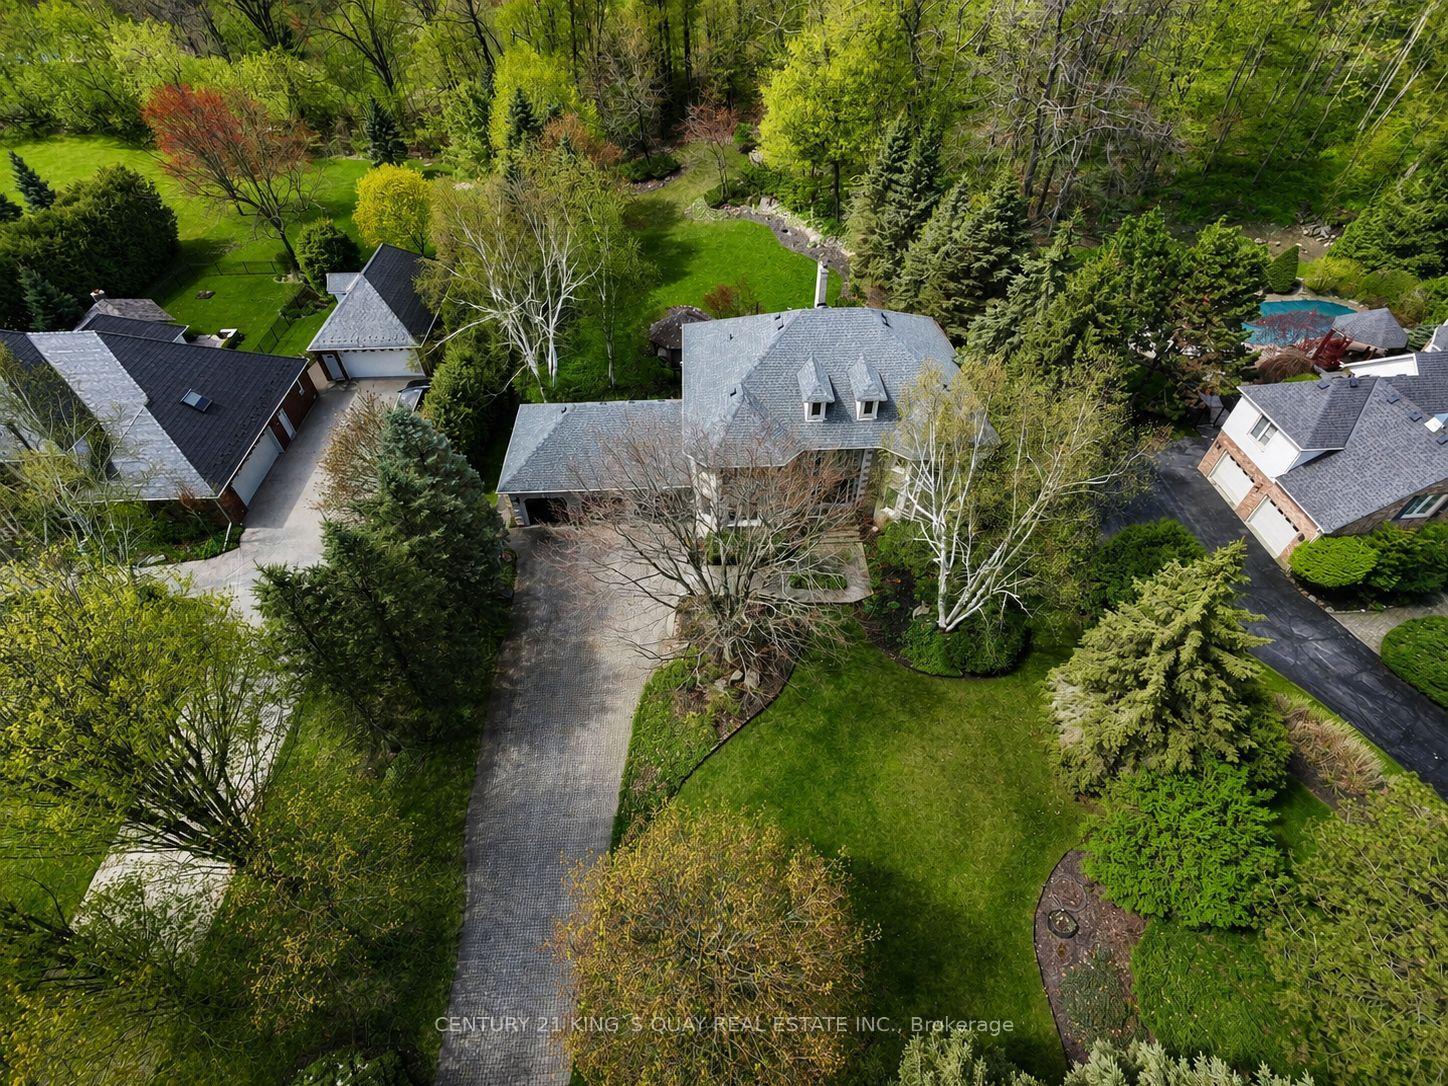
Welcome to 301 Martin Street, an extraordinary 5-year-young custom luxury residence in coveted Old Milton! Offering 3,081sq ft above grade, 4 bedrooms, 5 bathrooms and a fully finished basement with kitchenette, this home sits on a rare 52.5 x 185 ft lot with 10-car parking. Solar panels and two Tesla chargers add modern convenience. A grand 20-ft open-to-above foyer sets the tone with rich hardwood, exquisite millwork, plaster crown mouldings and coffered ceilings, creating elegance and continuity throughout. The main floor boasts 10-ft ceilings, gracious sitting and dining rooms, laundry and a chef-inspired kitchen with quartz counters, gas stove, oversized two-tone island, custom cabinetry and breakfast area. An effortless flow leads to the family room with gas fireplace and built-ins. Upstairs, 9-ft ceilings frame 4 generous bedrooms and 3 full baths. The primary retreat overlooks lush greenery and features a spa-inspired ensuite with soaker tub and oversized windowed walk-in closet. Two bedrooms share semi-ensuite access, while the fourth enjoys its own ensuite. The finished basement offers a second gas fireplace, custom built-ins, kitchenette, dining area, office, home gym, sauna and full bath, ideal for extended family or entertaining. Outside, nearly $350,000 has been invested in a spectacular resort-inspired oasis with in-ground pool, hot tub, gazebo, fire pit, striking fire feature, extensive hardscaping, lush landscaping and ambient lighting. Enjoy Old Milton's boutique shops, restaurants and small-town charm, with convenient access to Hwy 401 and Milton GO. This exceptional luxury residence must be experienced in person to truly appreciate all it has to offer. Book your private showing today!
Price history
- Listed$2,599,900
Location
301 Martin Street, Milton
Schools & transit
School locations and boards shown from open data. We do not publish rankings; any future scores will be sourced, dated and shown factually.
Nearby schools
- W I Dick Middle SchoolHalton DSB · Elementary · 317 m in a straight lineBoundary data unavailable for this board — we don't guess catchment lines.
- Martin Street Public SchoolHalton DSB · Elementary · 388 m in a straight lineBoundary data unavailable for this board — we don't guess catchment lines.
- Holy Rosary (Milton) Catholic Elementary SchoolHalton CDSB · Elementary · 452 m in a straight lineBoundary data unavailable for this board — we don't guess catchment lines.
Nearby transit
Lines nearby: GO Milton, 21, 22, 25, 27, 29, 48
- Regional Rd. 25 @ Hwy. 401 Park & RideGO Transit · 1.4 km in a straight line · about 17 min walk (estimate) · 22, 25, 29, 48
- Milton GOGO Transit · 1.9 km in a straight line · about 24 min walk (estimate) · GO Milton, 21, 22, 27
- Drew Centre @ Thompson Rd. S.GO Transit · 2.2 km in a straight line · about 27 min walk (estimate) · 21, 22, 27
Estimated commute
- Downtown Mississauga (Square One)~85 minestimate
- Toronto Pearson Airport~106 minestimate
How is the commute estimated?
Estimate only. A coarse model from straight-line distance and an average transit speed — not a live routed trip. Actual times vary with schedules, transfers and traffic.
Sources
- Contains information licensed under the Open Government Licence – Ontario. Source: Ontario Ministry of Education.
- Data used in this product or service is provided with the permission of Metrolinx. Metrolinx makes no representations or warranties of any kind, express or implied, with respect to the Data and assumes no responsibility for the accuracy or currency of the data used in this product or service.
MLS® #W14030798
Last updated Oct 26, 2026
MLS®, Multiple Listing Service®, and the associated logos are owned by The Canadian Real Estate Association (CREA)/the applicable board and identify the quality of services provided by real estate professionals who are members.
Listing data is provided under licence by the Toronto Regional Real Estate Board and is deemed reliable but not guaranteed accurate.