7179 Delmonte Crescent
Malton · Mississauga, ON L4T 3L4
Listing brokerage: ROYAL LEPAGE REAL ESTATE SERVICES LTD.
Asking price
$795,000
Key facts
- Semi detachedProperty type
- 5Bedrooms
- 5Bathrooms
- 5 spacesParking
- 1,750 sq ftLiving space
- 30 ftLot frontage
- Oct 16, 2026Listed
- 24 daysOn market
- W14086122MLS® number
About this home
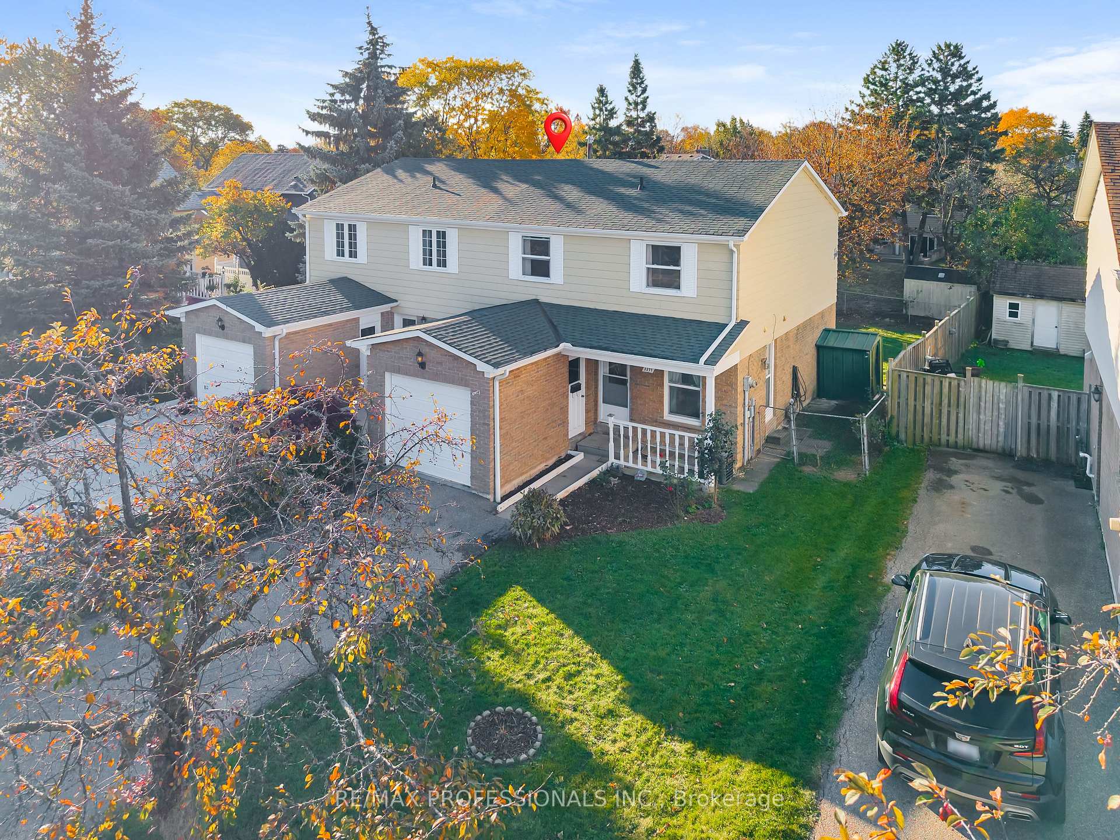
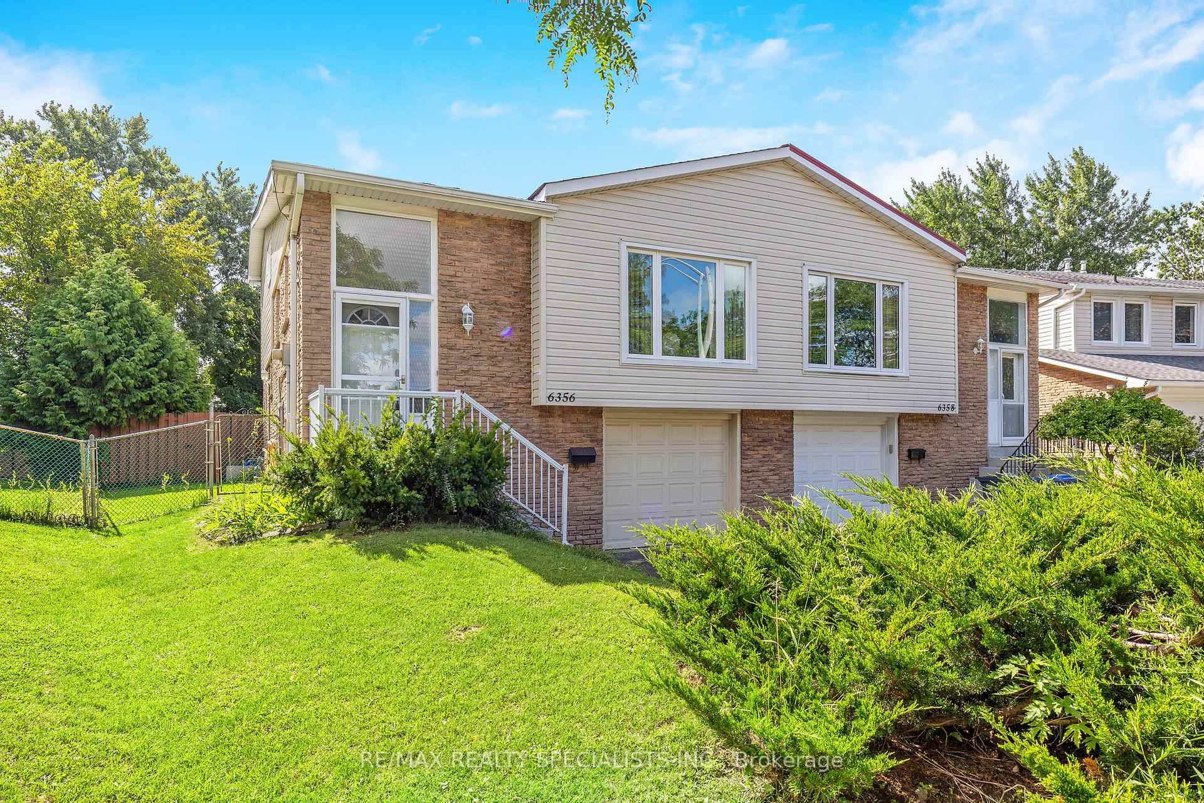
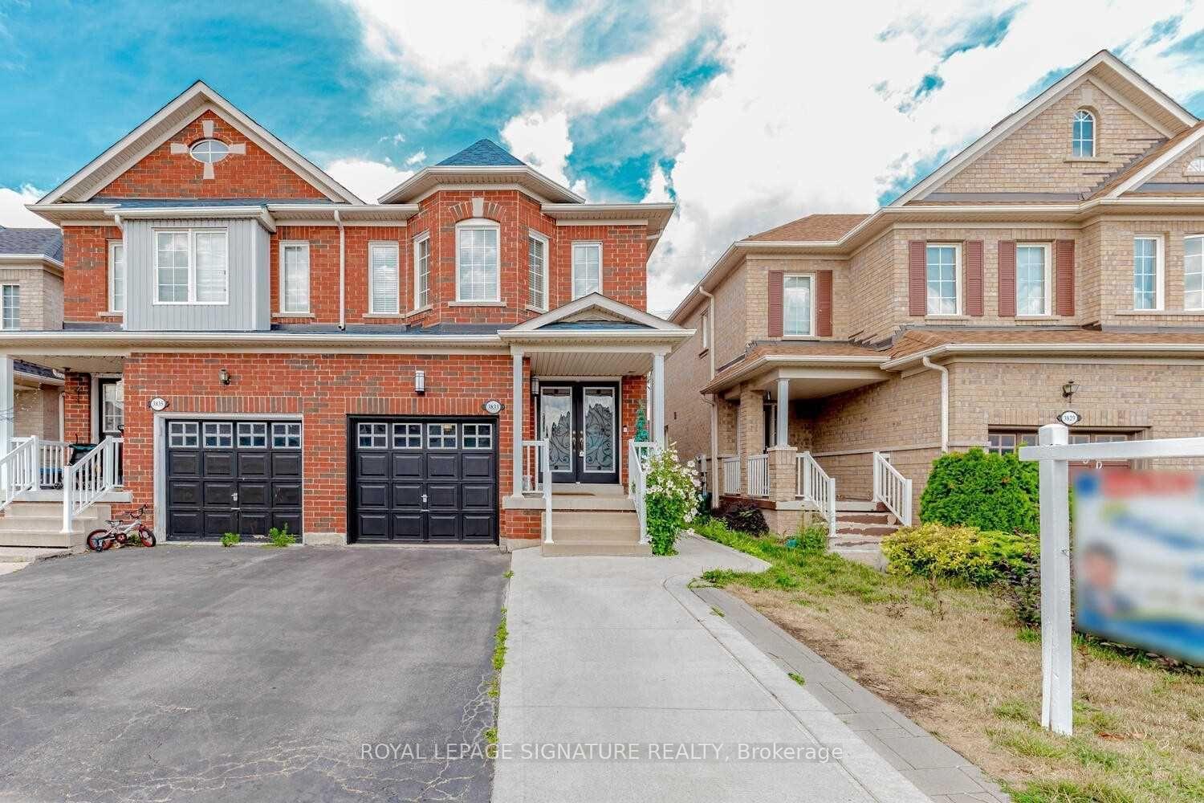
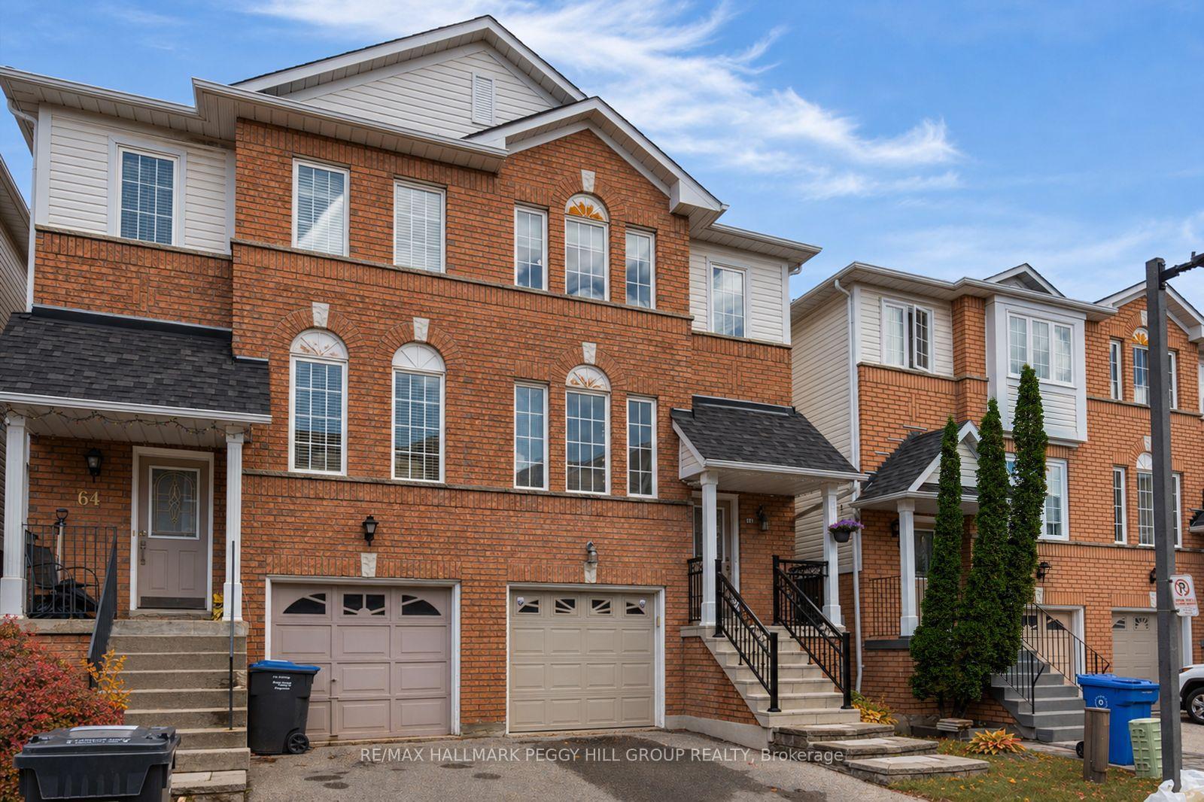
Welcome to 7179 Delmonte Crescent, a well-kept 4-bedroom, 2-bath semi-detached backsplit on a deep 30 x 152 ft lot in Malton. Four levels give the home a natural separation of space, with 1,377 square feet above grade plus a finished lower-level den and laundry. The main level offers a bright living room, a separate dining area and a generous 17 ft kitchen with quartz counters. Two bedrooms and a bathroom sit on each of two upper levels, so there is room for everyone without stacking it all on one floor. Carpet-free throughout, with pot lights. A standout feature is the enclosed sunroom off the main level (approx. 16'3" x 9'6"), a bright spot for morning coffee or quiet reading that walks straight out to the yard. Outside you'll find a long, private backyard with a treed rear outlook and a garden shed. The lower level adds a den/office, laundry and plenty of storage, ready for your own ideas. Metal roof. Built-in single-car garage plus two spaces on the driveway.The location is ideal for commuters: minutes to Hwy 427, 407 and 401, about 5 minutes to Pearson Airport, close to the Rexdale TTC loop, and near Westwood Mall, local schools, parks and everyday shopping. A solid home in an established Malton neighbourhood. Book your showing today.
Price history
- Listed$795,000
Location
7179 Delmonte Crescent, Mississauga
Schools & transit
School locations and boards shown from open data. We do not publish rankings; any future scores will be sourced, dated and shown factually.
Nearby schools
- Dunrankin Drive Public SchoolPeel DSB · Elementary · 543 m in a straight lineBoundary data unavailable for this board — we don't guess catchment lines.
- Humberwood Downs Junior Middle AcademyToronto DSB · Elementary · 606 m in a straight lineBoundary data unavailable for this board — we don't guess catchment lines.
- Holy Child Catholic SchoolToronto CDSB · Elementary · 606 m in a straight lineBoundary data unavailable for this board — we don't guess catchment lines.
Nearby transit
Lines nearby: 16
- Morning Star Dr At Brandon Gate DrMiWay · 164 m in a straight line · about 2 min walk (estimate) · 16
- Morning Star/Brandon GateMiWay · 177 m in a straight line · about 2 min walk (estimate)
- Darcel Ave At Harwick DrMiWay · 231 m in a straight line · about 3 min walk (estimate) · 16
Estimated commute
- Downtown Mississauga (Square One)~61 minestimate
- Downtown Toronto (Union Station)~85 minestimate
- Toronto Pearson Airport~27 minestimate
How is the commute estimated?
Estimate only. A coarse model from straight-line distance and an average transit speed — not a live routed trip. Actual times vary with schedules, transfers and traffic.
Sources
- Contains information licensed under the Open Government Licence – Ontario. Source: Ontario Ministry of Education.
- Contains data made available by the City of Mississauga under its open data Terms of Use.
MLS® #W14086122
Last updated Oct 16, 2026
MLS®, Multiple Listing Service®, and the associated logos are owned by The Canadian Real Estate Association (CREA)/the applicable board and identify the quality of services provided by real estate professionals who are members.
Listing data is provided under licence by the Toronto Regional Real Estate Board and is deemed reliable but not guaranteed accurate.