2254 Rockingham Drive 13
JC Joshua Creek · Oakville, ON L6H 7H8
Listing brokerage: ROYAL LEPAGE PINNACLE REAL ESTATE
Asking price
$979,900
Key facts
- Condo THProperty type
- 3Bedrooms
- 4Bathrooms
- 2 spacesParking
- 1,500 sq ftLiving space
- Oct 15, 2026Listed
- 25 daysOn market
- W14082294MLS® number
About this home
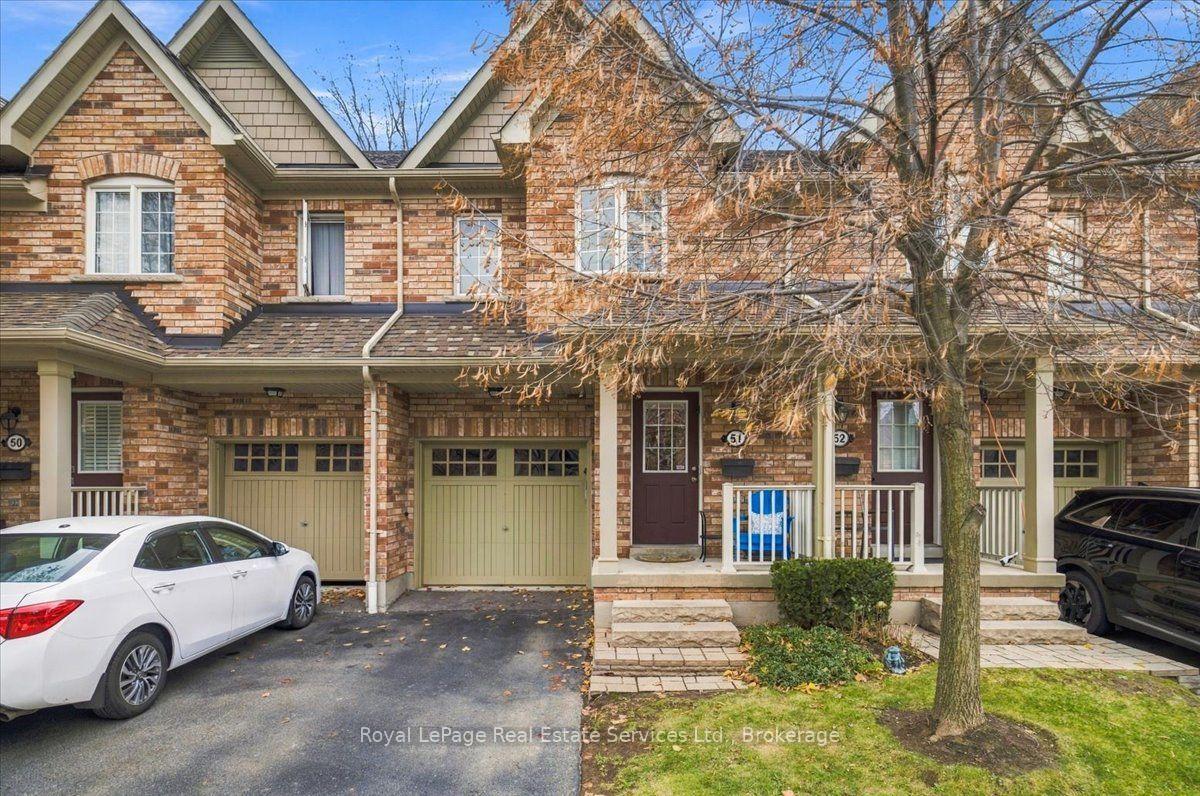
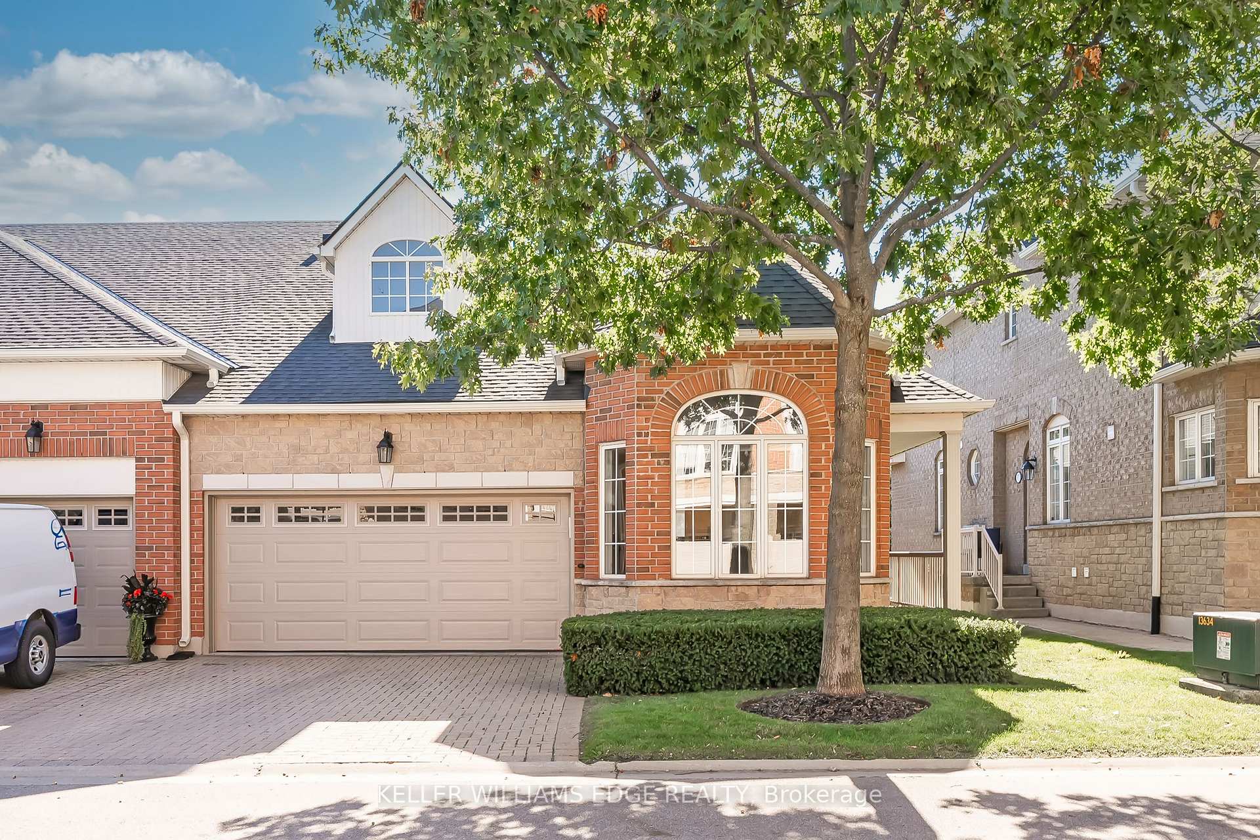
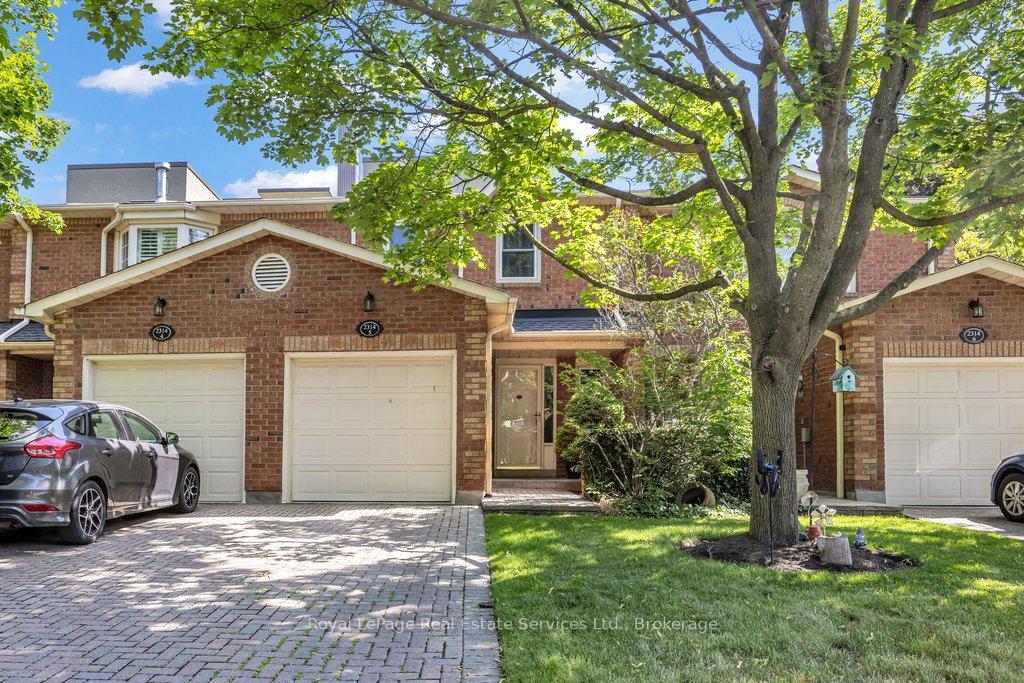
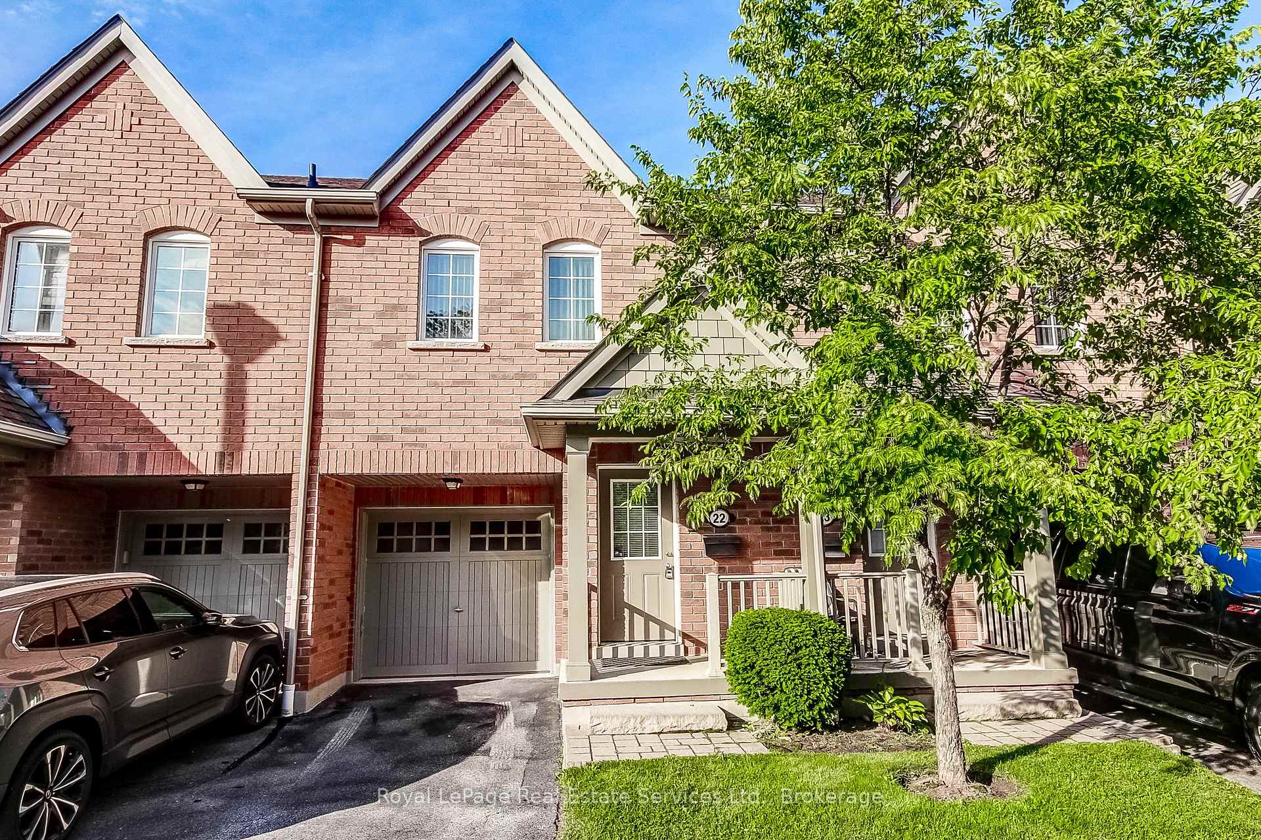
Discover refined living in this beautifully updated executive townhome in the highly desirable Joshua Creek community. Nestled at the end of a quiet court, this exceptional home backs onto mature trees and lush greenspace, offering a peaceful and private setting. Thoughtfully renovated, the home features 9-foot ceilings, hardwood flooring, two gas fireplaces, and expansive windows that fill the interior with natural light.The inviting living room features a gas fireplace, while the bright and spacious family room offers a second fireplace and serene views of the surrounding greenery. Step outside to a private deck overlooking the tree-lined greenspace, perfect for relaxing or entertaining.The versatile third bedroom has been customized into a stylish home office with built-in cabinetry and a dedicated workspace. The finished basement features a full bathroom and offers excellent flexibility for an in-law suite, extended family living, or additional recreational space.Enjoy exceptional value with condo fees covering weekly front and back yard maintenance including gardening, sprinklers, exterior lighting, grass cutting, and year-round snow removal. Coverage also includes exterior elements such as the roof, windows, exterior walls, doors, garage door, and porch, along with building insurance for all units (interior items and personal belongings excluded).Extensively upgraded and meticulously maintained, this move-in-ready residence combines comfort, privacy, and timeless appeal in one of Oakville's most sought-after neighbourhoods.
Price history
- Listed$979,900
Location
2254 Rockingham Drive 13, Oakville
Schools & transit
School locations and boards shown from open data. We do not publish rankings; any future scores will be sourced, dated and shown factually.
Nearby schools
- St. Marguerite d'Youville Catholic Elementary SchoolHalton CDSB · Elementary · 224 m in a straight lineBoundary data unavailable for this board — we don't guess catchment lines.
- Joshua Creek Public SchoolHalton DSB · Elementary · 511 m in a straight lineBoundary data unavailable for this board — we don't guess catchment lines.
- Iroquois Ridge High SchoolHalton DSB · Secondary · 887 m in a straight lineBoundary data unavailable for this board — we don't guess catchment lines.
Nearby transit
- Upper Middle Rd at Ninth lineMiWay · 1.2 km in a straight line · about 15 min walk (estimate)
- Dundas/Ninth LineMiWay · 1.4 km in a straight line · about 17 min walk (estimate)
- Dundas/Eighth LineMiWay · 1.6 km in a straight line · about 20 min walk (estimate)
Estimated commute
- Downtown Mississauga (Square One)~49 minestimate
- Downtown Toronto (Union Station)~115 minestimate
- Toronto Pearson Airport~82 minestimate
How is the commute estimated?
Estimate only. A coarse model from straight-line distance and an average transit speed — not a live routed trip. Actual times vary with schedules, transfers and traffic.
Sources
- Contains information licensed under the Open Government Licence – Ontario. Source: Ontario Ministry of Education.
- Contains data made available by the City of Mississauga under its open data Terms of Use.
MLS® #W14082294
Last updated Oct 15, 2026
MLS®, Multiple Listing Service®, and the associated logos are owned by The Canadian Real Estate Association (CREA)/the applicable board and identify the quality of services provided by real estate professionals who are members.
Listing data is provided under licence by the Toronto Regional Real Estate Board and is deemed reliable but not guaranteed accurate.