233 Duskywing Way 22
BR Bronte · Oakville, ON L6L 0C5
Listing brokerage: Royal LePage Real Estate Services Ltd., Brokerage
Asking price
$954,900
Key facts
- Condo THProperty type
- 3Bedrooms
- 4Bathrooms
- 2 spacesParking
- 1,500 sq ftLiving space
- Jul 1, 2026Listed
- 131 daysOn market
- W13508216MLS® number
About this home
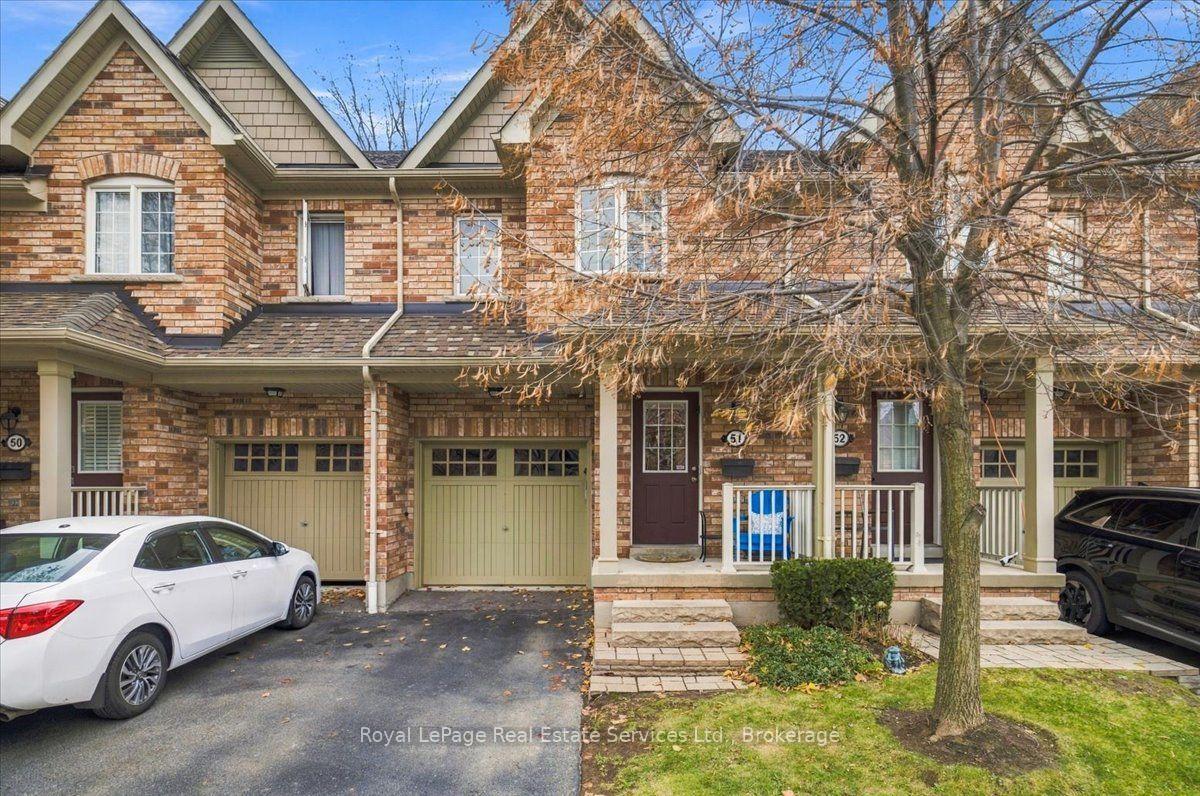
Welcome to 22-233 Duskywing Way located in the 'Woodlands', the Bronte area of Southwest Oakville. A warm and bright two storey Townhome with fully finished walkout basement overlooking the forest. One of the larger 2 Storeys in the Complex. Hardwood floors flow through the Living and Dining Room areas. Enjoy the comfy window seat in the living area with views into the forest. The efficient galley style eat in Kitchen features an abundance of cabinets, Breakfast Bar and plenty of granite counter space. There is a walkout to the deck from the Kitchen. The Primary Bedroom boasts a walk-in closet, a 4 piece ensuite Bathroom fabulous views of the Forest and a cosy window seat. Another 4 piece Bathroom serves the other two spacious Bedrooms. Down to the walkout basement with large Recreation Room, 4 piece Bathroom, bright white Laundry Room and utility/storage area. Walkout to a private fully fenced Garden shaded by mature trees. Parks, Trails Lake Ontario, Beaches, Marina and the shops and cafes of Bronte Village are nearby. Easy access to local and major transportation. (Living/Dining Area, Primary Bedroom and Recreation have been virtually staged)
Price history
- Listed$954,900
Location
233 Duskywing Way 22, Oakville
Schools & transit
School locations and boards shown from open data. We do not publish rankings; any future scores will be sourced, dated and shown factually.
Nearby schools
- Mohawk Gardens Public SchoolHalton DSB · Elementary · 1.3 km in a straight lineBoundary data unavailable for this board — we don't guess catchment lines.
- St. Patrick Catholic Elementary SchoolHalton CDSB · Elementary · 1.3 km in a straight lineBoundary data unavailable for this board — we don't guess catchment lines.
- Ascension Catholic Elementary SchoolHalton CDSB · Elementary · 1.6 km in a straight lineBoundary data unavailable for this board — we don't guess catchment lines.
Nearby transit
Lines nearby: GO Lakeshore West, 12, 18
- Appleby GOGO Transit · 2.3 km in a straight line · about 29 min walk (estimate) · GO Lakeshore West, 18
- Bronte GOGO Transit · 4.0 km in a straight line · about 50 min walk (estimate) · GO Lakeshore West, 18
- Burlington GOGO Transit · 7.6 km in a straight line · about 95 min walk (estimate) · GO Lakeshore West, 12, 18
Estimated commute
- Downtown Mississauga (Square One)~95 minestimate
How is the commute estimated?
Estimate only. A coarse model from straight-line distance and an average transit speed — not a live routed trip. Actual times vary with schedules, transfers and traffic.
Sources
- Contains information licensed under the Open Government Licence – Ontario. Source: Ontario Ministry of Education.
- Data used in this product or service is provided with the permission of Metrolinx. Metrolinx makes no representations or warranties of any kind, express or implied, with respect to the Data and assumes no responsibility for the accuracy or currency of the data used in this product or service.
MLS® #W13508216
Last updated Oct 27, 2026
MLS®, Multiple Listing Service®, and the associated logos are owned by The Canadian Real Estate Association (CREA)/the applicable board and identify the quality of services provided by real estate professionals who are members.
Listing data is provided under licence by the Toronto Regional Real Estate Board and is deemed reliable but not guaranteed accurate.