1745 Creek Way 7
Uptown · Burlington, ON L7L 7E1
Listing brokerage: RE/MAX ESCARPMENT REALTY INC.
Asking price
$999,000
Key facts
- Condo THProperty type
- 3Bedrooms
- 3Bathrooms
- 3 spacesParking
- 1,700 sq ftLiving space
- Oct 14, 2026Listed
- 26 daysOn market
- W14031294MLS® number
About this home
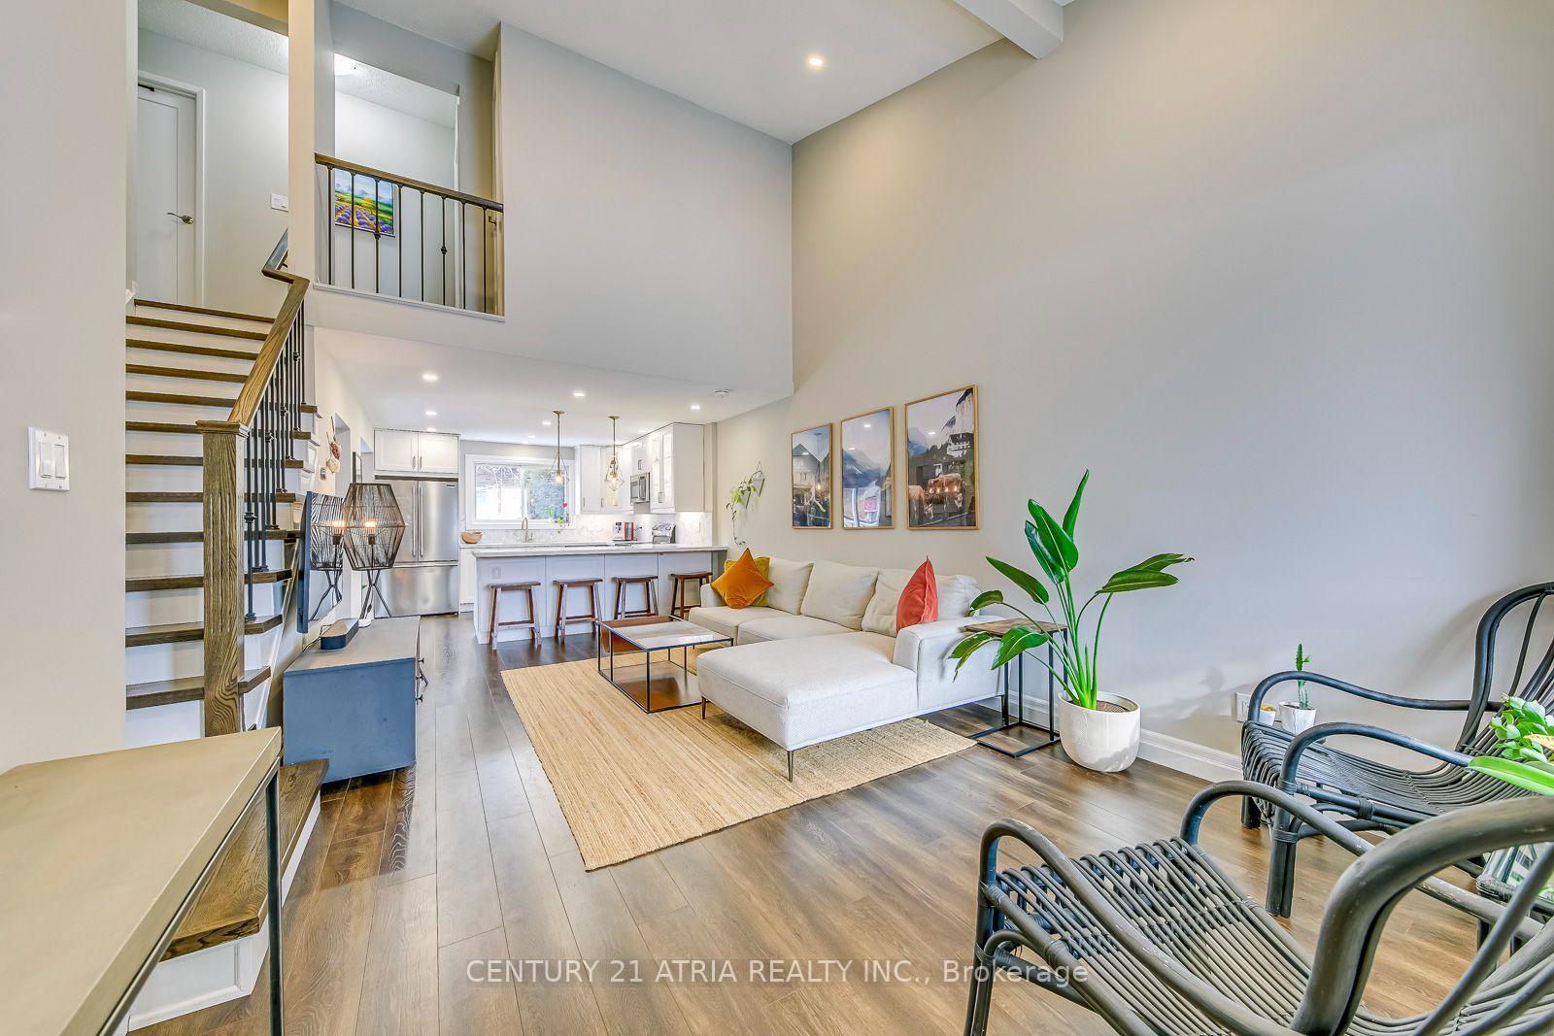
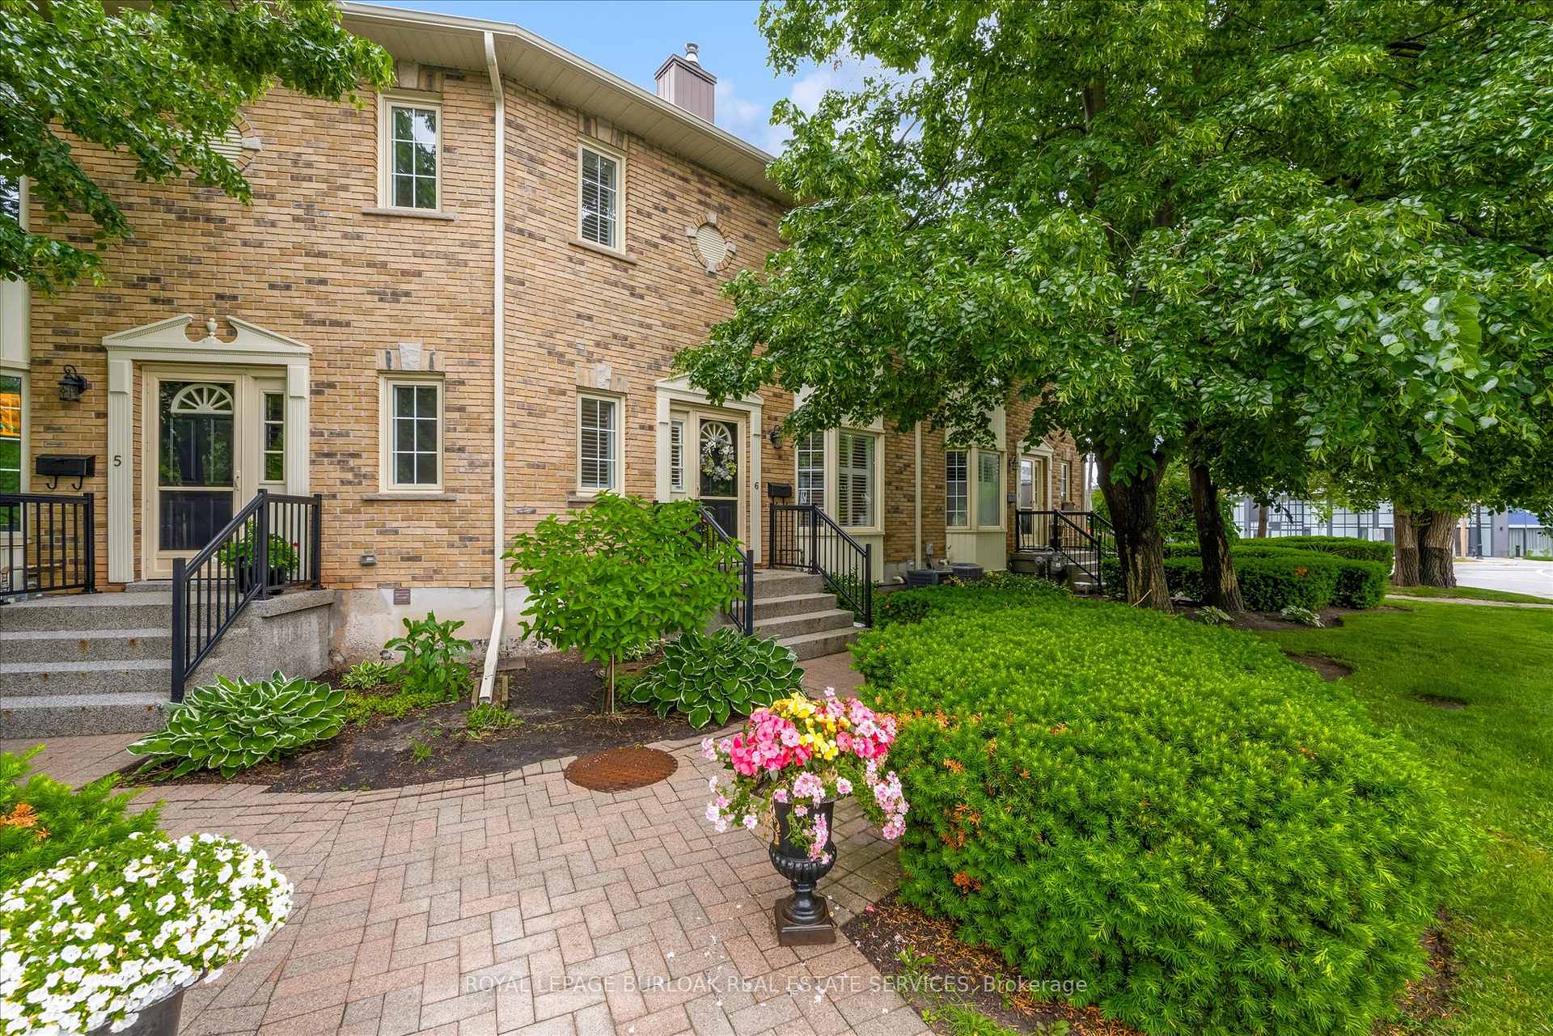
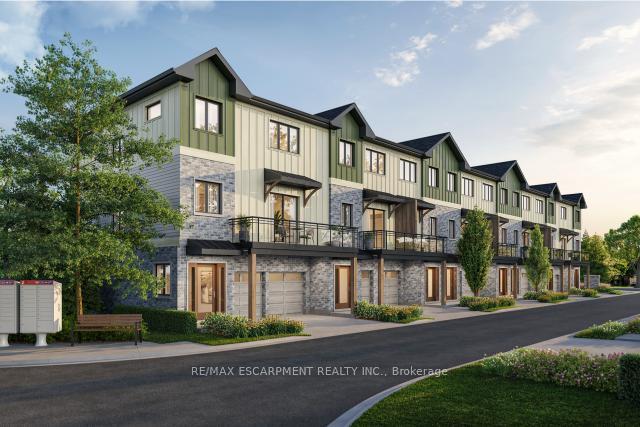
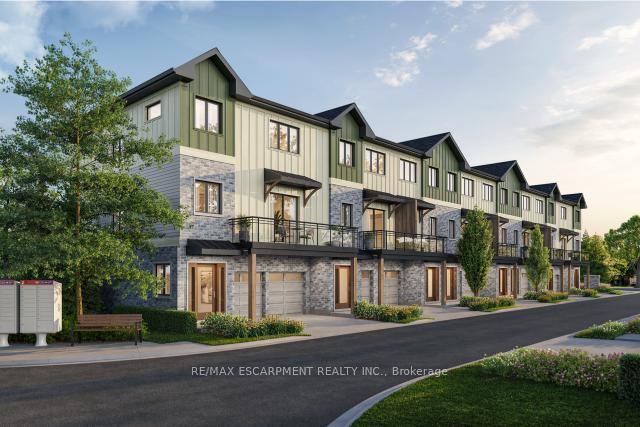
Rarely offered end-unit townhouse with a double-car garage, ideally positioned on a quiet cul-de-sac, backing onto Sheldon Creek, trails and a peaceful wooded setting. Offering the privacy and feel of a detached home, this bright and spacious residence features three generous bedrooms, three bathrooms, a fully fenced private yard and low condo fees. The main floor offers an open living and dining area with a gas fireplace, an eat-in kitchen with stainless steel appliances, a walkout to the backyard and convenient main-floor laundry. Large windows throughout the home allow for an abundance of natural light. Upstairs, the spacious primary bedroom features a walk-in closet and private four-piece ensuite, complemented by two additional spacious bedrooms and a four-piece bathroom. The finished lower level provides additional family living space along with an abundance of storage. Recent updates include new flooring, light fixtures and updated electrical. The double-car garage features windows, adding natural light and functionality. Enjoy a private, fully fenced yard backing onto trails and a peaceful wooded setting. Ideally located close to parks, schools, shopping, restaurants and major highways.
Price history
- Listed$999,000
Location
1745 Creek Way 7, Burlington
Schools & transit
School locations and boards shown from open data. We do not publish rankings; any future scores will be sourced, dated and shown factually.
Nearby schools
- Dawncrest AcademyPrivate · Elementary · 373 m in a straight lineBoundary data unavailable for this board — we don't guess catchment lines.
- Corpus Christi Catholic Secondary SchoolHalton CDSB · Secondary · 588 m in a straight lineBoundary data unavailable for this board — we don't guess catchment lines.
- St. Elizabeth Seton Catholic Elementary SchoolHalton CDSB · Elementary · 1.3 km in a straight lineBoundary data unavailable for this board — we don't guess catchment lines.
Nearby transit
Lines nearby: GO Lakeshore West, 12, 18, 40, 41, 43, 47
- Appleby GOGO Transit · 2.2 km in a straight line · about 28 min walk (estimate) · GO Lakeshore West, 18
- Dundas St. @ Hwy. 407 Park & RideGO Transit · 4.0 km in a straight line · about 50 min walk (estimate) · 12, 40, 41, 43, 47
- Bronte GOGO Transit · 5.1 km in a straight line · about 64 min walk (estimate) · GO Lakeshore West, 18
Estimated commute
- Downtown Mississauga (Square One)~96 minestimate
How is the commute estimated?
Estimate only. A coarse model from straight-line distance and an average transit speed — not a live routed trip. Actual times vary with schedules, transfers and traffic.
Sources
- Contains information licensed under the Open Government Licence – Ontario. Source: Ontario Ministry of Education.
- Data used in this product or service is provided with the permission of Metrolinx. Metrolinx makes no representations or warranties of any kind, express or implied, with respect to the Data and assumes no responsibility for the accuracy or currency of the data used in this product or service.
MLS® #W14031294
Last updated Oct 24, 2026
MLS®, Multiple Listing Service®, and the associated logos are owned by The Canadian Real Estate Association (CREA)/the applicable board and identify the quality of services provided by real estate professionals who are members.
Listing data is provided under licence by the Toronto Regional Real Estate Board and is deemed reliable but not guaranteed accurate.