2170 Ghent Avenue 8
Alton · Burlington, ON L7R 1Y6
Listing brokerage: RE/MAX ESCARPMENT REALTY INC.
Asking price
$1,040,000
Key facts
- Condo THProperty type
- 3Bedrooms
- 3Bathrooms
- 4 spacesParking
- 2,125 sq ftLiving space
- Oct 8, 2026Listed
- 32 daysOn market
- W13878160MLS® number
About this home
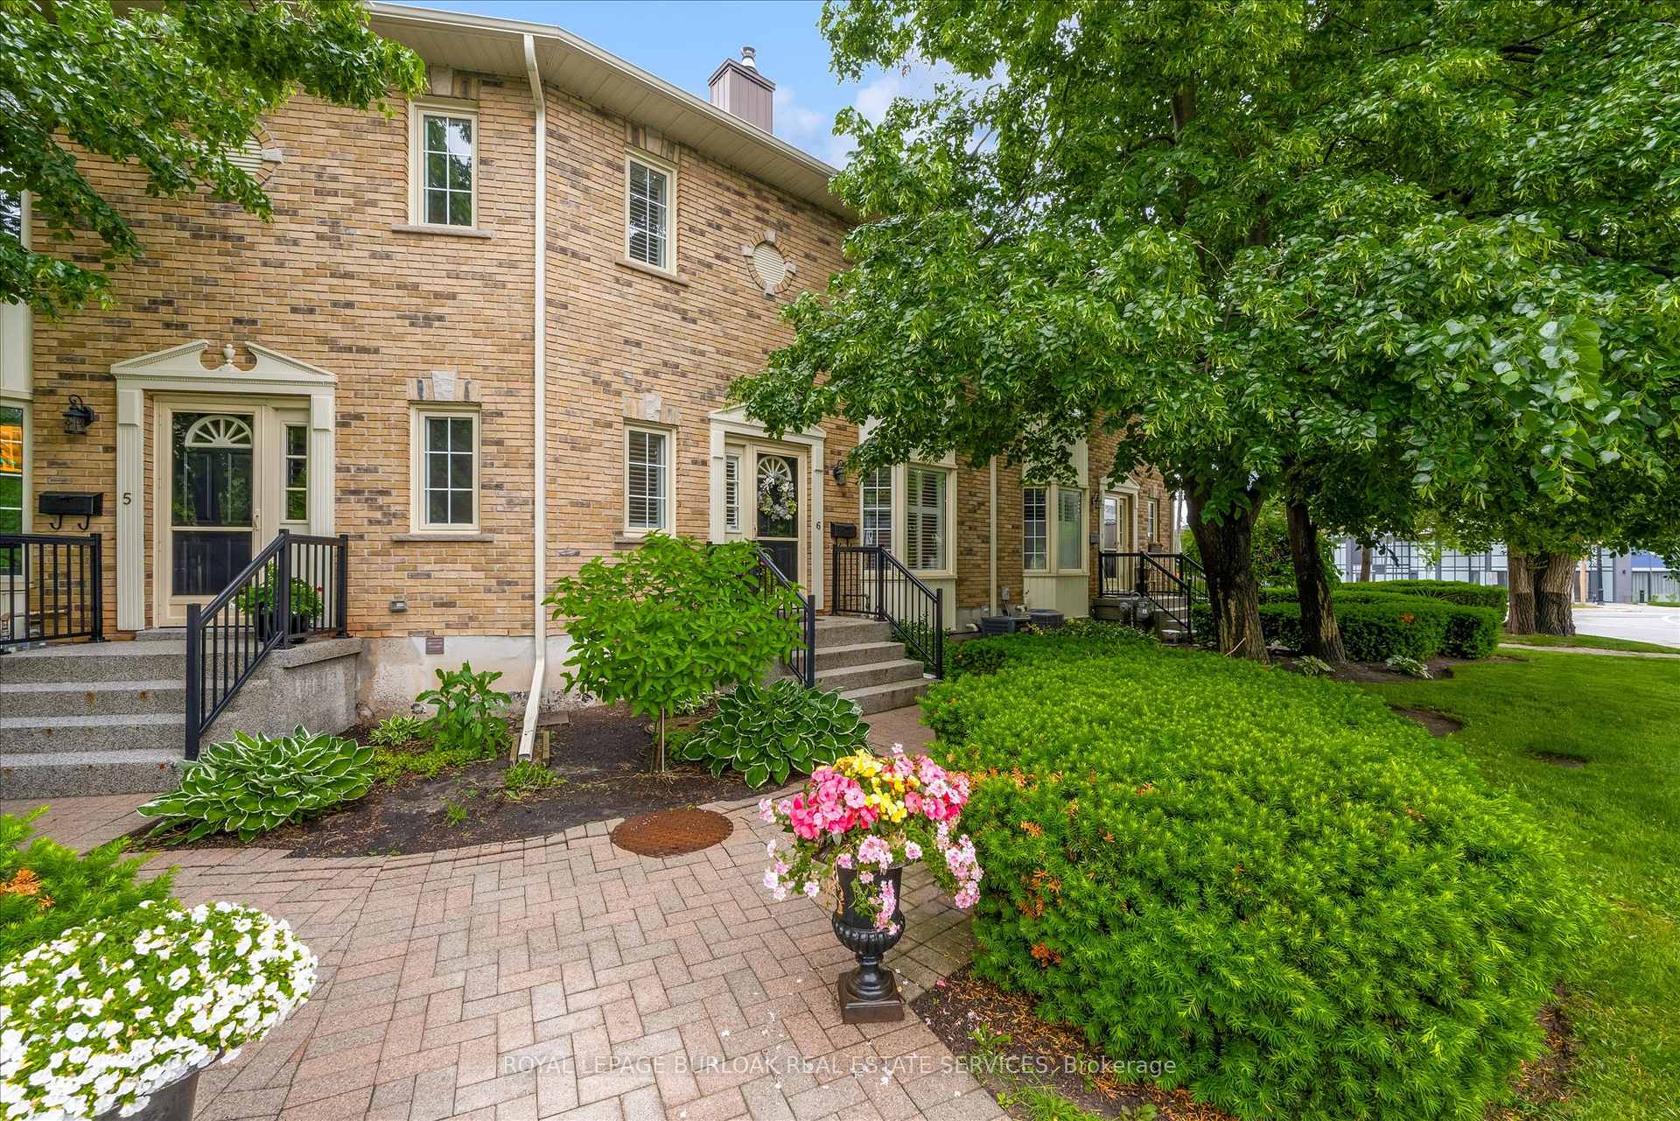
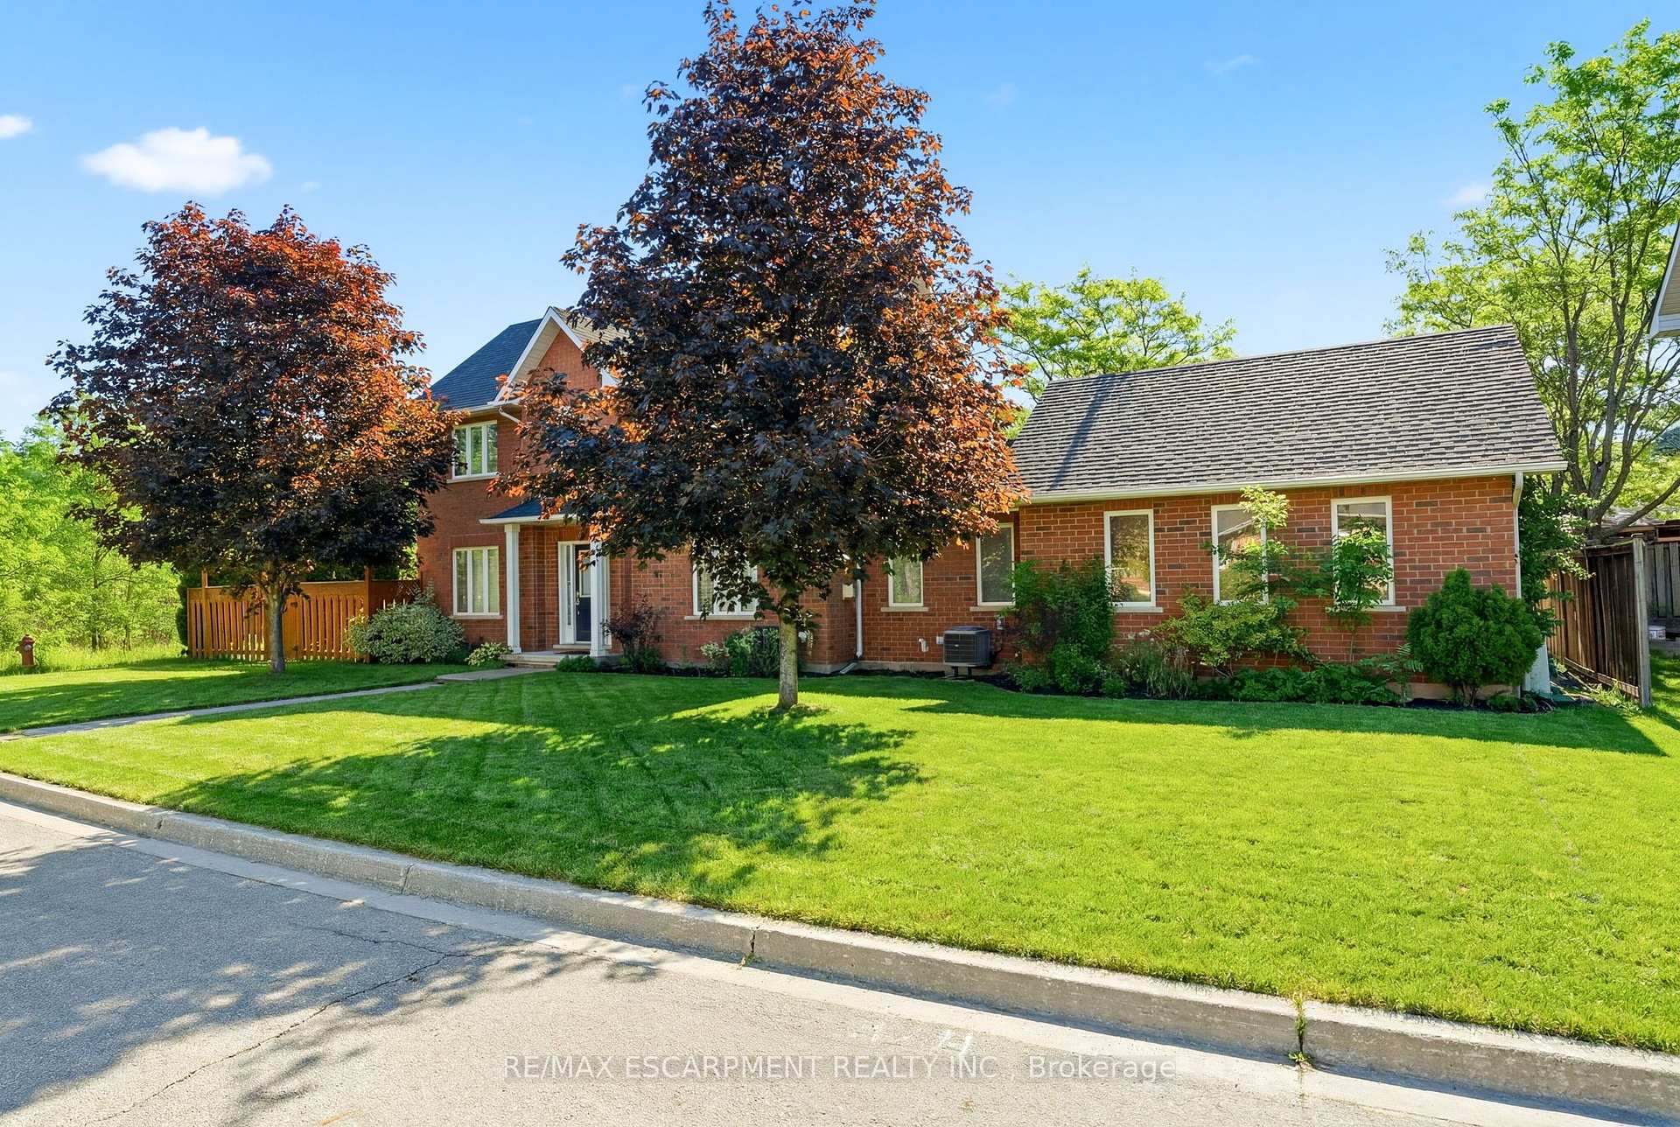
Tucked into one of Burlington's most established and sought-after neighbourhoods, the Ghent Collective is an exclusive release of contemporary townhomes designed for those who appreciate style, substance and a sense of place. This intimate enclave blends striking modern architecture with the charm of a mature, tree-lined community-putting you steps from everyday conveniences while offering a refined, private retreat to call home. Inside, every residence is a statement in thoughtful design. Soaring 9-foot ceilings on all levels (excluding the basement) enhance the sense of space and light, creating an airy, elevated feel throughout. Curated décor packages bring together warm minimalism and organic textures, with soft, inviting palettes, natural materials, and elegant finishes that create a space that feels both elevated and effortlessly livable. Think clean lines softened by cozy layers-where modern living meets true comfort. Built by Northern Cardinal Homes, each home reflects a commitment to quality craftsmanship, functional design, and long-term value. With Tarion Warranty protection included, you can invest with confidence knowing your home is built to last. Designed to enhance everyday living, these multi-level townhomes maximize natural light, flow, and functionality. Spacious balconies and private terraces extend your living space outdoors, while private garages and professionally landscaped surroundings complete the lifestyle. RSA.
Price history
- Listed$1,040,000
Location
2170 Ghent Avenue 8, Burlington
Schools & transit
School locations and boards shown from open data. We do not publish rankings; any future scores will be sourced, dated and shown factually.
Nearby schools
- Tom Thomson Public SchoolHalton DSB · Elementary · 240 m in a straight lineBoundary data unavailable for this board — we don't guess catchment lines.
- St. John (Burlington) Catholic Elementary SchoolHalton CDSB · Elementary · 687 m in a straight lineBoundary data unavailable for this board — we don't guess catchment lines.
- Missing Links AcademyPrivate · Elementary · 754 m in a straight lineBoundary data unavailable for this board — we don't guess catchment lines.
Nearby transit
Lines nearby: GO Lakeshore West, 12, 18
- Burlington GOGO Transit · 664 m in a straight line · about 8 min walk (estimate) · GO Lakeshore West, 12, 18
- Brant St. @ Leighland Rd.GO Transit · 1.3 km in a straight line · about 16 min walk (estimate) · 18
- Brant St. @ Churchill Ave.GO Transit · 1.4 km in a straight line · about 18 min walk (estimate) · 18
Estimated commute
- Downtown Mississauga (Square One)~119 minestimate
How is the commute estimated?
Estimate only. A coarse model from straight-line distance and an average transit speed — not a live routed trip. Actual times vary with schedules, transfers and traffic.
Sources
- Contains information licensed under the Open Government Licence – Ontario. Source: Ontario Ministry of Education.
- Data used in this product or service is provided with the permission of Metrolinx. Metrolinx makes no representations or warranties of any kind, express or implied, with respect to the Data and assumes no responsibility for the accuracy or currency of the data used in this product or service.
MLS® #W13878160
Last updated Oct 8, 2026
MLS®, Multiple Listing Service®, and the associated logos are owned by The Canadian Real Estate Association (CREA)/the applicable board and identify the quality of services provided by real estate professionals who are members.
Listing data is provided under licence by the Toronto Regional Real Estate Board and is deemed reliable but not guaranteed accurate.