2639R Dundas Street W 3
Junction Area · Toronto, ON M6P 1X9
Listing brokerage: RE/MAX WEST REALTY INC.
Asking price
$1,695,000
Key facts
- Condo THProperty type
- 3Bedrooms
- 4Bathrooms
- 1 spaceParking
- 2,625 sq ftLiving space
- Oct 7, 2026Listed
- 34 daysOn market
- W13873782MLS® number
About this home
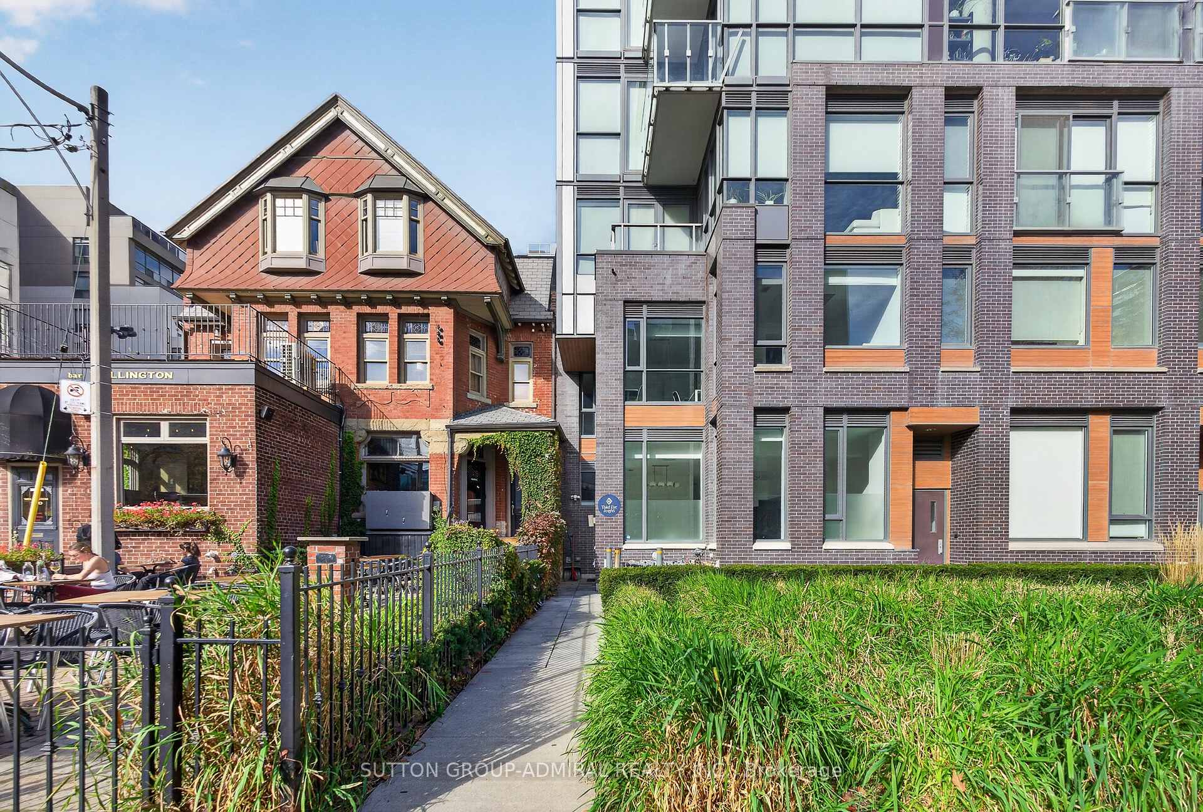
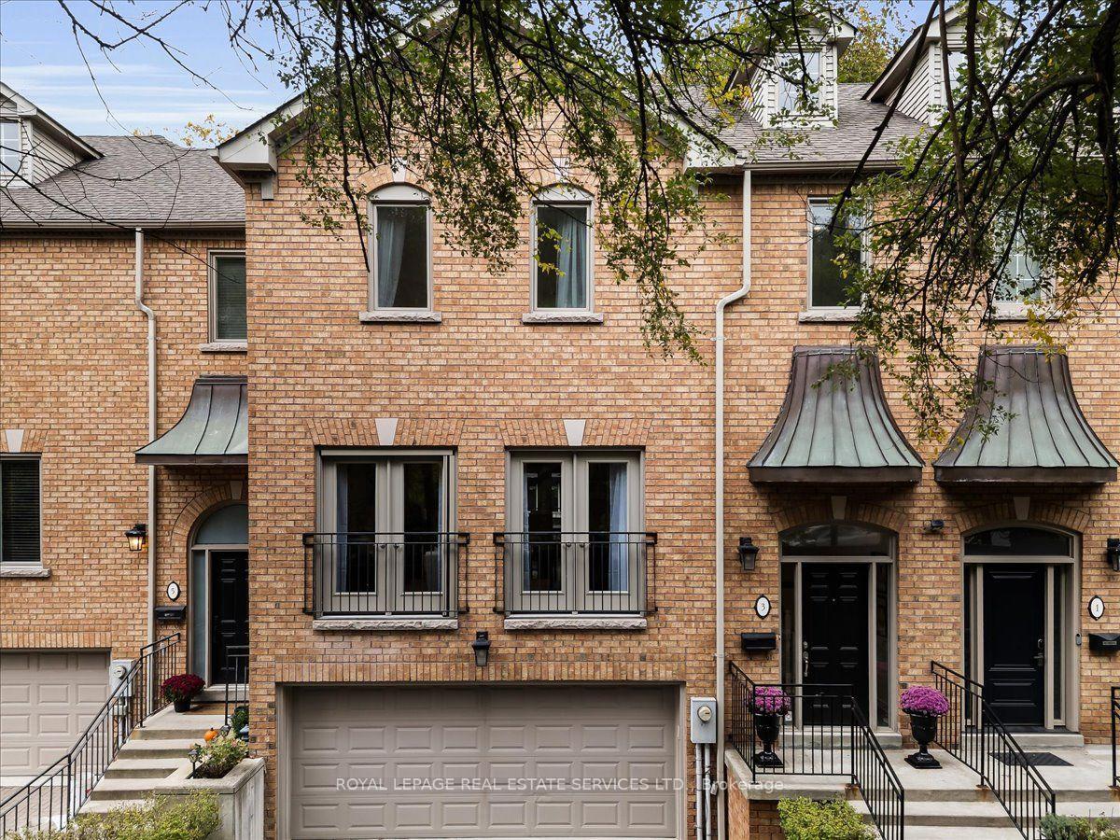
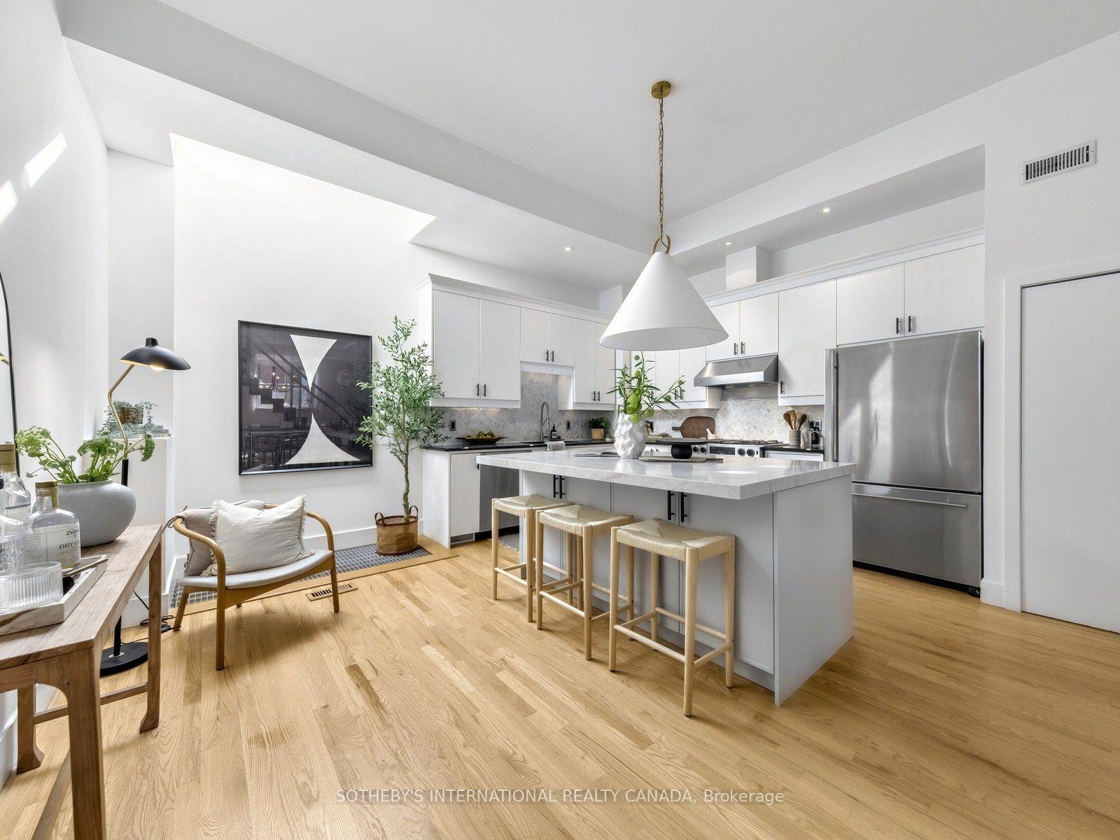
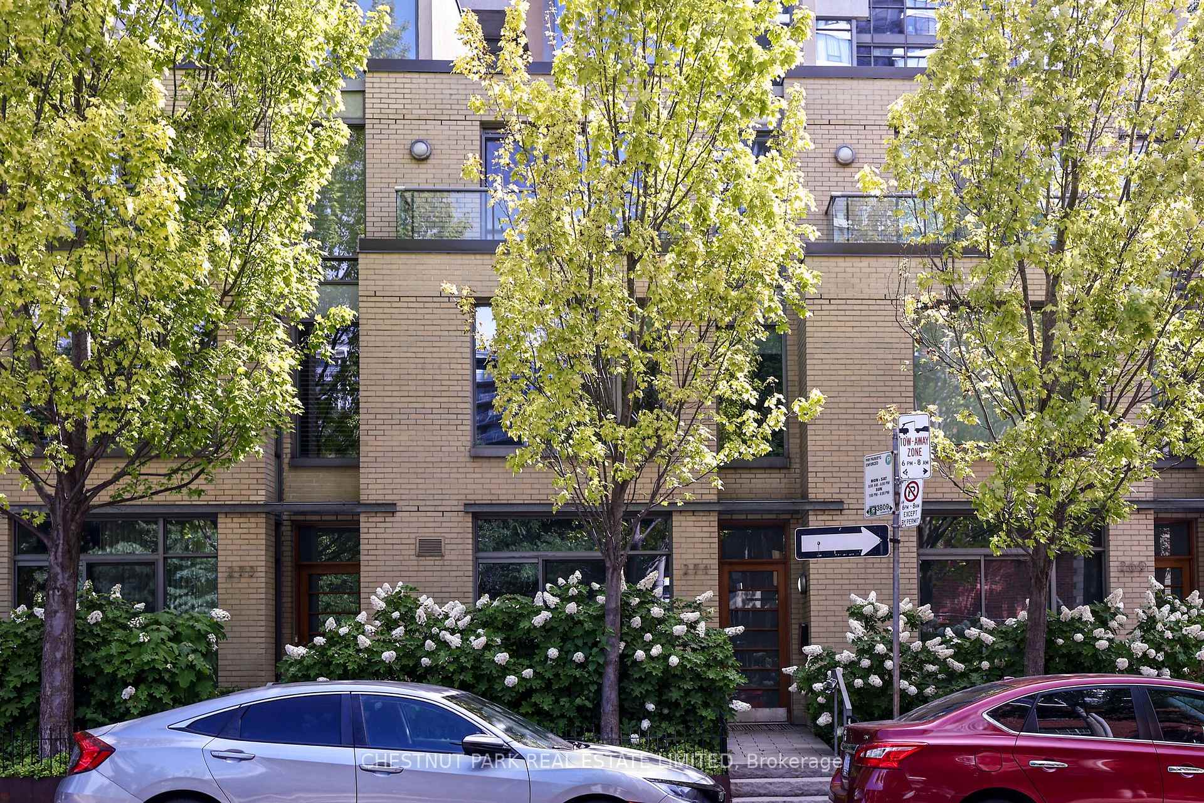
Welcome to 2639R Dundas St Unit 3, The LAST Unit Remaining Unit In This Exclusive Complex of ONLY 4 UNITS. Newly built 2600 Sq Ft sophisticated luxury townhouse tucked just behind Dundas on a private lot. Features 356 Sq Ft roof top patio with skyline/CN tower views, a private backyard and a glass balcony off the kitchen to enjoy the outdoors. Refined craftsmanship and superior high-end finishes throughout sure to impress, featuring an open floor plan, sleek custom made 15 ft kitchen 9x3 ft quartz island with waterfall feature , floor to ceiling windows in the living and Primary Bedroom, Airy bright family room with large window overlooks yard with mature tree. Master bedroom retreat with floor to ceiling windows, 12x5 walk-in closet seller will install custom built in cabinets, Spa like bath features deep whirlpool tub, glass shower with waterfall, and heated floors. Bedrooms 2&3 both have double built in closets and share a 4-pc bath. Features 12 feet ceilings on main, 10 feet on second, and 9 feet on third. Skylight over staircase brings natural light to all levels. Welcoming foyer with 6x4 ceramic tiles with heated floors, access to a 220 sq foot garage. Impressive ground level recreation room with12 foot ceilings, 3pc bath, with direct access to private backyard, this room would also suit a home office, gym or nanny suite. These are just some of the exceptional features of this home. Prime Junction Located within a short walk to Bloor subway and GO Train line to Downtown or Airport, and just minutes to Roncesvalles Village, High Park, and Bloor West Village shops, restaurants and great school district. Truly unique opportunity and great value that's almost impossible to find. Your opportunity awaits to purchase this last remaining unit.
Price history
- Listed$1,695,000
Location
2639R Dundas Street W 3, Toronto
Schools & transit
School locations and boards shown from open data. We do not publish rankings; any future scores will be sourced, dated and shown factually.
Nearby schools
- Indian Road Crescent Junior Public SchoolToronto DSB · Elementary · 176 m in a straight lineBoundary data unavailable for this board — we don't guess catchment lines.
- Lucy McCormick Senior SchoolToronto DSB · Elementary · 180 m in a straight lineBoundary data unavailable for this board — we don't guess catchment lines.
- Msgr Fraser College (Southwest)Toronto CDSB · Secondary · 324 m in a straight lineBoundary data unavailable for this board — we don't guess catchment lines.
Nearby transit
Lines nearby: 26, 40, 340
- Dundas St West at Dupont StTTC · 85 m in a straight line · about 1 min walk (estimate) · 40, 340
- Annette St at Dundas St WestTTC · 86 m in a straight line · about 1 min walk (estimate) · 26, 40, 340
- Dundas St West at Humberside AveTTC · 127 m in a straight line · about 2 min walk (estimate) · 40, 340
Estimated commute
- Downtown Mississauga (Square One)~67 minestimate
- Downtown Toronto (Union Station)~31 minestimate
- Toronto Pearson Airport~56 minestimate
How is the commute estimated?
Estimate only. A coarse model from straight-line distance and an average transit speed — not a live routed trip. Actual times vary with schedules, transfers and traffic.
Sources
- Contains information licensed under the Open Government Licence – Ontario. Source: Ontario Ministry of Education.
- Contains information licensed under the Open Government Licence – Toronto.
MLS® #W13873782
Last updated Nov 4, 2026
MLS®, Multiple Listing Service®, and the associated logos are owned by The Canadian Real Estate Association (CREA)/the applicable board and identify the quality of services provided by real estate professionals who are members.
Listing data is provided under licence by the Toronto Regional Real Estate Board and is deemed reliable but not guaranteed accurate.