62 Claremont Street 6
Trinity-Bellwoods · Toronto, ON M6J 2M5
Listing brokerage: SOTHEBY'S INTERNATIONAL REALTY CANADA
Asking price
$1,650,000
Key facts
- Condo THProperty type
- 3Bedrooms
- 2Bathrooms
- 1 spaceParking
- 2,125 sq ftLiving space
- Oct 26, 2026Listed
- 14 daysOn market
- C14117552MLS® number
About this home
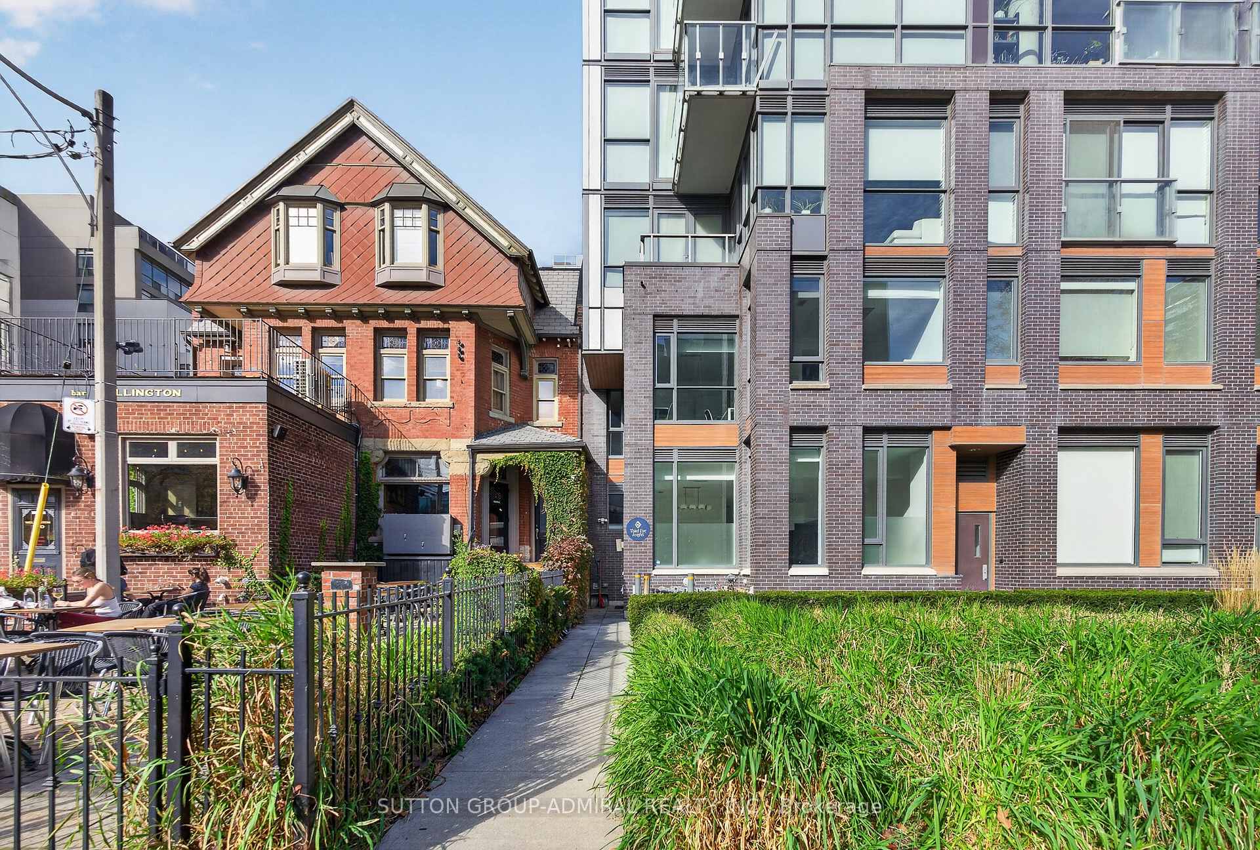
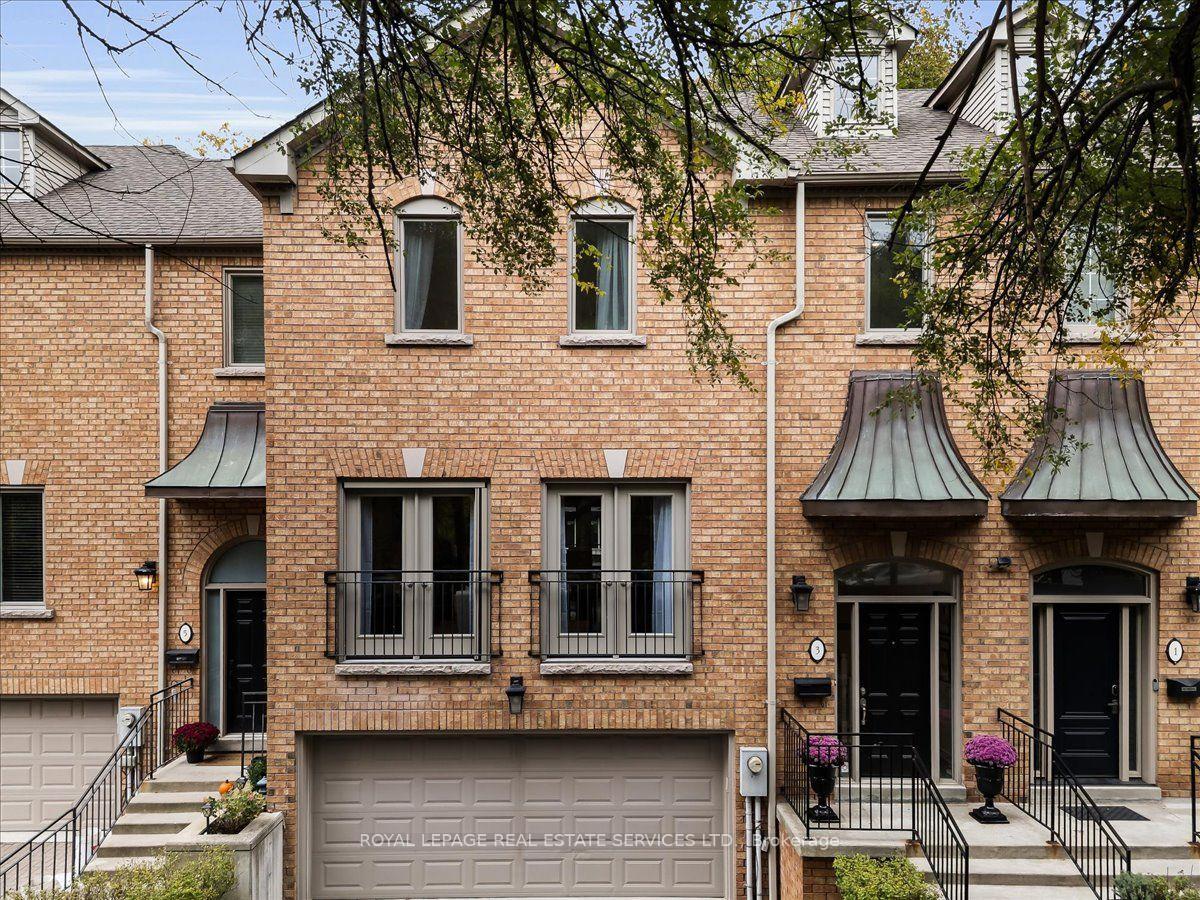
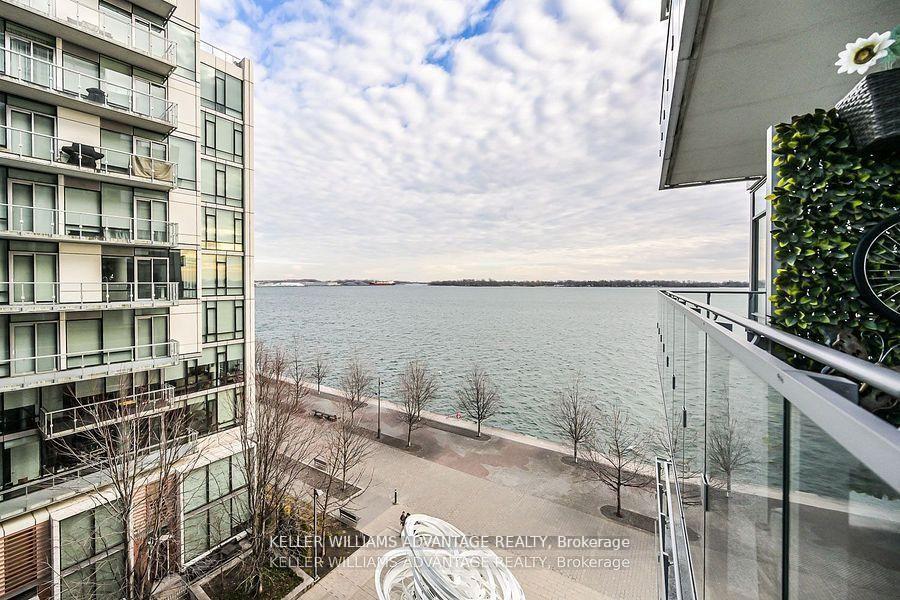
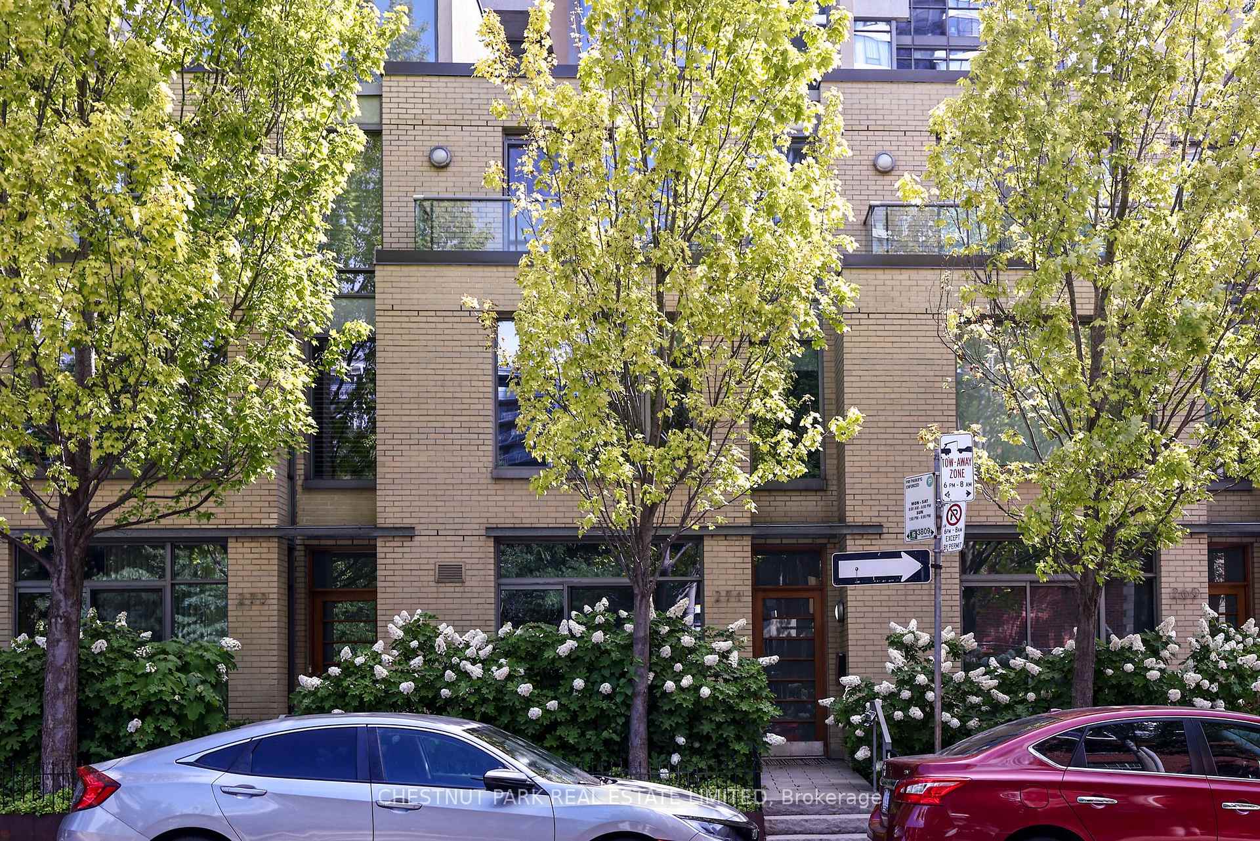
Quietly tucked away just off vibrant Queen Street and steps to Trinity Bellwood's Park, this exceptional urban townhome offers the holy grail of oversized indoor and outdoor living space with incredible light and panoramic city views, in a highly coveted location! With an attached private garage and a near perfect walk score, this multi-level residence has the "wow" factor! Set within an exclusive collection of just eight luxury residences on a quiet, tree-lined street, this sophisticated historic loft conversion blends character with modern versatility. Soaring ceilings and expansive proportions create a striking, open atmosphere fit for both everyday living and inspired entertaining. Expansive living and dining areas flow seamlessly into a large, open kitchen, perfect for hosting. Skylights and oversized north- and south-facing windows bring in natural light throughout the day. Whether you're envisioning a grand home office, creative studio, library or private gym, this home has the perfect ground floor space to create your dream! The generous proportions of this home easily accommodate oversized furnishings like pool tables, hot tubs, ping pong tables, large home theatre screens. Step outside to your private 700 square foot rooftop terrace, complete with sweeping city views and ample space for an outdoor kitchen, lounge area, or even a hot tub-your own urban retreat above it all. This private setting feels worlds away from the city's energy-yet remains steps from it all. This inspiring space and unbeatable location is a must see! Note Library and Gym are AI generated.
Price history
- Listed$1,650,000
Location
62 Claremont Street 6, Toronto
Schools & transit
School locations and boards shown from open data. We do not publish rankings; any future scores will be sourced, dated and shown factually.
Nearby schools
- Charles G Fraser Junior Public SchoolToronto DSB · Elementary · 109 m in a straight lineBoundary data unavailable for this board — we don't guess catchment lines.
- Discovering Minds Montessori Preschool IPrivate · Elementary · 370 m in a straight lineBoundary data unavailable for this board — we don't guess catchment lines.
- Niagara Street Junior Public SchoolToronto DSB · Elementary · 506 m in a straight lineBoundary data unavailable for this board — we don't guess catchment lines.
Nearby transit
Lines nearby: 301, 305, 501, 505
- Queen St West at Claremont StTTC · 245 m in a straight line · about 3 min walk (estimate) · 301, 501
- Queen St West at Niagara StTTC · 256 m in a straight line · about 3 min walk (estimate) · 301, 501
- Dundas St West at Manning AveTTC · 341 m in a straight line · about 4 min walk (estimate) · 305, 505
Estimated commute
- Downtown Mississauga (Square One)~78 minestimate
- Downtown Toronto (Union Station)~17 minestimate
- Toronto Pearson Airport~70 minestimate
How is the commute estimated?
Estimate only. A coarse model from straight-line distance and an average transit speed — not a live routed trip. Actual times vary with schedules, transfers and traffic.
Sources
- Contains information licensed under the Open Government Licence – Ontario. Source: Ontario Ministry of Education.
- Contains information licensed under the Open Government Licence – Toronto.
MLS® #C14117552
Last updated Oct 26, 2026
MLS®, Multiple Listing Service®, and the associated logos are owned by The Canadian Real Estate Association (CREA)/the applicable board and identify the quality of services provided by real estate professionals who are members.
Listing data is provided under licence by the Toronto Regional Real Estate Board and is deemed reliable but not guaranteed accurate.