65 Falstaff Avenue
Rustic · Toronto, ON M6L 2E2
Listing brokerage: CAPITAL NORTH REALTY CORPORATION
Asking price
$997,000
Key facts
- Semi detachedProperty type
- 3Bedrooms
- 2Bathrooms
- 6 spacesParking
- 1,300 sq ftLiving space
- 30 ftLot frontage
- Oct 5, 2026Listed
- 35 daysOn market
- W13862920MLS® number
About this home
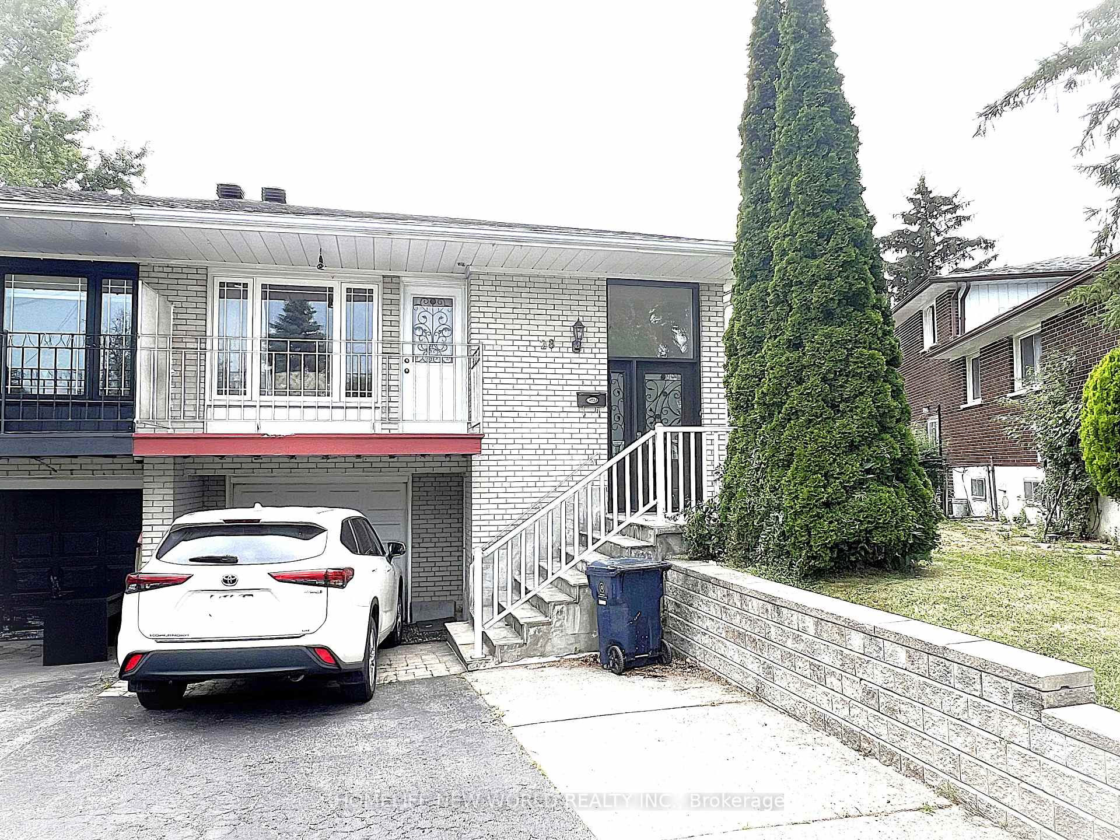
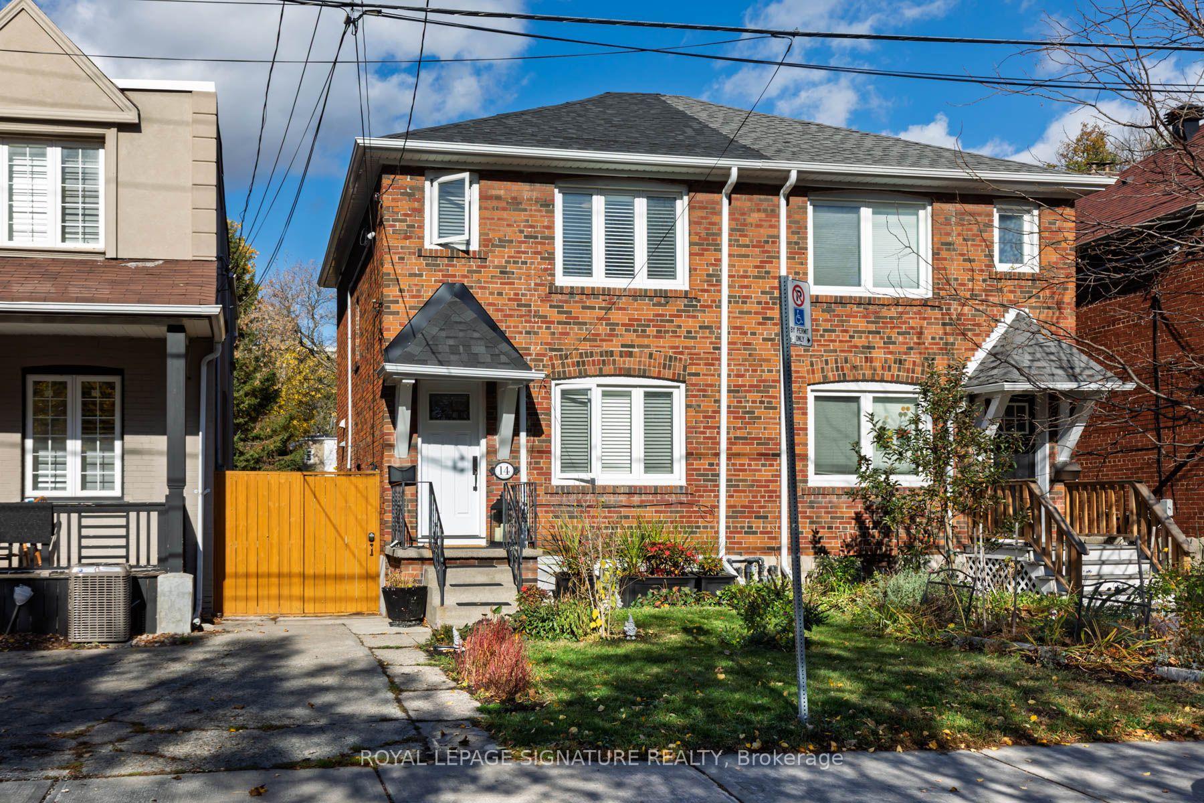
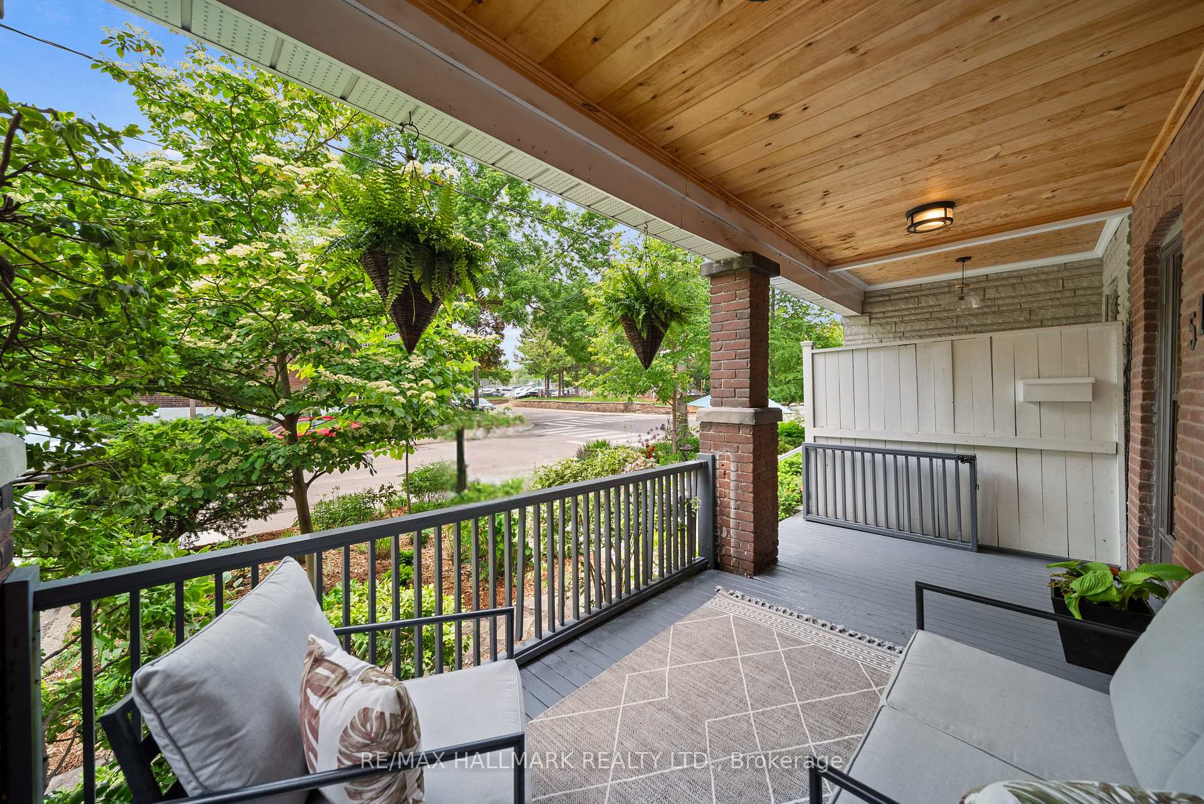
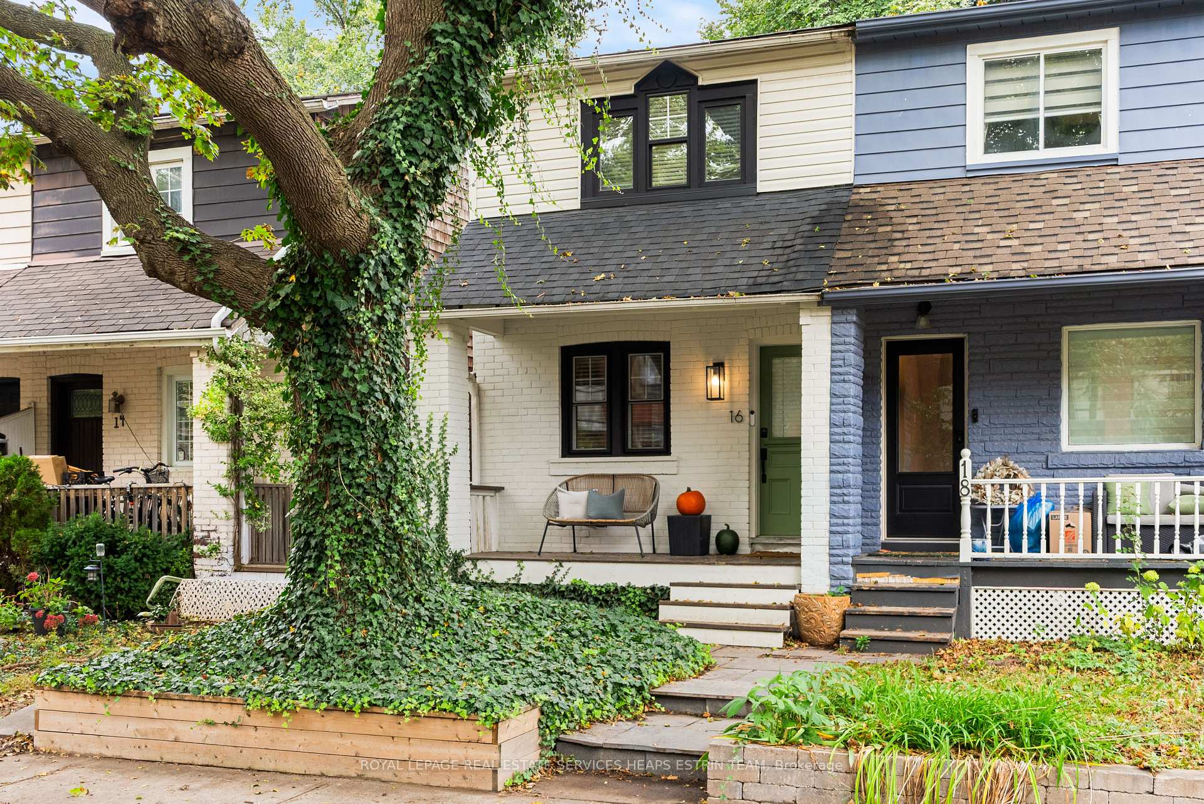
Welcome to 65 Falstaff Ave! This bright and well-maintained 3-bedroom semi-detached home is ideally situated in a great North York neighbourhood, fronting directly onto a park and offering a fantastic combination of space, privacy and convenience. The main floor features a spacious living room, separate dining area, functional kitchen and plenty of natural light throughout. Generous bedrooms, hardwood floors and a functional layout provide plenty of room for families to grow. Step outside to an exceptionally deep backyard offering plenty of outdoor space to enjoy, along with a detached 2-car garage and ample driveway parking - a rare find in the city. Conveniently located close to parks, schools, shopping, transit and major highways, with easy access to everything you need. A great opportunity to own a well-maintained semi-detached home with a deep lot, excellent parking and beautiful park views in an established Toronto neighbourhood!
Price history
- Listed$997,000
Location
65 Falstaff Avenue, Toronto
Schools & transit
School locations and boards shown from open data. We do not publish rankings; any future scores will be sourced, dated and shown factually.
Nearby schools
- Highview Public SchoolToronto DSB · Elementary · 785 m in a straight lineBoundary data unavailable for this board — we don't guess catchment lines.
- Chaminade College SchoolToronto CDSB · Secondary · 872 m in a straight lineBoundary data unavailable for this board — we don't guess catchment lines.
- SuOn AcademyPrivate · Secondary · 944 m in a straight lineBoundary data unavailable for this board — we don't guess catchment lines.
Nearby transit
Lines nearby: 35, 335, 935
- Jane St at Falstaff AveTTC · 348 m in a straight line · about 4 min walk (estimate) · 35, 335, 935
- Jane St at Gordon Mackay RdTTC · 366 m in a straight line · about 5 min walk (estimate) · 35, 335, 935
- Jane St at Raven Rd North SideTTC · 399 m in a straight line · about 5 min walk (estimate) · 35, 335
Estimated commute
- Downtown Mississauga (Square One)~71 minestimate
- Downtown Toronto (Union Station)~53 minestimate
- Toronto Pearson Airport~46 minestimate
How is the commute estimated?
Estimate only. A coarse model from straight-line distance and an average transit speed — not a live routed trip. Actual times vary with schedules, transfers and traffic.
Sources
- Contains information licensed under the Open Government Licence – Ontario. Source: Ontario Ministry of Education.
- Contains information licensed under the Open Government Licence – Toronto.
MLS® #W13862920
Last updated Nov 3, 2026
MLS®, Multiple Listing Service®, and the associated logos are owned by The Canadian Real Estate Association (CREA)/the applicable board and identify the quality of services provided by real estate professionals who are members.
Listing data is provided under licence by the Toronto Regional Real Estate Board and is deemed reliable but not guaranteed accurate.