51 Bowmore Road
Woodbine Corridor · Toronto, ON M4L 3H8
Listing brokerage: RE/MAX HALLMARK REALTY LTD.
Asking price
$999,000
Key facts
- Semi detachedProperty type
- 4Bedrooms
- 2Bathrooms
- NoneParking
- 1,300 sq ftLiving space
- 22.5 ftLot frontage
- Nov 5, 2026Listed
- 3 daysOn market
- E14151010MLS® number
About this home
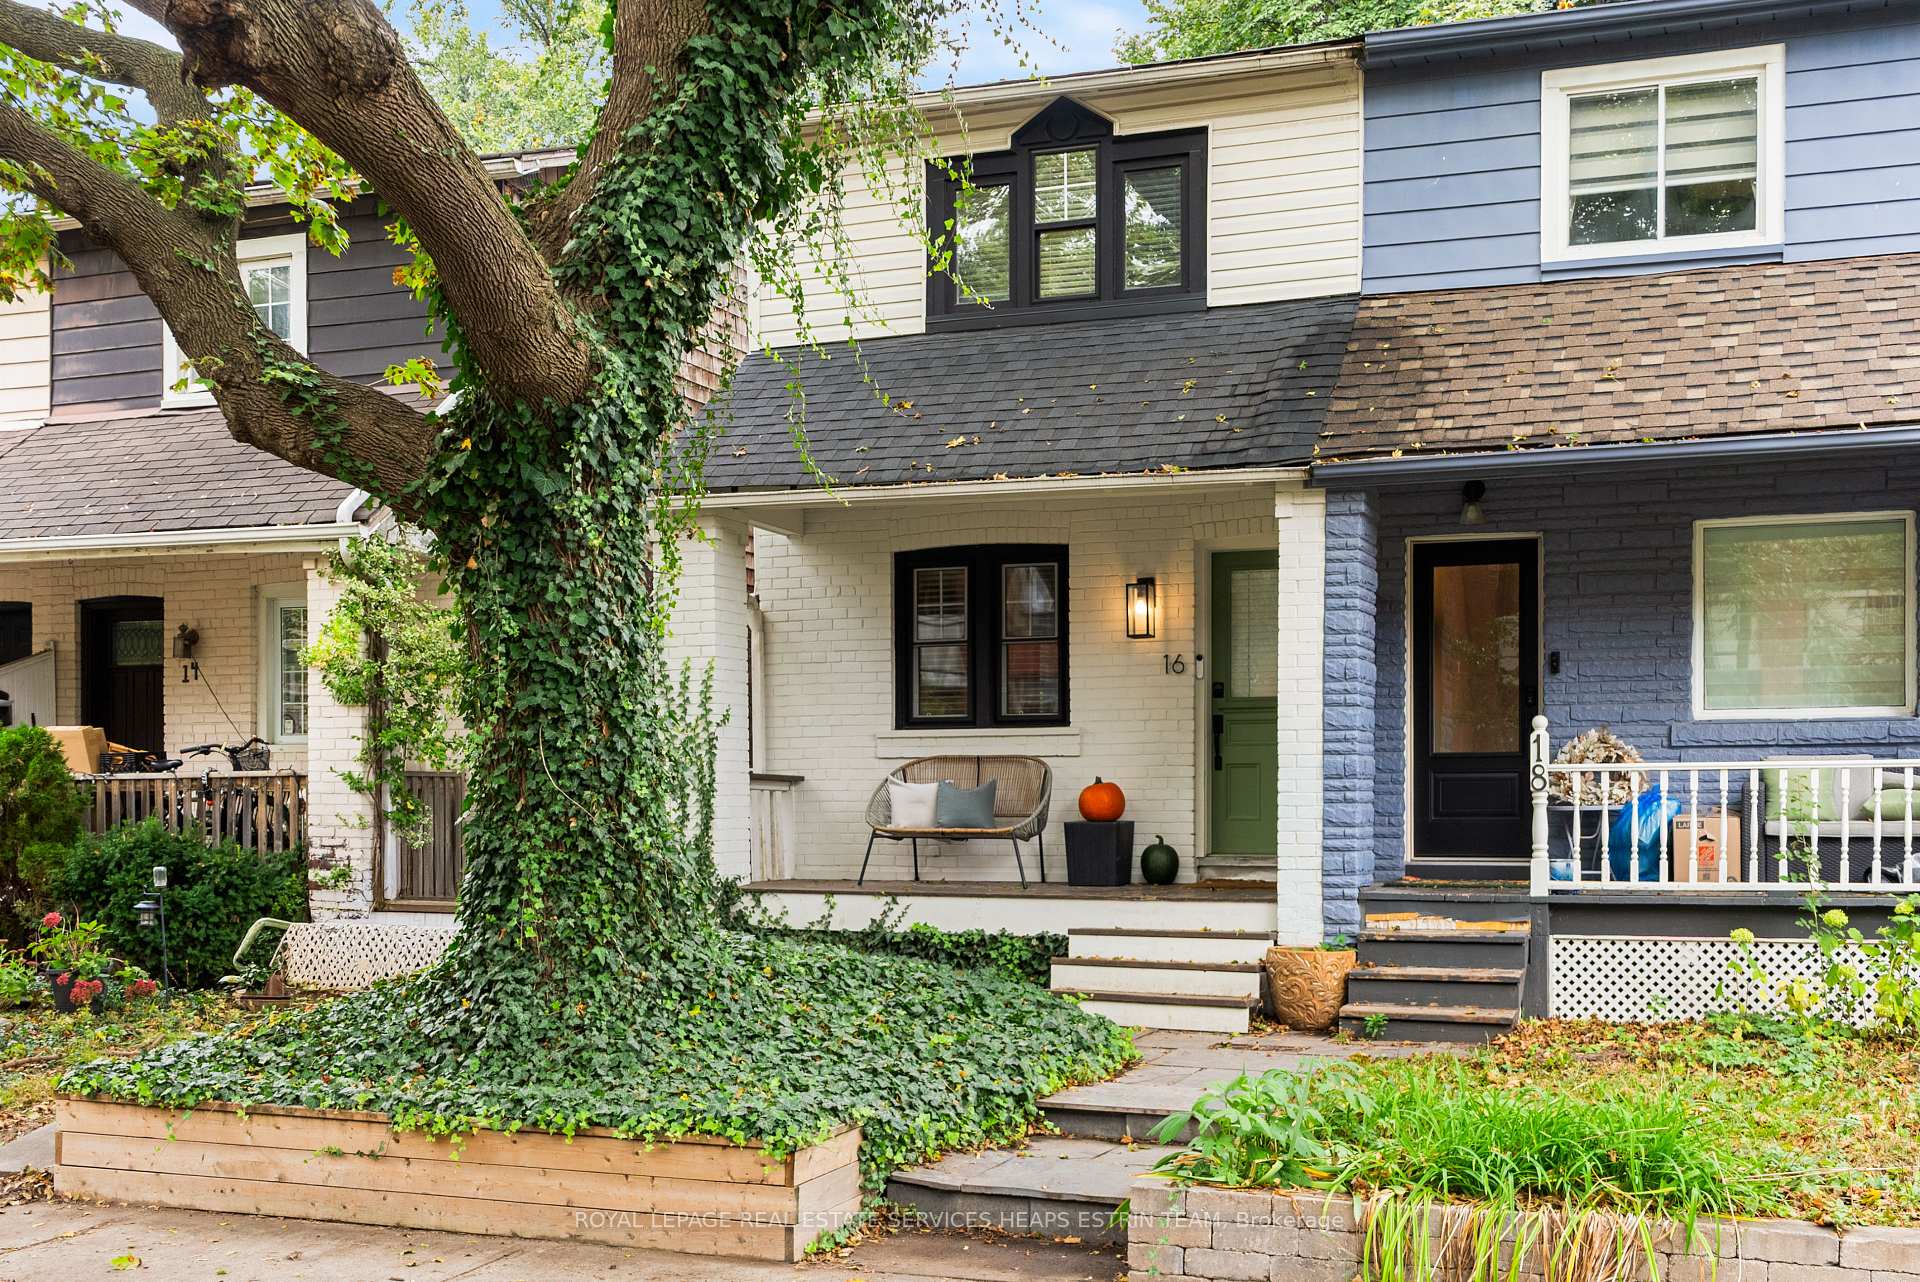
Welcome to 51 Bowmore Road, a charming red-brick home on one of the Upper Beach's most beautiful tree-lined streets! Perfectly positioned beside Fairmount Park, this home offers an incredible lifestyle with green space, playgrounds, tennis courts, a splash pad and community centre right at your doorstep. Enjoy a short stroll to the sandy shores of the Beach and boardwalk, the shops and restaurants of Queen Street, and the vibrant cafes and patios of the Gerrard Street Bazaar.A beautiful covered front porch welcomes you home, offering the perfect place to enjoy your morning coffee and take in the neighbourhood. Inside, a spacious foyer leads to a warm and inviting living room complete with a cozy gas fireplace. The living space flows seamlessly into the dining room and kitchen, featuring stainless steel appliances, a gas range and wine fridge. A bonus room off the kitchen offers flexible living space and a walkout to your own backyard retreat, complete with an expansive upper deck, natural gas BBQ hookup and lower garden with firepit - perfect for entertaining or unwinding at the end of the day. Upstairs, you'll be welcomed by natural light flooding in the skylight, you'll find three generous bedrooms, including a lovely primary bedroom with walk-in closet, along with a beautiful bathroom. The most lovely in-law suite fully above ground with full size windows and a ground-level walkout will make your teenage, guest, or in-law dreams come true or help pay down your mortgage! Complete with living room, fireplace, bathroom, bedroom and kitchen. The location is hard to beat! With schools, Fairmount Park, transit, groceries, cafes and restaurants all within walking distance, this is the kind of neighbourhood where you can truly feel at home. A wonderful opportunity to enjoy the best of Upper Beach living, with the added benefit of income potential!
Price history
- Listed$999,000
Location
51 Bowmore Road, Toronto
Schools & transit
School locations and boards shown from open data. We do not publish rankings; any future scores will be sourced, dated and shown factually.
Nearby schools
- Bowmore Road Junior and Senior Public SchoolToronto DSB · Elementary · 123 m in a straight lineBoundary data unavailable for this board — we don't guess catchment lines.
- Norway Junior Public SchoolToronto DSB · Elementary · 565 m in a straight lineBoundary data unavailable for this board — we don't guess catchment lines.
- Equinox Holistic Alternative SchoolToronto DSB · Elementary · 782 m in a straight lineBoundary data unavailable for this board — we don't guess catchment lines.
Nearby transit
Lines nearby: 92, 306, 506
- Gerrard St East at Beaton AveTTC · 295 m in a straight line · about 4 min walk (estimate) · 306, 506
- Gerrard St East at Bowmore RdTTC · 322 m in a straight line · about 4 min walk (estimate) · 306, 506
- Woodbine Ave at Eastwood Rd South SideTTC · 382 m in a straight line · about 5 min walk (estimate) · 92
Estimated commute
- Downtown Mississauga (Square One)~107 minestimate
- Downtown Toronto (Union Station)~30 minestimate
- Toronto Pearson Airport~97 minestimate
How is the commute estimated?
Estimate only. A coarse model from straight-line distance and an average transit speed — not a live routed trip. Actual times vary with schedules, transfers and traffic.
Sources
- Contains information licensed under the Open Government Licence – Ontario. Source: Ontario Ministry of Education.
- Contains information licensed under the Open Government Licence – Toronto.
MLS® #E14151010
Last updated Nov 5, 2026
MLS®, Multiple Listing Service®, and the associated logos are owned by The Canadian Real Estate Association (CREA)/the applicable board and identify the quality of services provided by real estate professionals who are members.
Listing data is provided under licence by the Toronto Regional Real Estate Board and is deemed reliable but not guaranteed accurate.