26 Catchfly Crescent
Vales of Castlemore · Brampton, ON L6P 2H8
Listing brokerage: Century 21 Realty Centre
Asking price
$1,877,777
Key facts
- DetachedProperty type
- 7Bedrooms
- 6Bathrooms
- 8 spacesParking
- 3,250 sq ftLiving space
- 37.86 ftLot frontage
- Oct 2, 2026Listed
- 37 daysOn market
- W13854130MLS® number
About this home
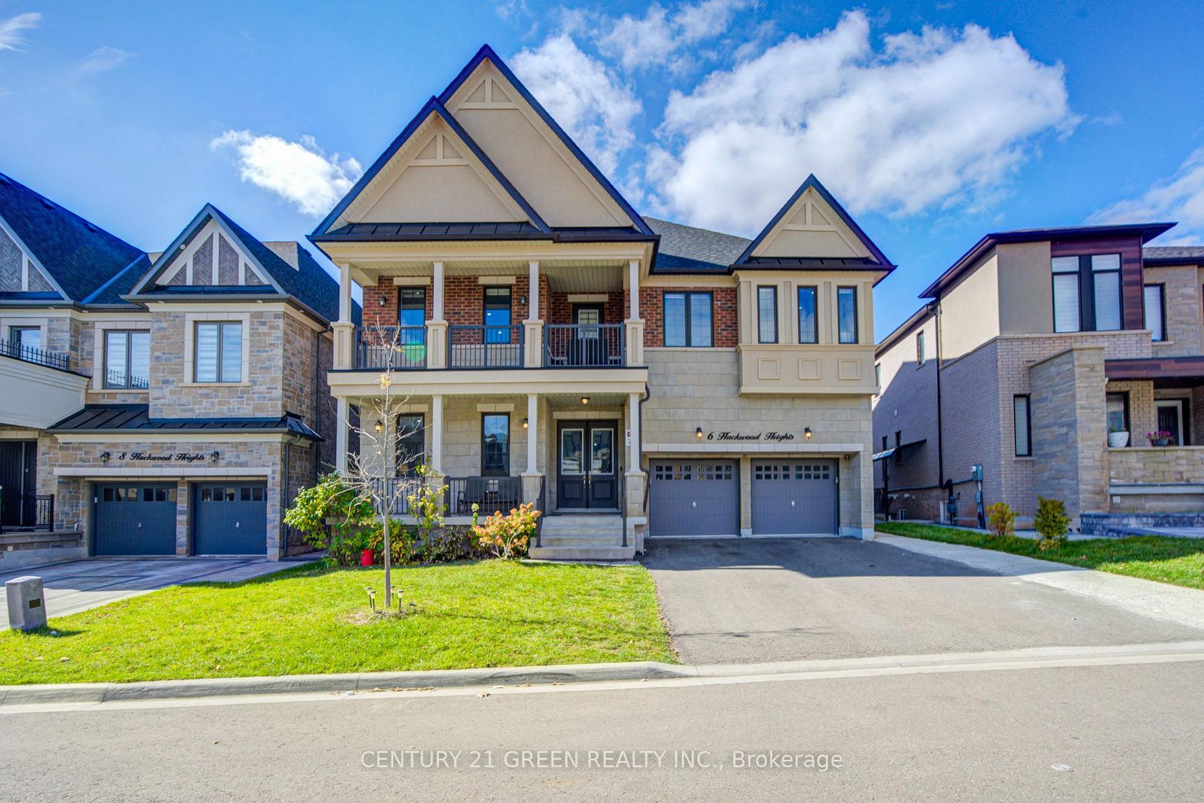
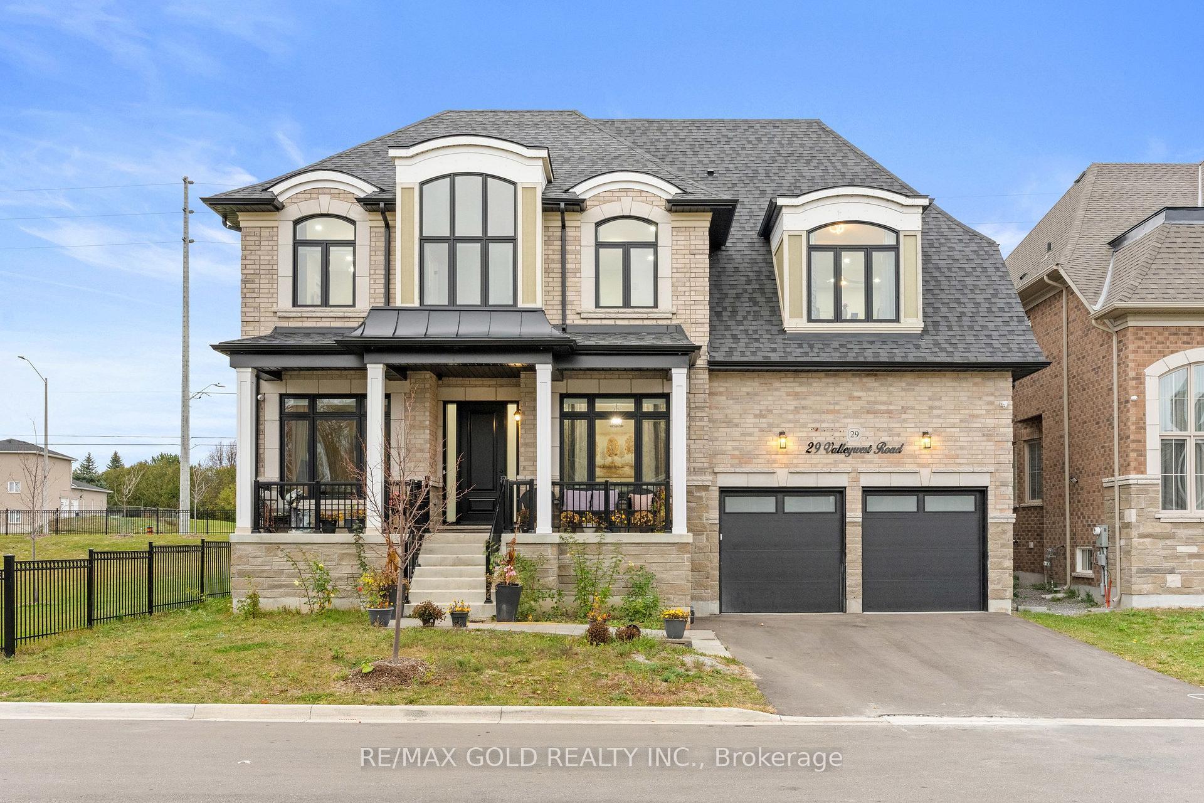
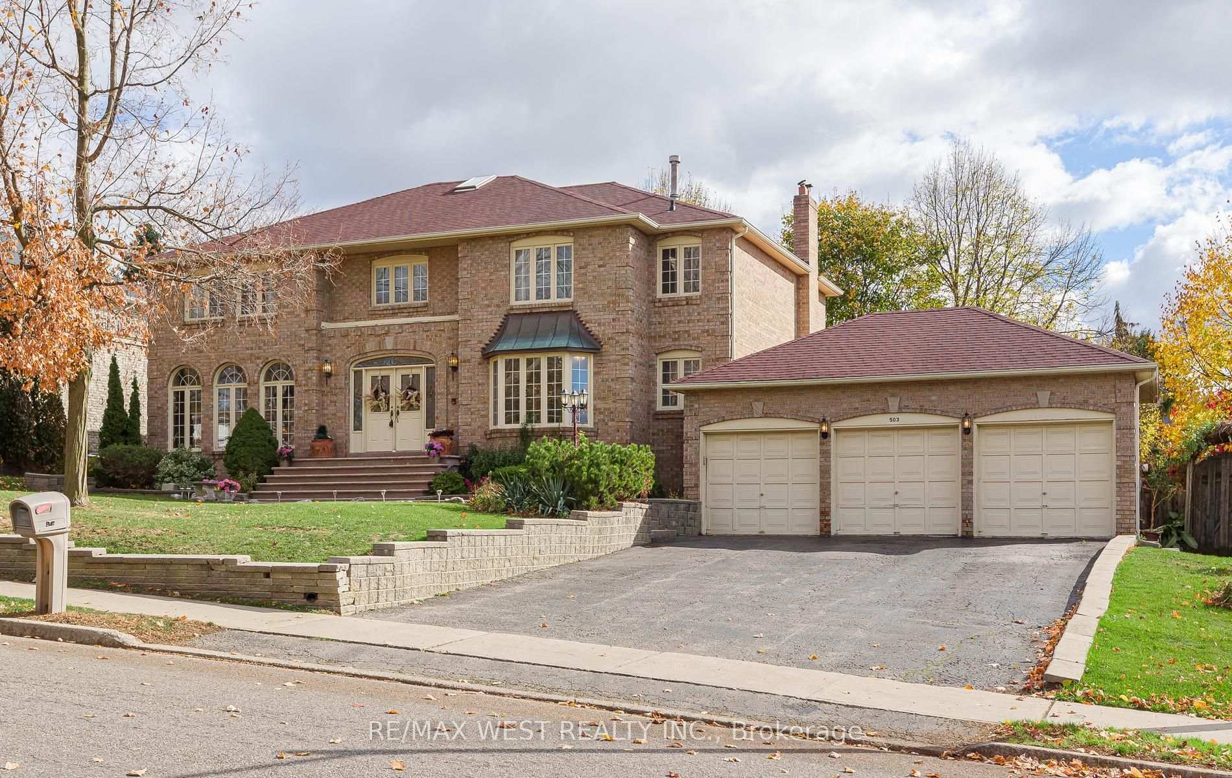
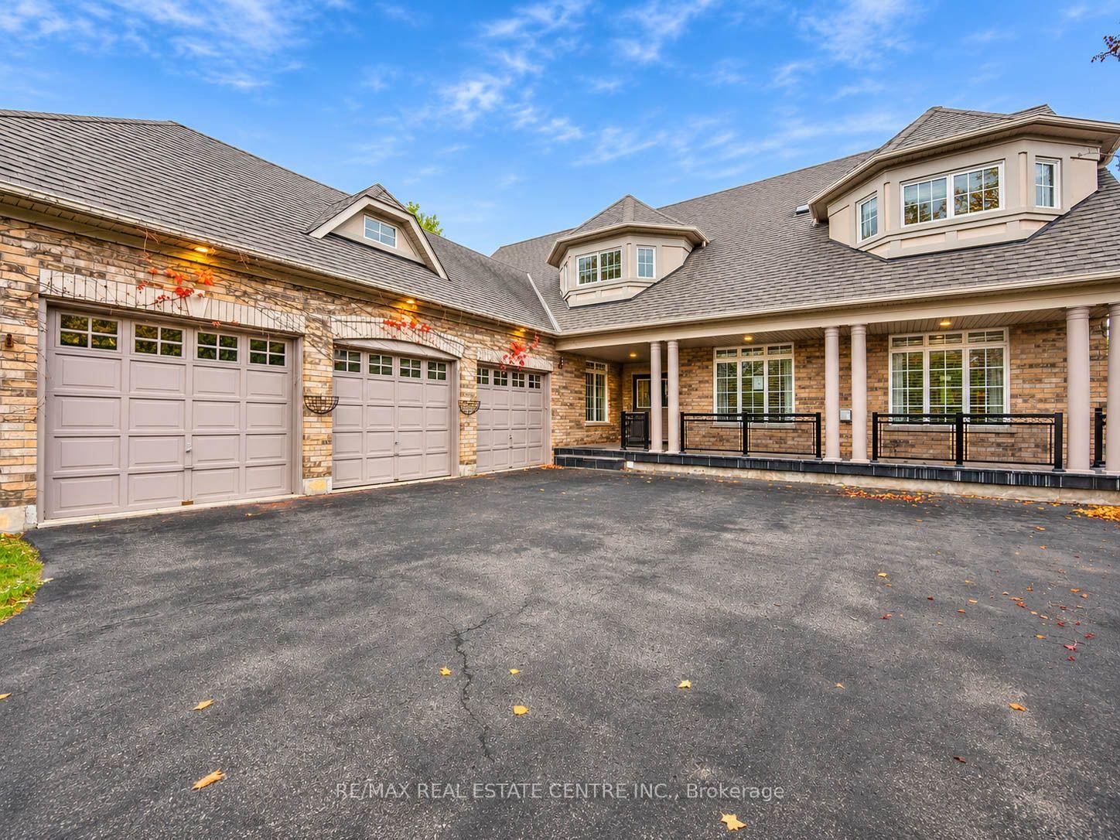
A house with DISTINCTION!!! Nature Lover's Retreat. Largest House on the Largest lot in the subdivision.This 5 + 2Bedrooms & 6 Washrooms detached home with over 5100 Sqft of total Living space, offers Unmatched Luxury. Over $230K spent on High End upgrades, with Designer Finishes and exquisite Decor. Exotic Engineered Hardwood flooring, Designer Electrical Light Fixtures, Over 150 Pot Lights, and Much more. Double Car Garage equipped with Electric garage door openers, Extra wide driveway accommodates up to 6 Cars, Interlocking side walks, Solid Flag Stone Steps and front Porch with custom Wrought Iron Railings. Entry into a huge Foyer and walk through passage with 2 frameless mirror closets. Large formal Living and Dining, X-Large Family room features built in Entertainment unit with Accent Lighting and Gas Fireplace, and a million dollar views of the Forest and Pond. Main floor Office perfect for Work from home & enjoy serene view of Pond. Pamper the Chef inside you in this High End Kitchen with Designer Quartz Counter, Quartz Backsplash and Quartz Water fall on all sides with Built in Wine Rack, Island Gas Cooktop and Designer island Range hood, High end built in Double oven, Microwave & Smart Fridge. Upper floor Features 5 Spacious Bedrooms with 2 Masters. Main Master Bdrm features his& her walk in closets and Spa like 5 Pc. Ensuite. Both Master Bedrooms overlooks miles long Ravine and dense Forest. Enjoy views of all Four seasons from your Luxury Bedrooms. Upper floor Laundry for your Convenience. Exceptionally designed & beautifully finished Walk out Legal Basement with 2 Bdrms and huge Recreational area shows off a features Wall with built in Electric Fireplace, accent lights. Large windows bringing lots of Sunlight & over looking Huge Pool sized backyard and ravine. Basement Master Bdrm features 2 pc Ensuite. L-Shaped Designer Kitchen with Quartz Counters and Quartz Backsplash, Built in microwave hood and a Dishwasher. Basement has its own separate Laundry.
Price history
- Listed$1,877,777
Location
26 Catchfly Crescent, Brampton
Schools & transit
School locations and boards shown from open data. We do not publish rankings; any future scores will be sourced, dated and shown factually.
Nearby schools
- Red Willow Public SchoolPeel DSB · Elementary · 982 m in a straight lineBoundary data unavailable for this board — we don't guess catchment lines.
- Fairlawn Elementary Public SchoolPeel DSB · Elementary · 1.1 km in a straight lineBoundary data unavailable for this board — we don't guess catchment lines.
- Father Francis McSpiritt Catholic Elementary SchoolDufferin-Peel CDSB · Elementary · 1.3 km in a straight lineBoundary data unavailable for this board — we don't guess catchment lines.
Nearby transit
Lines nearby: 5, 23, 35, 211, 214
- Castlemore Rd e/of Bayridge DrBrampton Transit · 155 m in a straight line · about 2 min walk (estimate) · 5, 23, 35, 211, 214
- Castlemore Rd e/of Crystall Hill DrBrampton Transit · 192 m in a straight line · about 2 min walk (estimate) · 5, 23, 35, 211, 214
- Castlemore Rd w/of Goreway DrBrampton Transit · 285 m in a straight line · about 4 min walk (estimate) · 5, 23, 35, 211, 214
Estimated commute
- Downtown Mississauga (Square One)~80 minestimate
- Downtown Toronto (Union Station)~115 minestimate
- Toronto Pearson Airport~52 minestimate
How is the commute estimated?
Estimate only. A coarse model from straight-line distance and an average transit speed — not a live routed trip. Actual times vary with schedules, transfers and traffic.
Sources
- Contains information licensed under the Open Government Licence – Ontario. Source: Ontario Ministry of Education.
- Transit data © City of Brampton (Brampton Transit), licensed under Creative Commons Attribution (CC BY).
- Contains information from the City of Brampton, licensed under CC BY 4.0 (creativecommons.org/licenses/by/4.0).
MLS® #W13854130
Last updated Oct 2, 2026
MLS®, Multiple Listing Service®, and the associated logos are owned by The Canadian Real Estate Association (CREA)/the applicable board and identify the quality of services provided by real estate professionals who are members.
Listing data is provided under licence by the Toronto Regional Real Estate Board and is deemed reliable but not guaranteed accurate.