57 Spotted Owl Crescent
Northwest Sandalwood Parkway · Brampton, ON L7A 0K1
Listing brokerage: FARIS TEAM REAL ESTATE BROKERAGE
Asking price
$1,195,000
Key facts
- DetachedProperty type
- 4Bedrooms
- 5Bathrooms
- 6 spacesParking
- 2,250 sq ftLiving space
- 43.34 ftLot frontage
- Oct 2, 2026Listed
- 37 daysOn market
- W13853344MLS® number
About this home
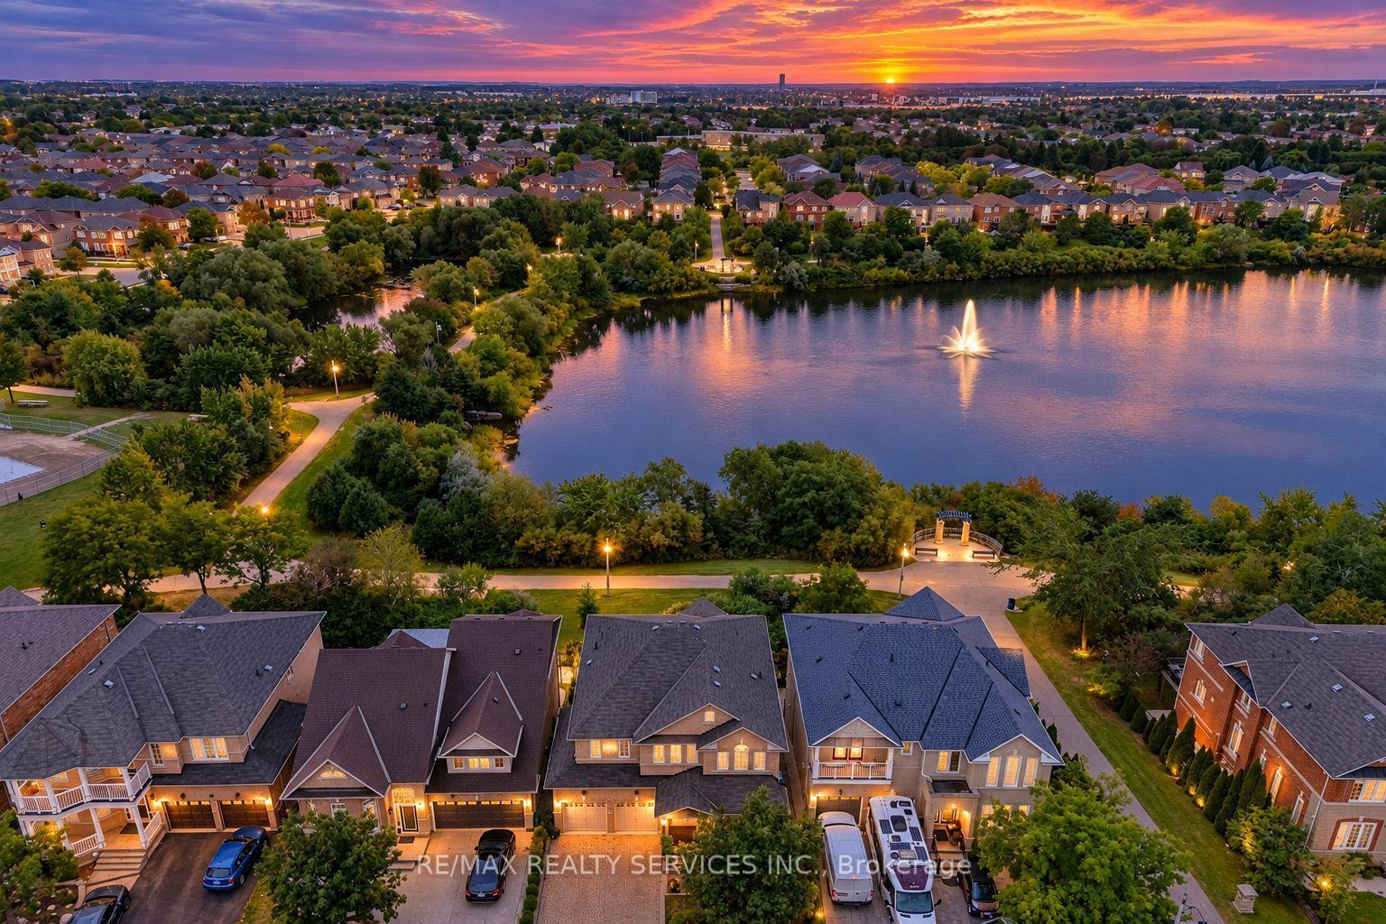
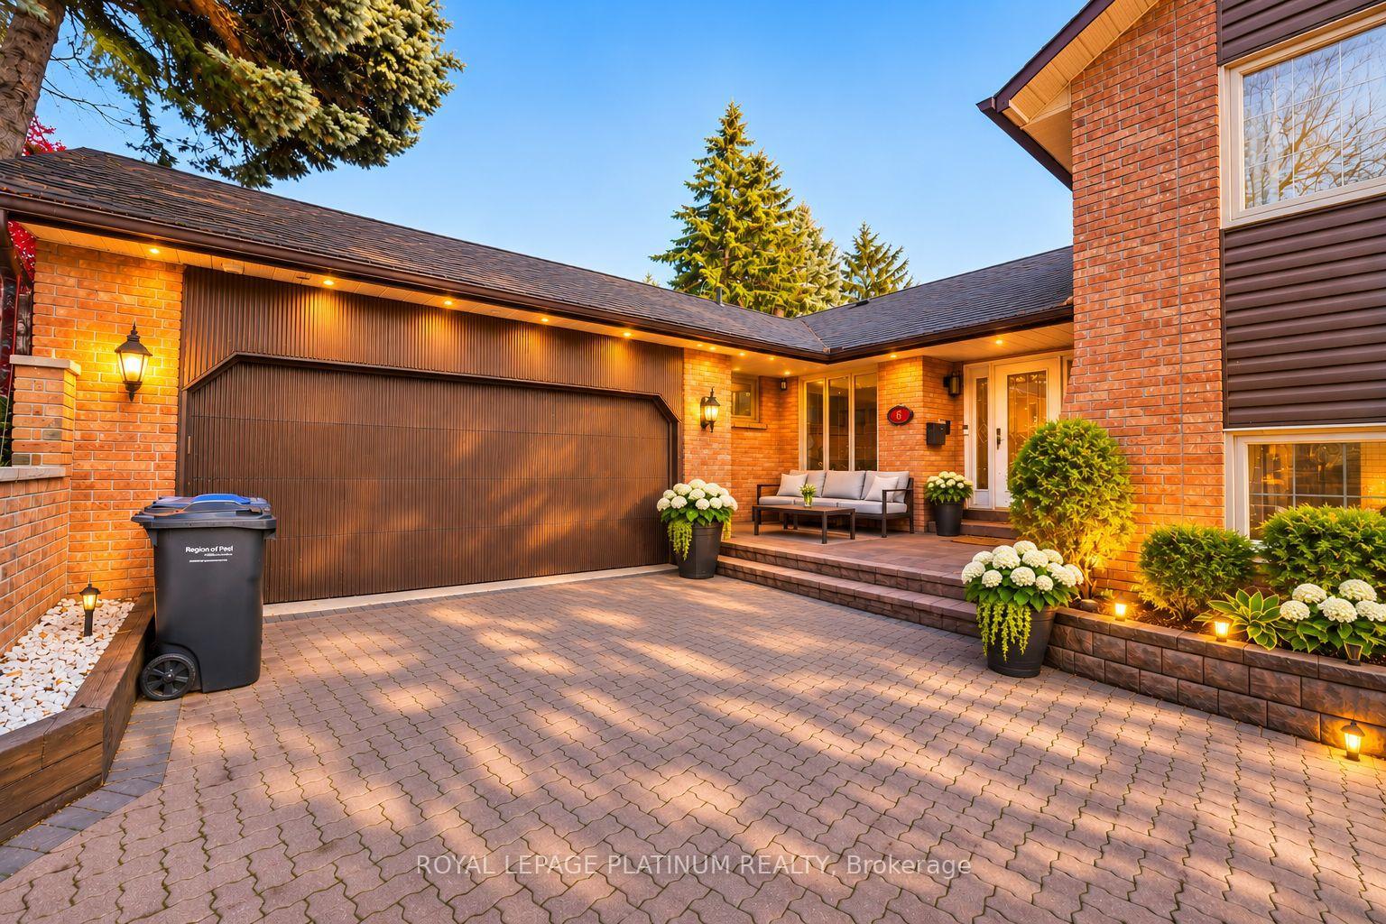
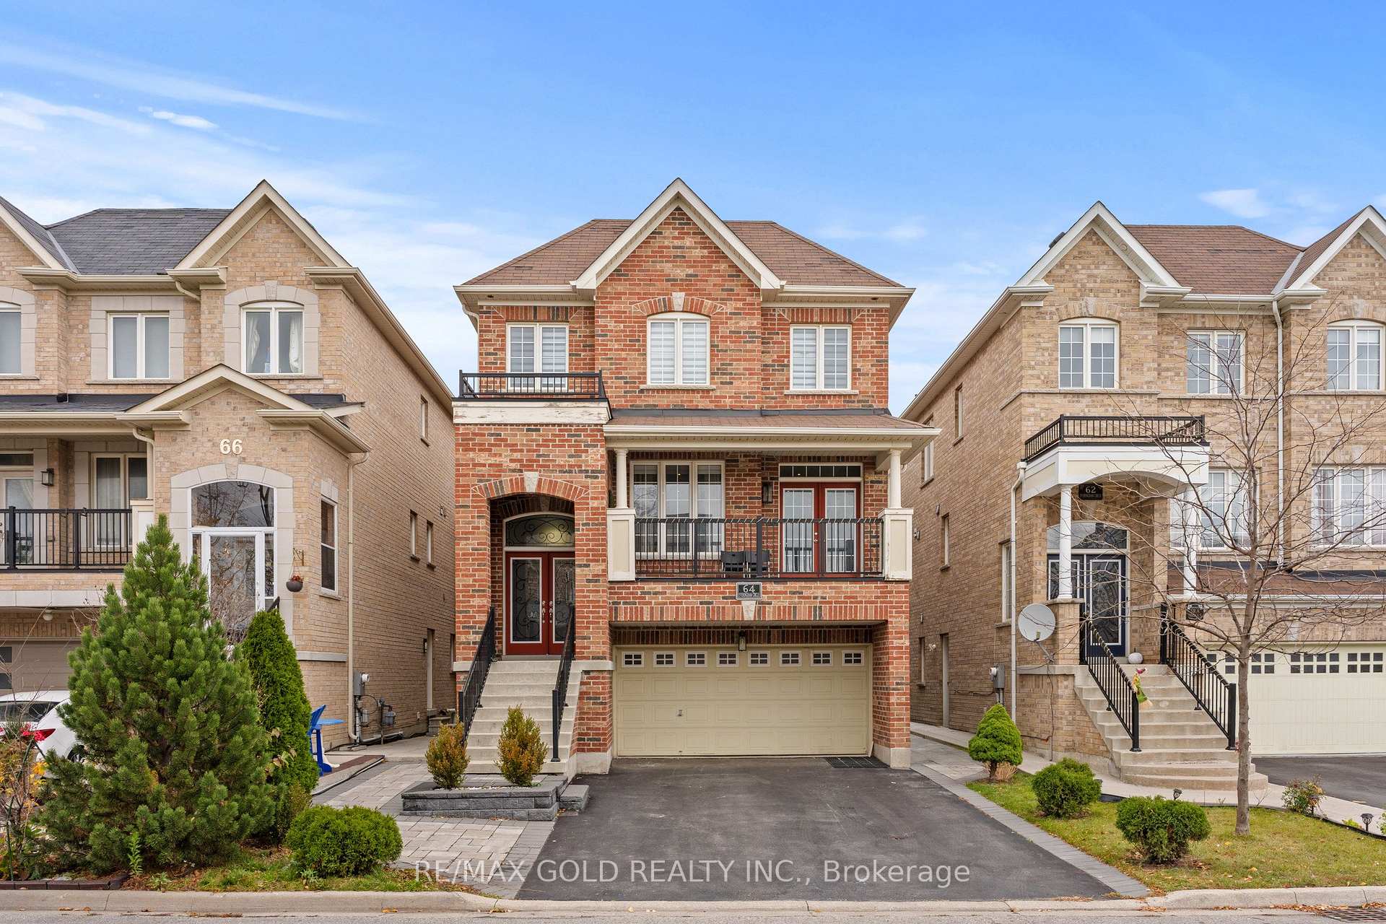
Top 5 Reasons You Will Love This Home: 1) Beautifully maintained and thoughtfully updated, this spacious home delivers comfort, functionality, and pride of ownership in a convenient, family-friendly location 2) Enjoy a wonderful neighbourhood setting close to a local park and scenic walking trail, with St. Josephine Bakhita Catholic Elementary School and Burnt Elm Elementary Public School nearby, adding everyday convenience for families with school-aged children 3) Everyday essentials are within easy reach, with nearby grocery stores, shopping, and a variety of amenities providing added convenience just minutes from home 4) Extensive updates enhance both curb appeal and peace of mind, including beautifully landscaped grounds with stamped concrete and inground sprinklers, parking for four vehicles plus a double-car garage with convenient inside entry, along with shingles replaced in 2023, a new air conditioner in 2025, and a furnace replaced in 2021 5) Fully finished lower level expanding the living space with a cozy gas fireplace, spacious recreation room, and additional bathroom, creating a versatile setting for entertaining, relaxing, or accommodating the needs of a growing family. 2,489 above grade sq.ft. plus a finished lower level.
Price history
- Listed$1,195,000
Location
57 Spotted Owl Crescent, Brampton
Schools & transit
School locations and boards shown from open data. We do not publish rankings; any future scores will be sourced, dated and shown factually.
Nearby schools
- St. Josephine Bakhita Catholic Elementary SchoolDufferin-Peel CDSB · Elementary · 256 m in a straight lineBoundary data unavailable for this board — we don't guess catchment lines.
- Burnt Elm Public SchoolPeel DSB · Elementary · 430 m in a straight lineBoundary data unavailable for this board — we don't guess catchment lines.
- Malala Yousafzai PS (Elementary)Peel DSB · Elementary · 938 m in a straight lineBoundary data unavailable for this board — we don't guess catchment lines.
Nearby transit
Lines nearby: 3, 24, 28, 213
- Van Kirk Dr at Bramtrail GateBrampton Transit · 157 m in a straight line · about 2 min walk (estimate) · 24, 213
- Van Kirk Dr n/of Bramtrail GateBrampton Transit · 197 m in a straight line · about 2 min walk (estimate) · 24, 213
- Wanless Dr e/of Van Kirk DrBrampton Transit · 250 m in a straight line · about 3 min walk (estimate) · 3, 28
Estimated commute
- Downtown Mississauga (Square One)~80 minestimate
- Toronto Pearson Airport~67 minestimate
How is the commute estimated?
Estimate only. A coarse model from straight-line distance and an average transit speed — not a live routed trip. Actual times vary with schedules, transfers and traffic.
Sources
- Contains information licensed under the Open Government Licence – Ontario. Source: Ontario Ministry of Education.
- Transit data © City of Brampton (Brampton Transit), licensed under Creative Commons Attribution (CC BY).
- Contains information from the City of Brampton, licensed under CC BY 4.0 (creativecommons.org/licenses/by/4.0).
MLS® #W13853344
Last updated Oct 16, 2026
MLS®, Multiple Listing Service®, and the associated logos are owned by The Canadian Real Estate Association (CREA)/the applicable board and identify the quality of services provided by real estate professionals who are members.
Listing data is provided under licence by the Toronto Regional Real Estate Board and is deemed reliable but not guaranteed accurate.