27 Normandy Place
CO Central · Oakville, ON L6K 1R9
Listing brokerage: ROYAL LEPAGE SIGNATURE REALTY
Asking price
$1,059,000
Key facts
- Semi detachedProperty type
- 3Bedrooms
- 3Bathrooms
- 2 spacesParking
- 1,750 sq ftLiving space
- 23 ftLot frontage
- Sep 30, 2026Listed
- 40 daysOn market
- W13842468MLS® number
About this home
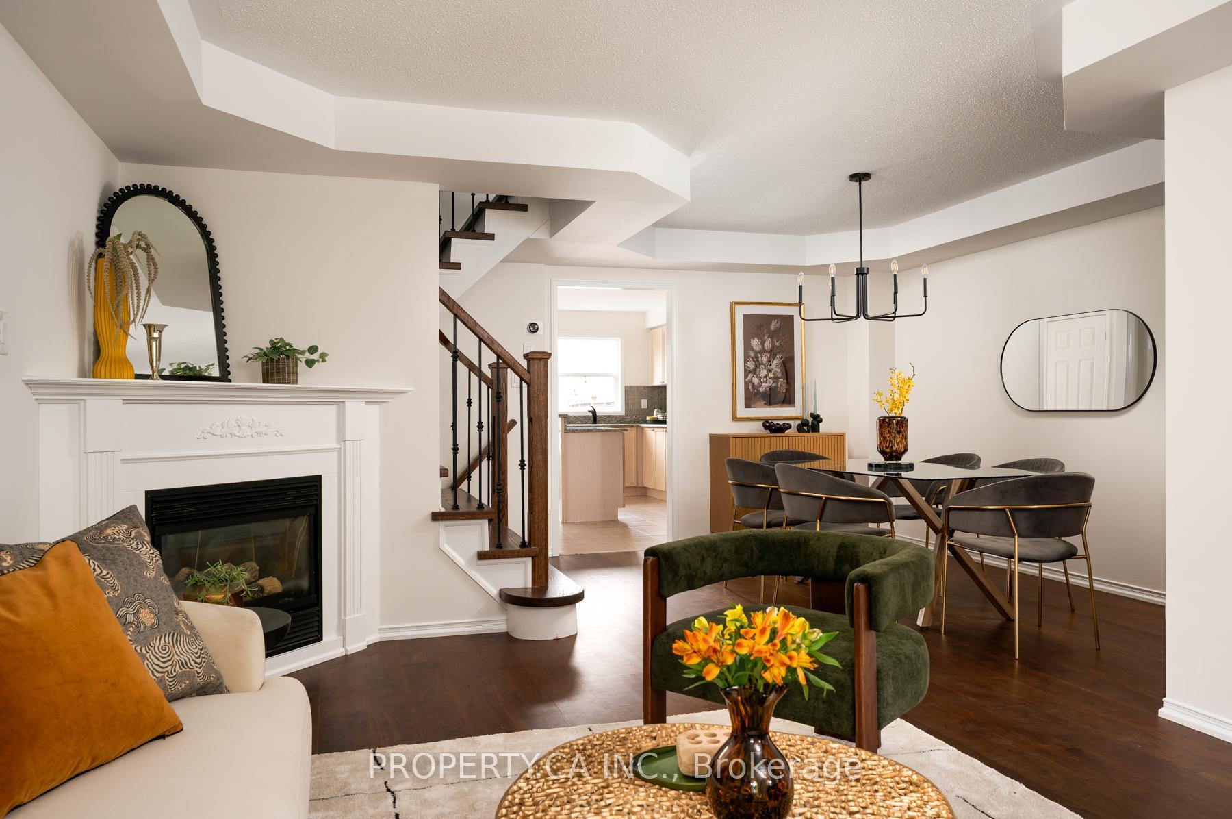
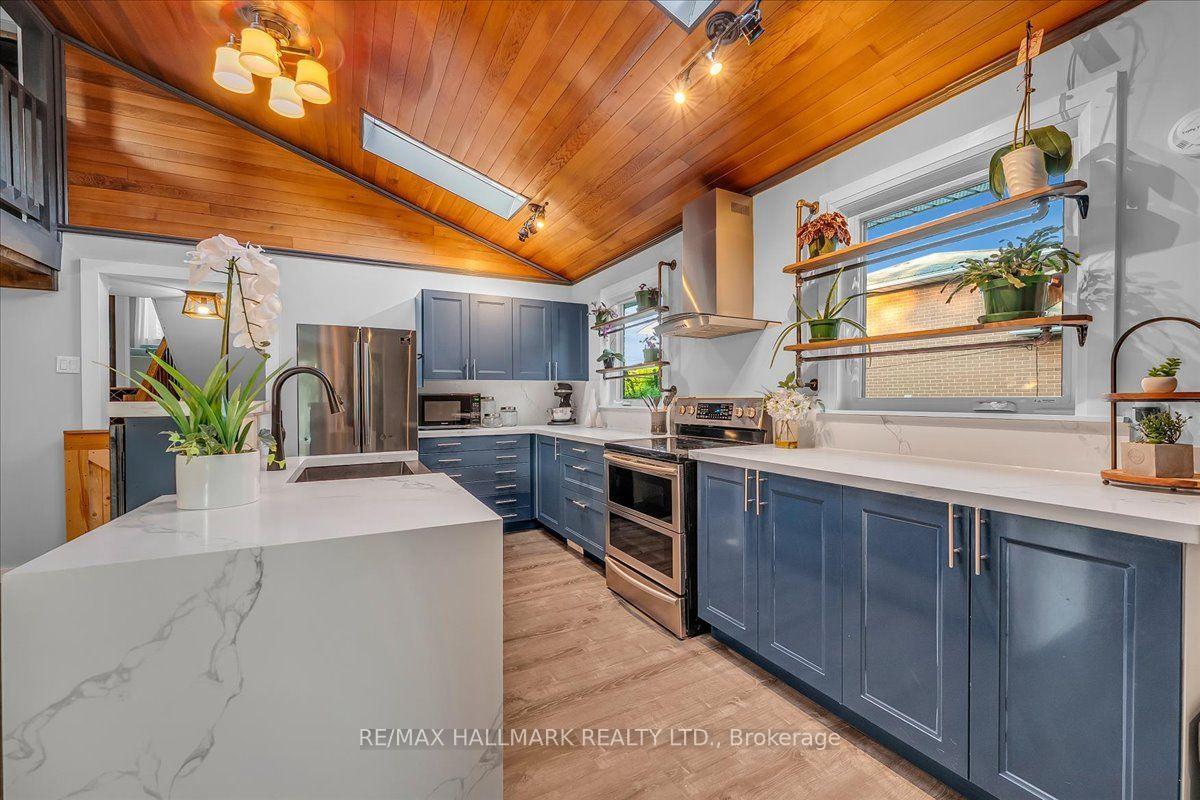
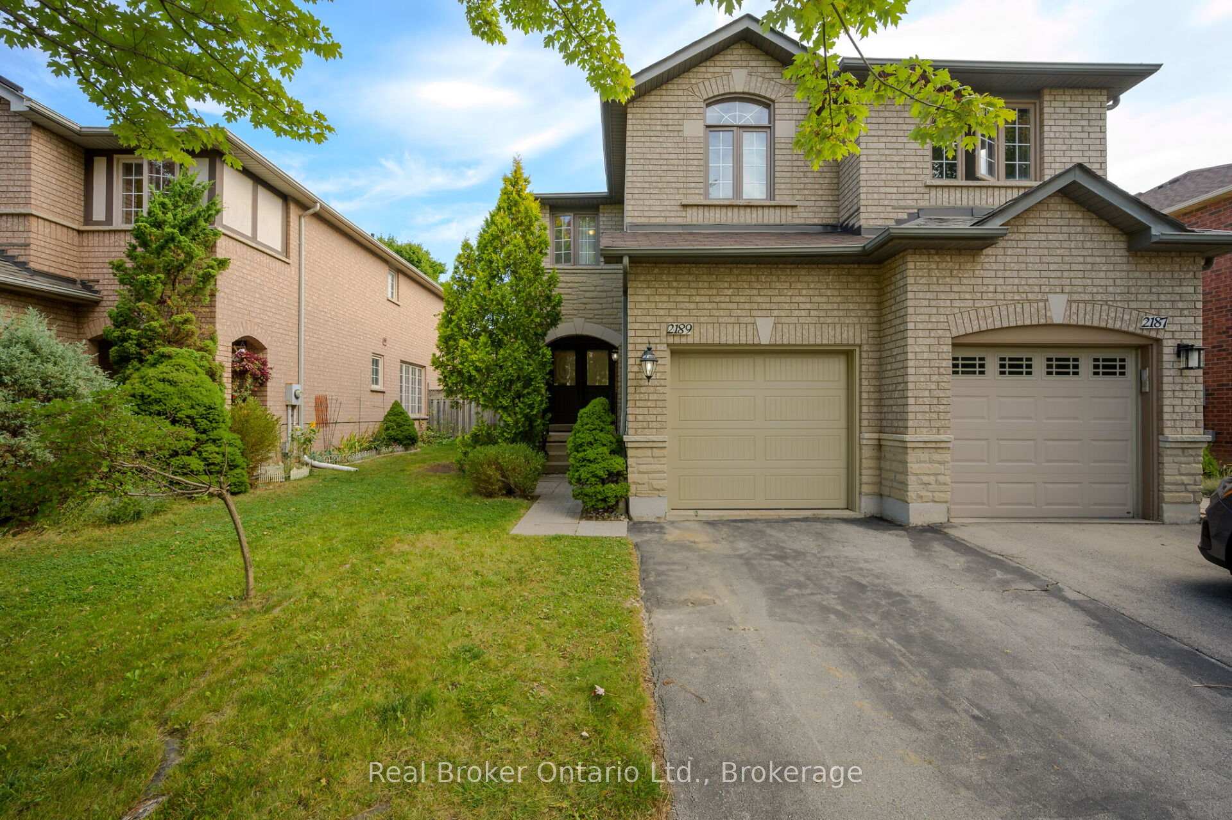
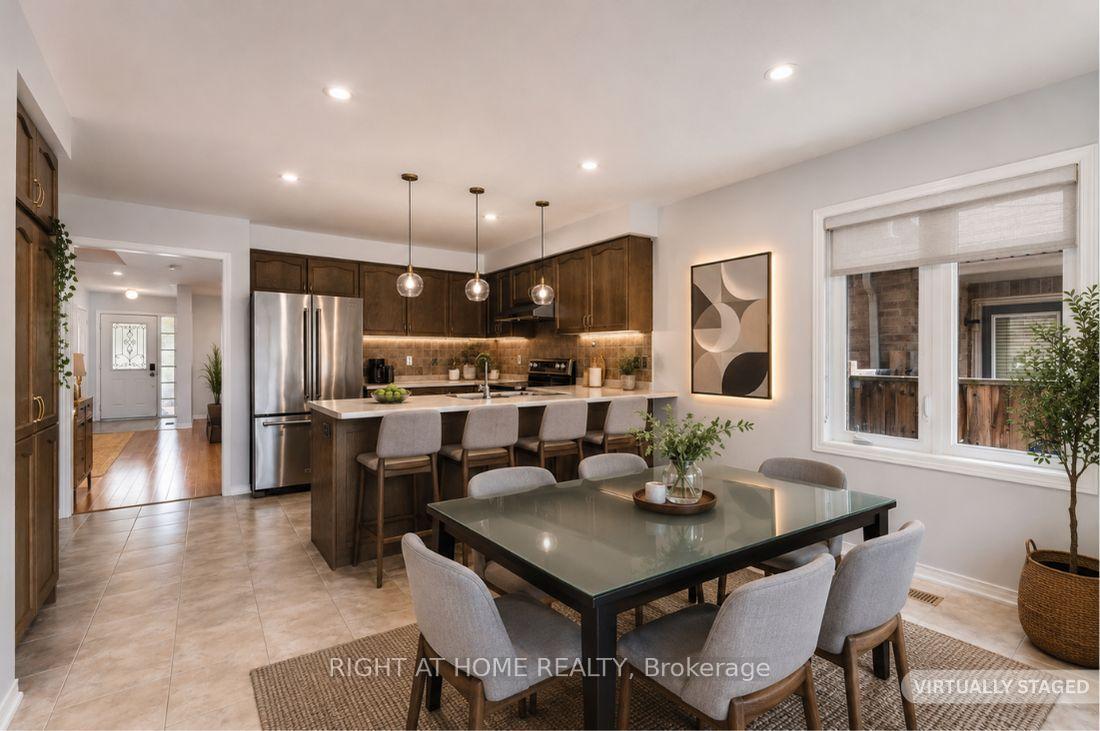
Welcome to 27 Normandy Place, a rarely offered opportunity on a quiet, family-friendly street in the heart of Kerr Village. Set on an exceptionally deep 22.97 x 110.56 ft lot backing onto Normandy Park, this 3-bedroom, 3-bathroom home offers a combination of space, setting and location that is increasingly hard to find. The bright, multi-level layout features hardwood flooring, generous principal rooms and a functional eat-in kitchen. The family room with fireplace walks out to a spacious upper deck overlooking the backyard, perfect for outdoor dining and entertaining, while the lower level offers a second walkout directly to the yard. With multiple outdoor spaces, a deep lot and Normandy Park as the backdrop, the home has a wonderful connection to the outdoors with plenty of room to relax, garden, entertain or play. Upstairs, three well-proportioned bedrooms provide plenty of room for a growing family, while the built-in garage and private drive offer convenient parking and storage. Forced-air heating and central air conditioning provide year-round comfort. Steps to the shops, cafés and restaurants of Kerr Village, and minutes from Downtown Oakville, the lake, community centres, schools and Oakville GO, this is a location that makes everyday life easy. A place to make your own, with the space, outdoor living and park-side setting that make Normandy Place such a special place to call home.
Price history
- Listed$1,059,000
Location
27 Normandy Place, Oakville
Schools & transit
School locations and boards shown from open data. We do not publish rankings; any future scores will be sourced, dated and shown factually.
Nearby schools
- Modern Montessori AcademyPrivate · Elementary · 157 m in a straight lineBoundary data unavailable for this board — we don't guess catchment lines.
- Oakwood Public SchoolHalton DSB · Elementary · 339 m in a straight lineBoundary data unavailable for this board — we don't guess catchment lines.
- ÉÉC Sainte-Marie-OakvilleCS catholique MonAvenir · Elementary · 600 m in a straight lineBoundary data unavailable for this board — we don't guess catchment lines.
Nearby transit
Lines nearby: GO Lakeshore West, 18, 22, 56
- Oakville GOGO Transit · 1.2 km in a straight line · about 15 min walk (estimate) · GO Lakeshore West, 18, 22, 56
- Trafalgar Rd. @ Leighland Ave.GO Transit · 2.3 km in a straight line · about 29 min walk (estimate) · 22, 56
- Trafalgar Rd. @ Iroquois Shore Rd.GO Transit · 2.3 km in a straight line · about 29 min walk (estimate) · 22, 56
Estimated commute
- Downtown Mississauga (Square One)~67 minestimate
- Toronto Pearson Airport~101 minestimate
How is the commute estimated?
Estimate only. A coarse model from straight-line distance and an average transit speed — not a live routed trip. Actual times vary with schedules, transfers and traffic.
Sources
- Contains information licensed under the Open Government Licence – Ontario. Source: Ontario Ministry of Education.
- Data used in this product or service is provided with the permission of Metrolinx. Metrolinx makes no representations or warranties of any kind, express or implied, with respect to the Data and assumes no responsibility for the accuracy or currency of the data used in this product or service.
- Contains information licensed under the Open Government Licence — Town of Oakville.
MLS® #W13842468
Last updated Oct 1, 2026
MLS®, Multiple Listing Service®, and the associated logos are owned by The Canadian Real Estate Association (CREA)/the applicable board and identify the quality of services provided by real estate professionals who are members.
Listing data is provided under licence by the Toronto Regional Real Estate Board and is deemed reliable but not guaranteed accurate.