1455 Haws Crescent
CL Clarke · Milton, ON L9T 8V2
Listing brokerage: SKYBOUND REALTY
Asking price
$1,099,000
Key facts
- Semi detachedProperty type
- 5Bedrooms
- 4Bathrooms
- 3 spacesParking
- 2,250 sq ftLiving space
- 30.02 ftLot frontage
- Sep 29, 2026Listed
- 41 daysOn market
- W13841350MLS® number
About this home
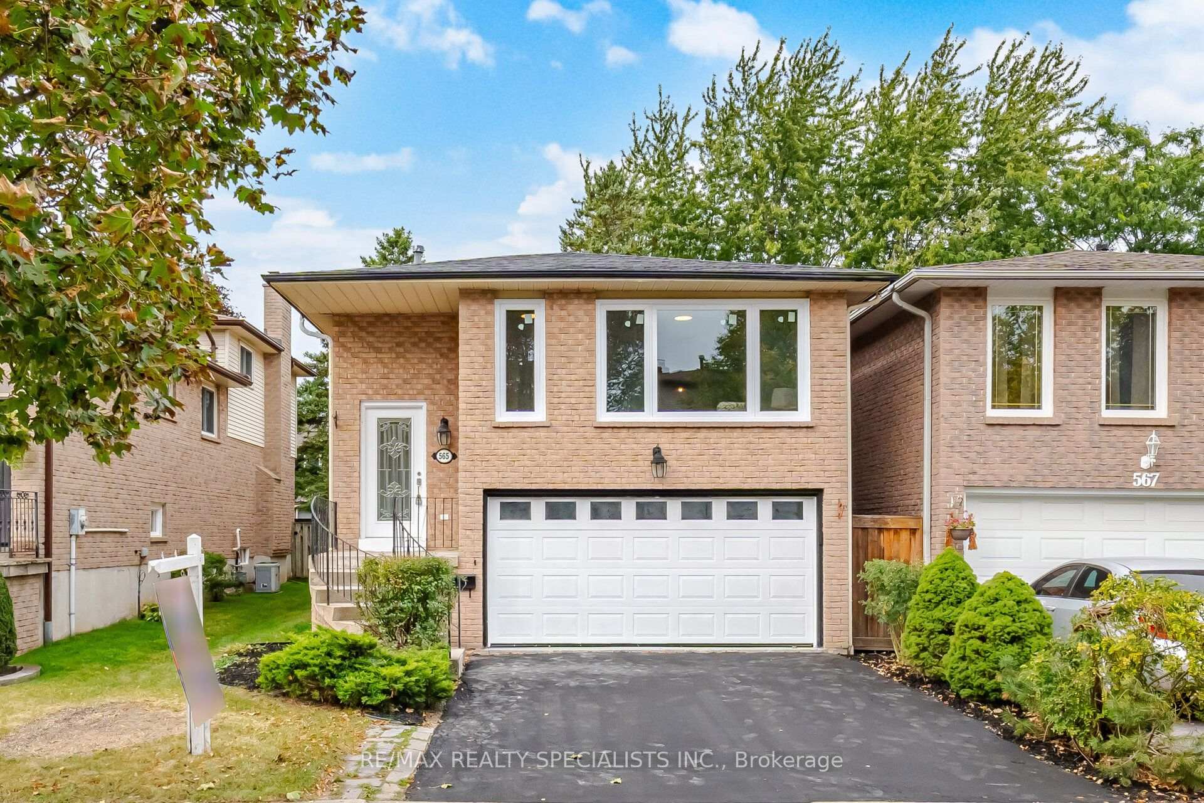
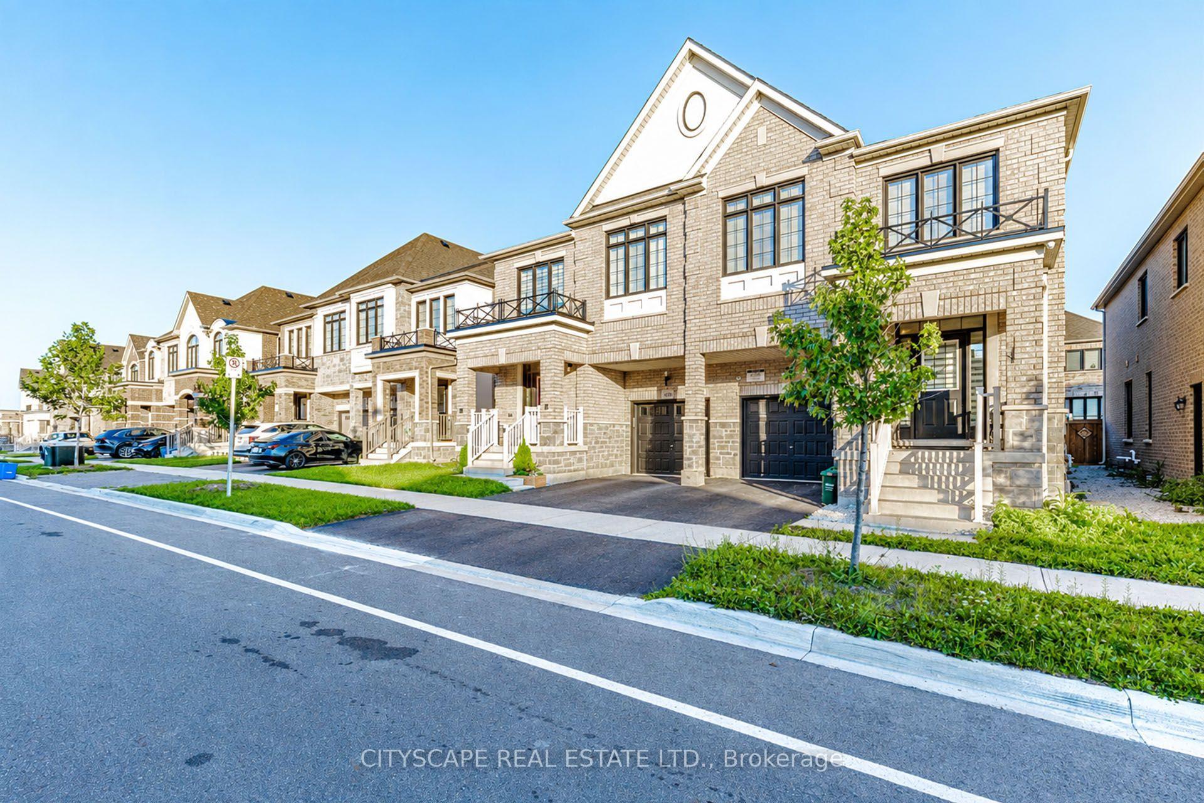
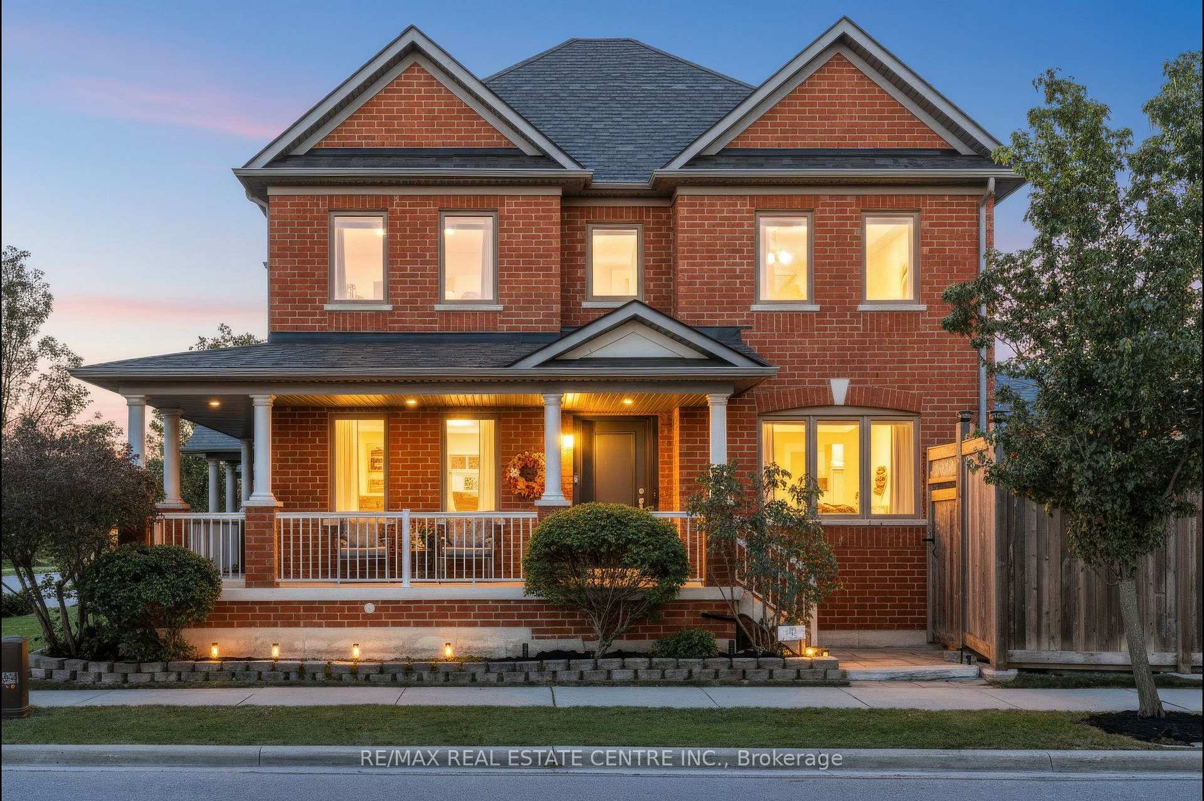
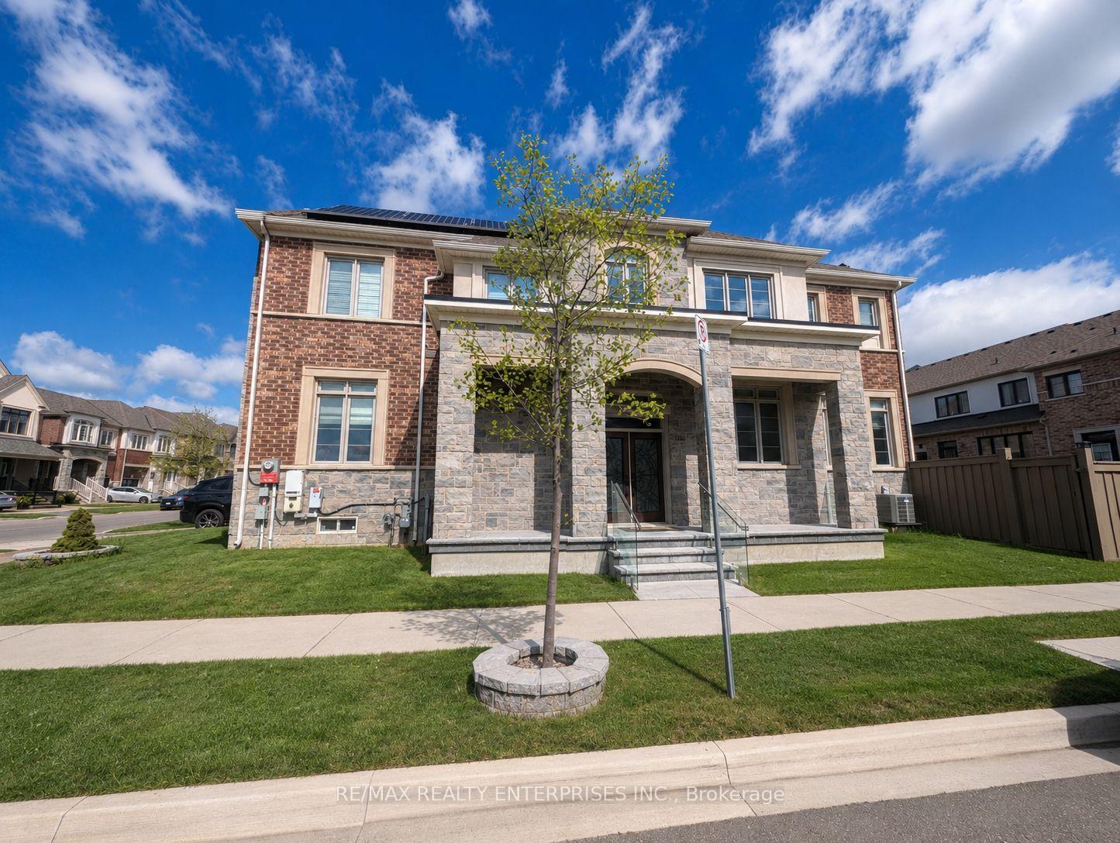
Welcome to 1455 Haws Cres, a beautifully maintained and upgraded Detached link from the garage in Milton's desirable Clarke community, offering approximately 2089 sqft of above-grade plus a beautifully finished basement. From the moment you arrive, the brick and stone exterior, covered entrance and mature landscaping create impressive curb appeal. Inside, the bright and spacious main floor features hardwood flooring, California shutters, stylish light fixtures and a functional open concept layout ideal for everyday living and entertaining. The upgraded kitchen features white cabinetry, a large centre island with breakfast seating, stainless steel appliances, backsplash and under-cabinet lighting, all opening to the breakfast area and inviting family room. Upstairs, the generous primary bedroom offers a tray ceiling, bay window, walk-in closet and private ensuite with glass shower and separate soaker tub. Spacious secondary bedrooms, an additional full bathroom and convenient upper level laundry complete the second floor. The finished basement adds excellent additional living space with a large recreation area, gas fireplace, additional bedroom, office/workspace and a beautifully finished bathroom with oversized glass shower. Step outside to your private, fully fenced backyard featuring extensive interlock, mature landscaping, plenty of green space and a covered gazebo, perfect for relaxing or entertaining throughout warmer months. Ideally located in the heart of Clarke, close to parks, schools, shopping, transit and major commuter routes. This home offers the space, upgrades and lifestyle today's buyers are looking for. Please see attached upgrades sheet and also a report for the schools nearby, floor plans also attached.
Price history
- Listed$1,099,000
Location
1455 Haws Crescent, Milton
Schools & transit
School locations and boards shown from open data. We do not publish rankings; any future scores will be sourced, dated and shown factually.
Nearby schools
- St. Anthony of Padua Catholic Elementary SchoolHalton CDSB · Elementary · 445 m in a straight lineBoundary data unavailable for this board — we don't guess catchment lines.
- École élémentaire Dyane-AdamCS Viamonde · Elementary · 613 m in a straight lineBoundary data unavailable for this board — we don't guess catchment lines.
- Bruce Trail Public SchoolHalton DSB · Elementary · 898 m in a straight lineBoundary data unavailable for this board — we don't guess catchment lines.
Nearby transit
Lines nearby: 21, 22, 27
- Derry Rd. @ Fourth LineGO Transit · 874 m in a straight line · about 11 min walk (estimate) · 21, 22, 27
- Derry Rd. @ Sauve St.GO Transit · 888 m in a straight line · about 11 min walk (estimate) · 21, 22, 27
- Derry Rd. @ Trudeau Dr.GO Transit · 927 m in a straight line · about 12 min walk (estimate) · 21, 22, 27
Estimated commute
- Downtown Mississauga (Square One)~72 minestimate
- Toronto Pearson Airport~94 minestimate
How is the commute estimated?
Estimate only. A coarse model from straight-line distance and an average transit speed — not a live routed trip. Actual times vary with schedules, transfers and traffic.
Sources
- Contains information licensed under the Open Government Licence – Ontario. Source: Ontario Ministry of Education.
- Data used in this product or service is provided with the permission of Metrolinx. Metrolinx makes no representations or warranties of any kind, express or implied, with respect to the Data and assumes no responsibility for the accuracy or currency of the data used in this product or service.
MLS® #W13841350
Last updated Oct 28, 2026
MLS®, Multiple Listing Service®, and the associated logos are owned by The Canadian Real Estate Association (CREA)/the applicable board and identify the quality of services provided by real estate professionals who are members.
Listing data is provided under licence by the Toronto Regional Real Estate Board and is deemed reliable but not guaranteed accurate.