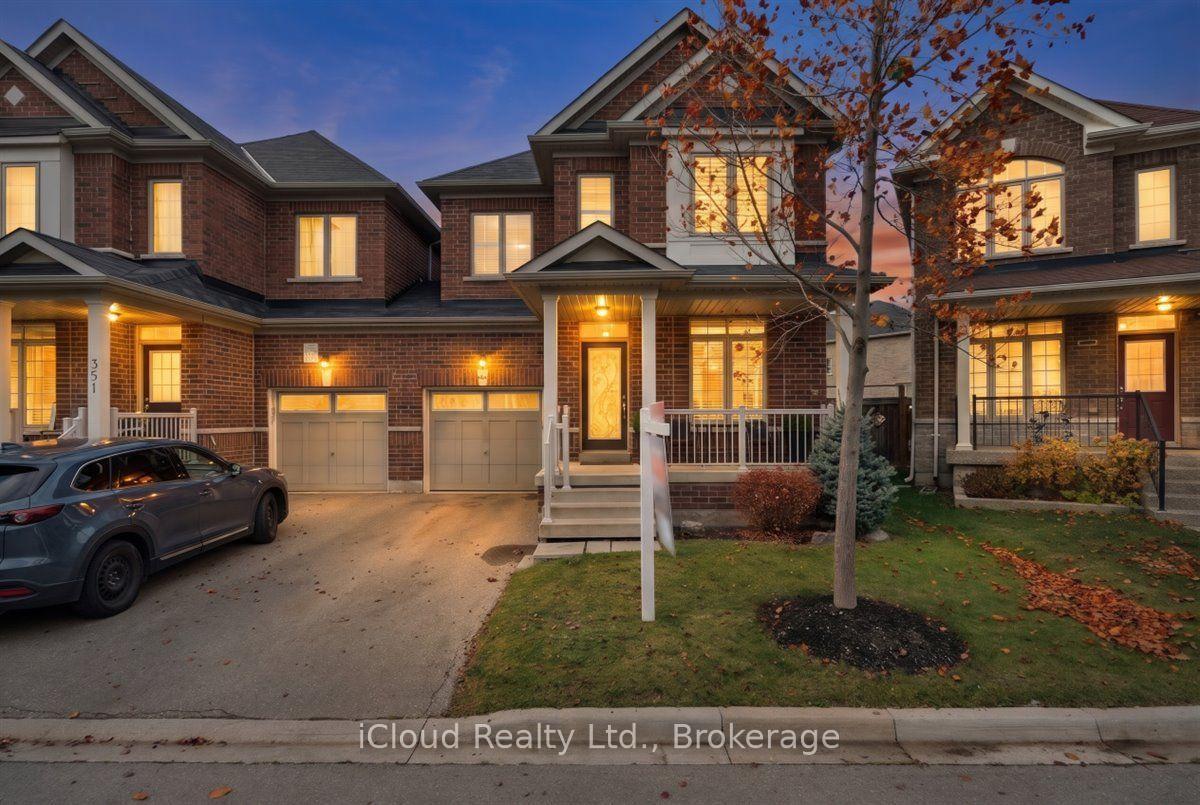
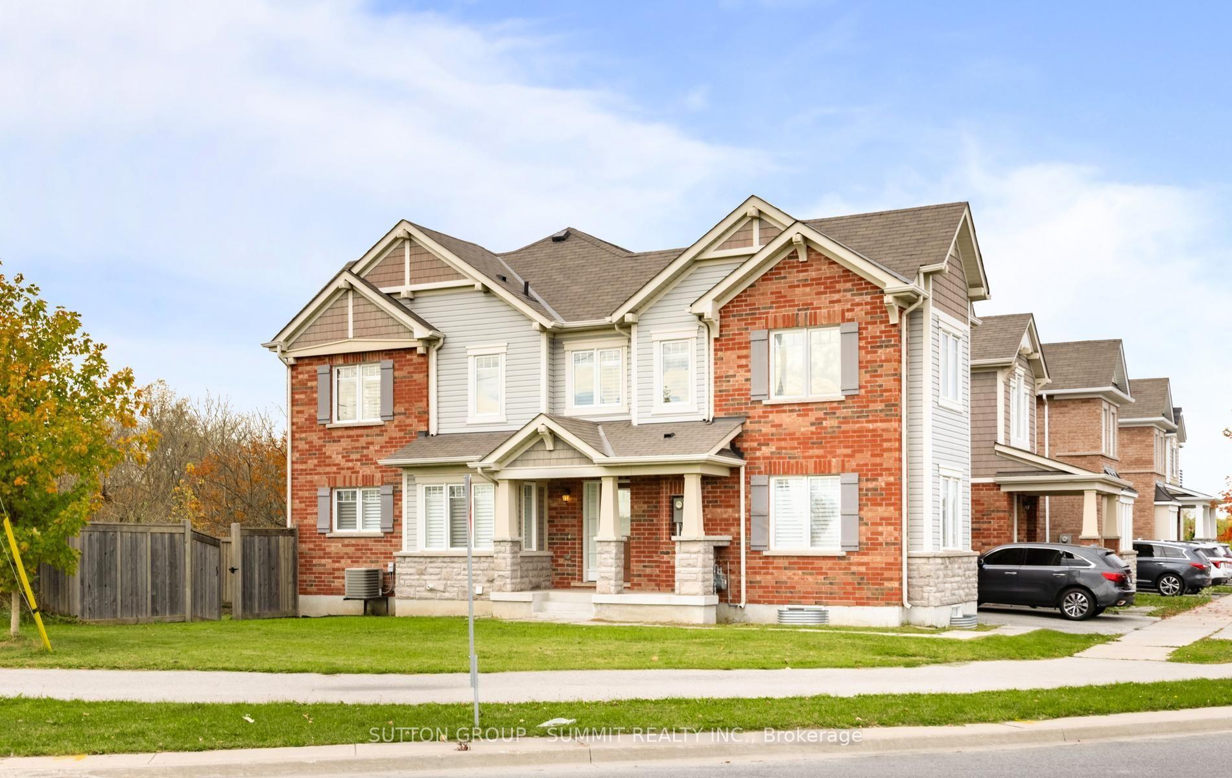
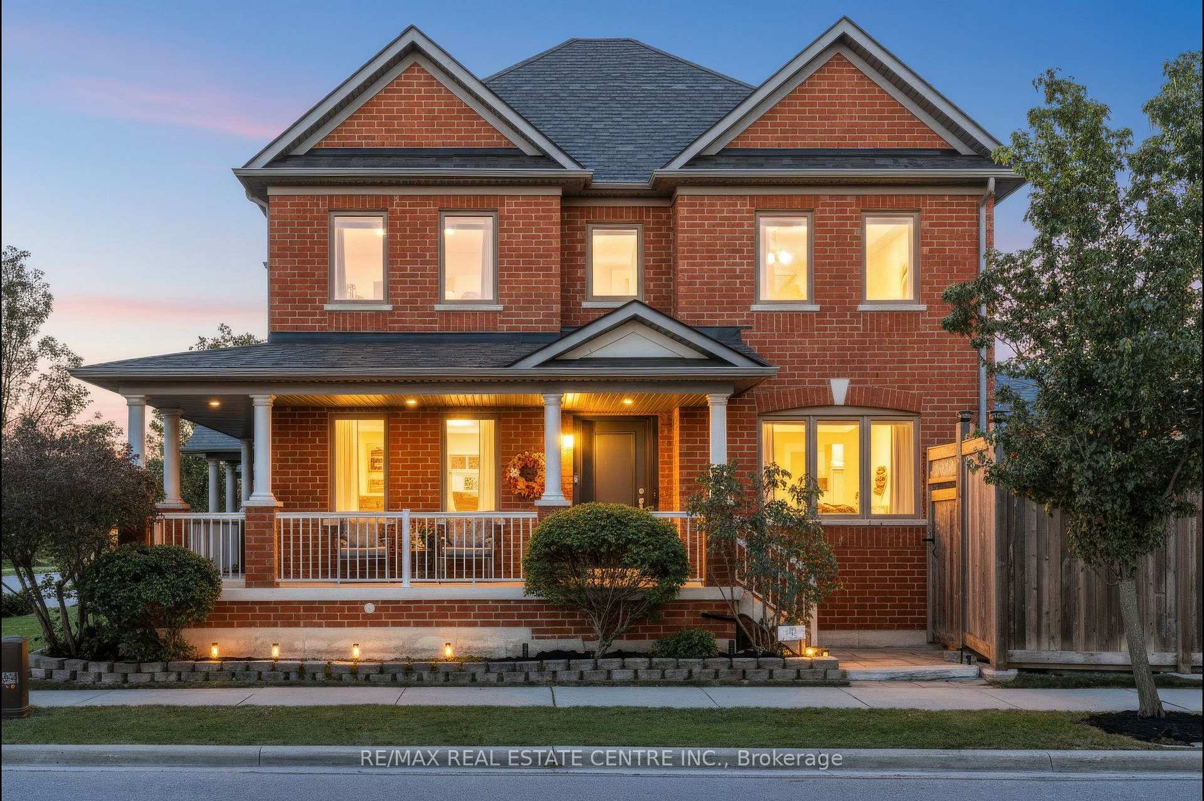
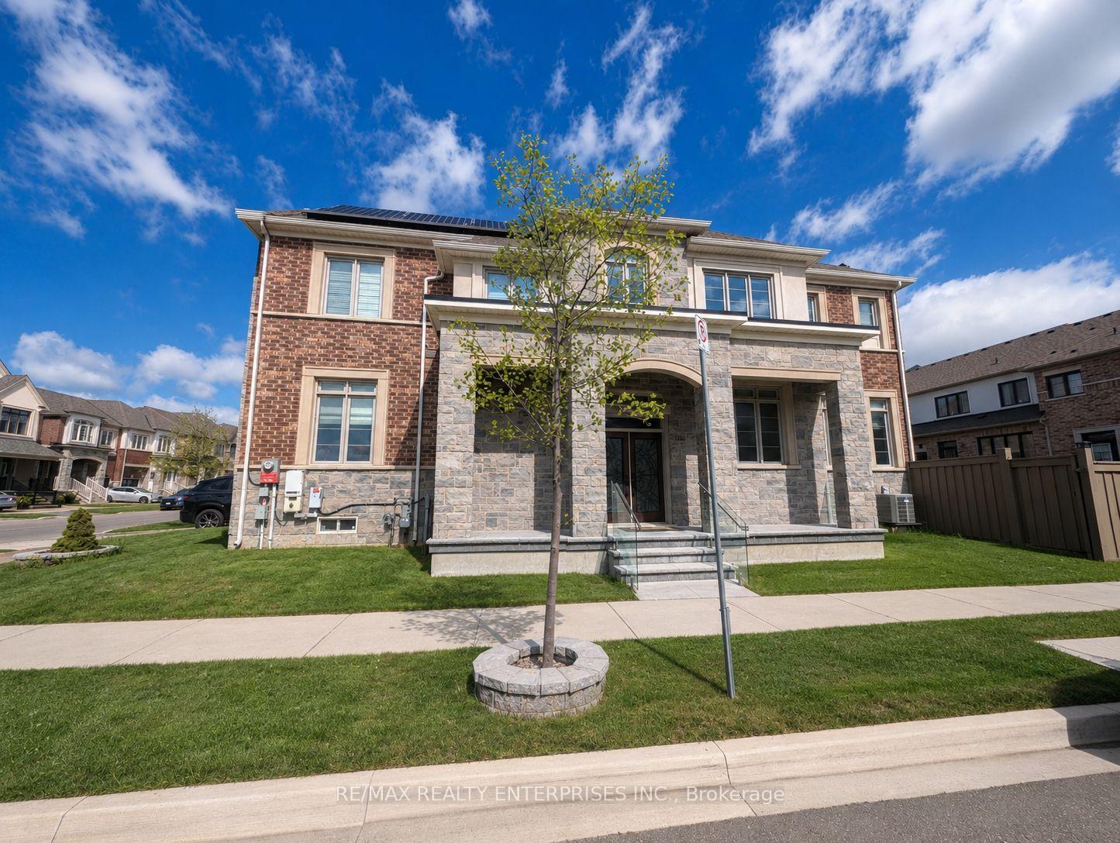
565 Hayward Crescent
TM Timberlea · Milton, ON L9T 4T8
Listing brokerage: RE/MAX REALTY SPECIALISTS INC.
Asking price
$999,900
Key facts
- Semi detachedProperty type
- 4Bedrooms
- 3Bathrooms
- 4 spacesParking
- 1,750 sq ftLiving space
- 31.09 ftLot frontage
- Oct 1, 2026Listed
- 38 daysOn market
- W13851682MLS® number
About this home
Welcome to 565 Hayward Cres! Renovated from top to bottom, approximately 2,465 Sqft of living space. This beautifully updated 3+1 bedroom, 3 bathroom, 5 level backsplit is nestled on a quiet, family-friendly street in the prestigious Timberlea community. Step inside to discover a thoughtfully renovated home featuring premium vinyl flooring throughout, freshly painted interiors, smooth ceilings, a custom staircase, and a striking black double-box picture moulding feature wall. The home also offers updated bathrooms with new vanities and flooring, most new windows throughout, and upgraded attic insulation to R-60. At the heart of the home is a gorgeous custom designed kitchen complete with brand new stainless steel appliances, quartz countertops and backsplash, and a centre island with breakfast bar perfect for everyday living and entertaining. Finished Basement with a spacious recreation room, bathroom, and separate entrance. Located in the highly sought-after Timberlea community, this home is close to highly rated schools, beautiful parks, shopping, dining, and a wide range of amenities.
Price history
- Listed$999,900
Location
565 Hayward Crescent, Milton
Schools & transit
School locations and boards shown from open data. We do not publish rankings; any future scores will be sourced, dated and shown factually.
Nearby schools
- Sam Sherratt Public SchoolHalton DSB · Elementary · 310 m in a straight lineBoundary data unavailable for this board — we don't guess catchment lines.
- E W Foster Public SchoolHalton DSB · Elementary · 407 m in a straight lineBoundary data unavailable for this board — we don't guess catchment lines.
- Ernest C Drury School for the DeafProvincial and Demonstration Schools · Elementary · 683 m in a straight lineBoundary data unavailable for this board — we don't guess catchment lines.
Nearby transit
Lines nearby: 21, 22, 27
- Thompson Rd. S. @ Laurier Ave.GO Transit · 515 m in a straight line · about 6 min walk (estimate) · 21, 22, 27
- Thompson Rd. S. @ McCuaig Dr.GO Transit · 640 m in a straight line · about 8 min walk (estimate) · 21, 22, 27
- Thompson Rd. S. @ Derry Rd. W.GO Transit · 642 m in a straight line · about 8 min walk (estimate) · 21, 22, 27
Estimated commute
- Downtown Mississauga (Square One)~77 minestimate
- Toronto Pearson Airport~101 minestimate
How is the commute estimated?
Estimate only. A coarse model from straight-line distance and an average transit speed — not a live routed trip. Actual times vary with schedules, transfers and traffic.
Sources
- Contains information licensed under the Open Government Licence – Ontario. Source: Ontario Ministry of Education.
- Data used in this product or service is provided with the permission of Metrolinx. Metrolinx makes no representations or warranties of any kind, express or implied, with respect to the Data and assumes no responsibility for the accuracy or currency of the data used in this product or service.
MLS® #W13851682
Last updated Nov 4, 2026
MLS®, Multiple Listing Service®, and the associated logos are owned by The Canadian Real Estate Association (CREA)/the applicable board and identify the quality of services provided by real estate professionals who are members.
Listing data is provided under licence by the Toronto Regional Real Estate Board and is deemed reliable but not guaranteed accurate.