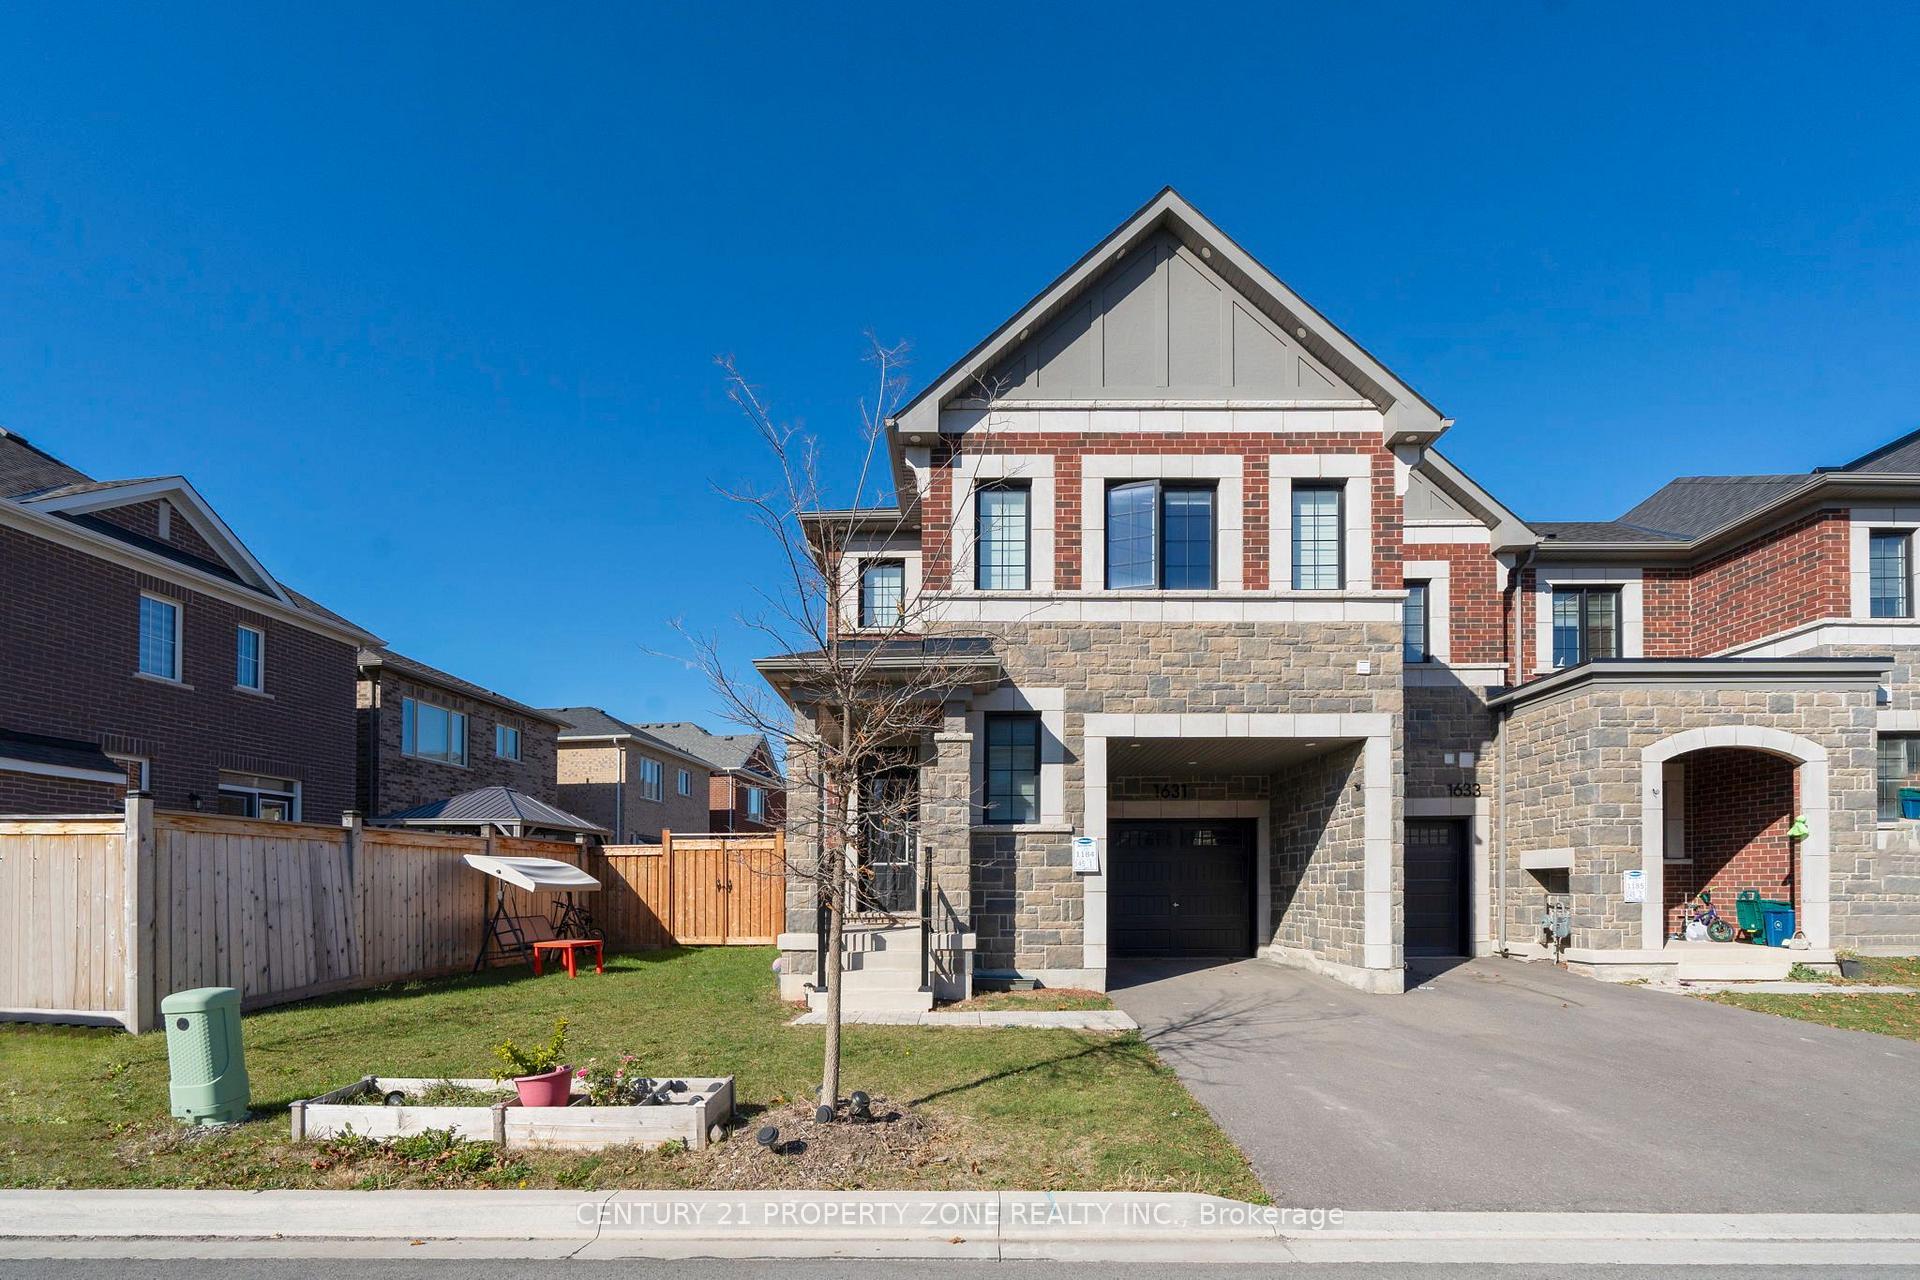
543 Celandine Terrace
Walker · Milton, ON L9E 1Z8
Listing brokerage: CENTURY 21 PEOPLE`S CHOICE REALTY INC.
Asking price
$999,111
Key facts
- TownhouseProperty type
- 4Bedrooms
- 5Bathrooms
- 2 spacesParking
- 1,750 sq ftLiving space
- 21.03 ftLot frontage
- Sep 28, 2026Listed
- 42 daysOn market
- W13834376MLS® number
About this home
Welcome to Gorgeous, Immaculate & # 543 Celandine Dr Total More than 2450 SQ. F. Built Finished area ++Almost Like a Brand-New, 1 year old 2025 built, Modern Townhouse featuring a Thoughtfully Designed Layout with quality finishes Throughout. The property offers Bright and Spacious living Area, feels like a Detached House, No House at the back , contemporary fixtures, 9 Ft Ceiling +an open-concept main floor ideal for both Everyday living and Entertaining++ along with 4 Decent Spacious Bedrooms &, 5 pc on suit bath with primary Bedroom, 3 full Bathroom on the Second Floor++ Oak Stairs with Iron Pickets, Hard wood floor on the main floor & second floor ++Decent size Nice Windows with lots of natural light++ Convenient Laundry Upstairs+++ walkout finished Basement By the Builder++Totally, Separate Entrance thru the garage, goes from the side providing direct access to the backyard and offering, future customization for potential income generated & for additional extra living for own a recreation area or for Home office ++The walkout Design also allows for Abundant Natural Light thru wide windows and enhanced functionality. Overall, this 1-year-old newly constructed Townhouse combines Modern contemporary Design++ practical living space, and the added versatility of a walkout Finished basement, could be a potential Separate Entrance thru Garage making it an attractive option for Homeowners and Investors alike. Thanks for the showings!!
Price history
- Listed$999,111
Location
543 Celandine Terrace, Milton
Schools & transit
School locations and boards shown from open data. We do not publish rankings; any future scores will be sourced, dated and shown factually.
Nearby schools
- St. Josephine Bakhita Catholic Elementary SchoolHalton CDSB · Elementary · 813 m in a straight lineBoundary data unavailable for this board — we don't guess catchment lines.
- Elsie MacGill Secondary SchoolHalton DSB · Secondary · 1.3 km in a straight lineBoundary data unavailable for this board — we don't guess catchment lines.
- St. Francis Xavier Catholic Secondary SchoolHalton CDSB · Secondary · 1.6 km in a straight lineBoundary data unavailable for this board — we don't guess catchment lines.
Nearby transit
Lines nearby: 21, 22, 27
- Derry Rd. @ Thompson Rd. S.GO Transit · 5.3 km in a straight line · about 66 min walk (estimate) · 21, 22, 27
- Thompson Rd. S. @ Derry Rd. W.GO Transit · 5.4 km in a straight line · about 67 min walk (estimate) · 21, 22, 27
- Derry Rd. @ Miller WayGO Transit · 5.5 km in a straight line · about 69 min walk (estimate) · 21, 22, 27
Estimated commute
- Downtown Mississauga (Square One)~87 minestimate
- Toronto Pearson Airport~114 minestimate
How is the commute estimated?
Estimate only. A coarse model from straight-line distance and an average transit speed — not a live routed trip. Actual times vary with schedules, transfers and traffic.
Sources
- Contains information licensed under the Open Government Licence – Ontario. Source: Ontario Ministry of Education.
- Data used in this product or service is provided with the permission of Metrolinx. Metrolinx makes no representations or warranties of any kind, express or implied, with respect to the Data and assumes no responsibility for the accuracy or currency of the data used in this product or service.
MLS® #W13834376
Last updated Oct 22, 2026
MLS®, Multiple Listing Service®, and the associated logos are owned by The Canadian Real Estate Association (CREA)/the applicable board and identify the quality of services provided by real estate professionals who are members.
Listing data is provided under licence by the Toronto Regional Real Estate Board and is deemed reliable but not guaranteed accurate.