14 View Point Circle
Georgetown · Halton Hills, ON L7G 6P2
Listing brokerage: RE/MAX REAL ESTATE CENTRE INC.
Asking price
$1,999,000
Key facts
- DetachedProperty type
- 5Bedrooms
- 4Bathrooms
- 6 spacesParking
- 3,250 sq ftLiving space
- 23.98 ftLot frontage
- Sep 25, 2026Listed
- 45 daysOn market
- W13829312MLS® number
About this home
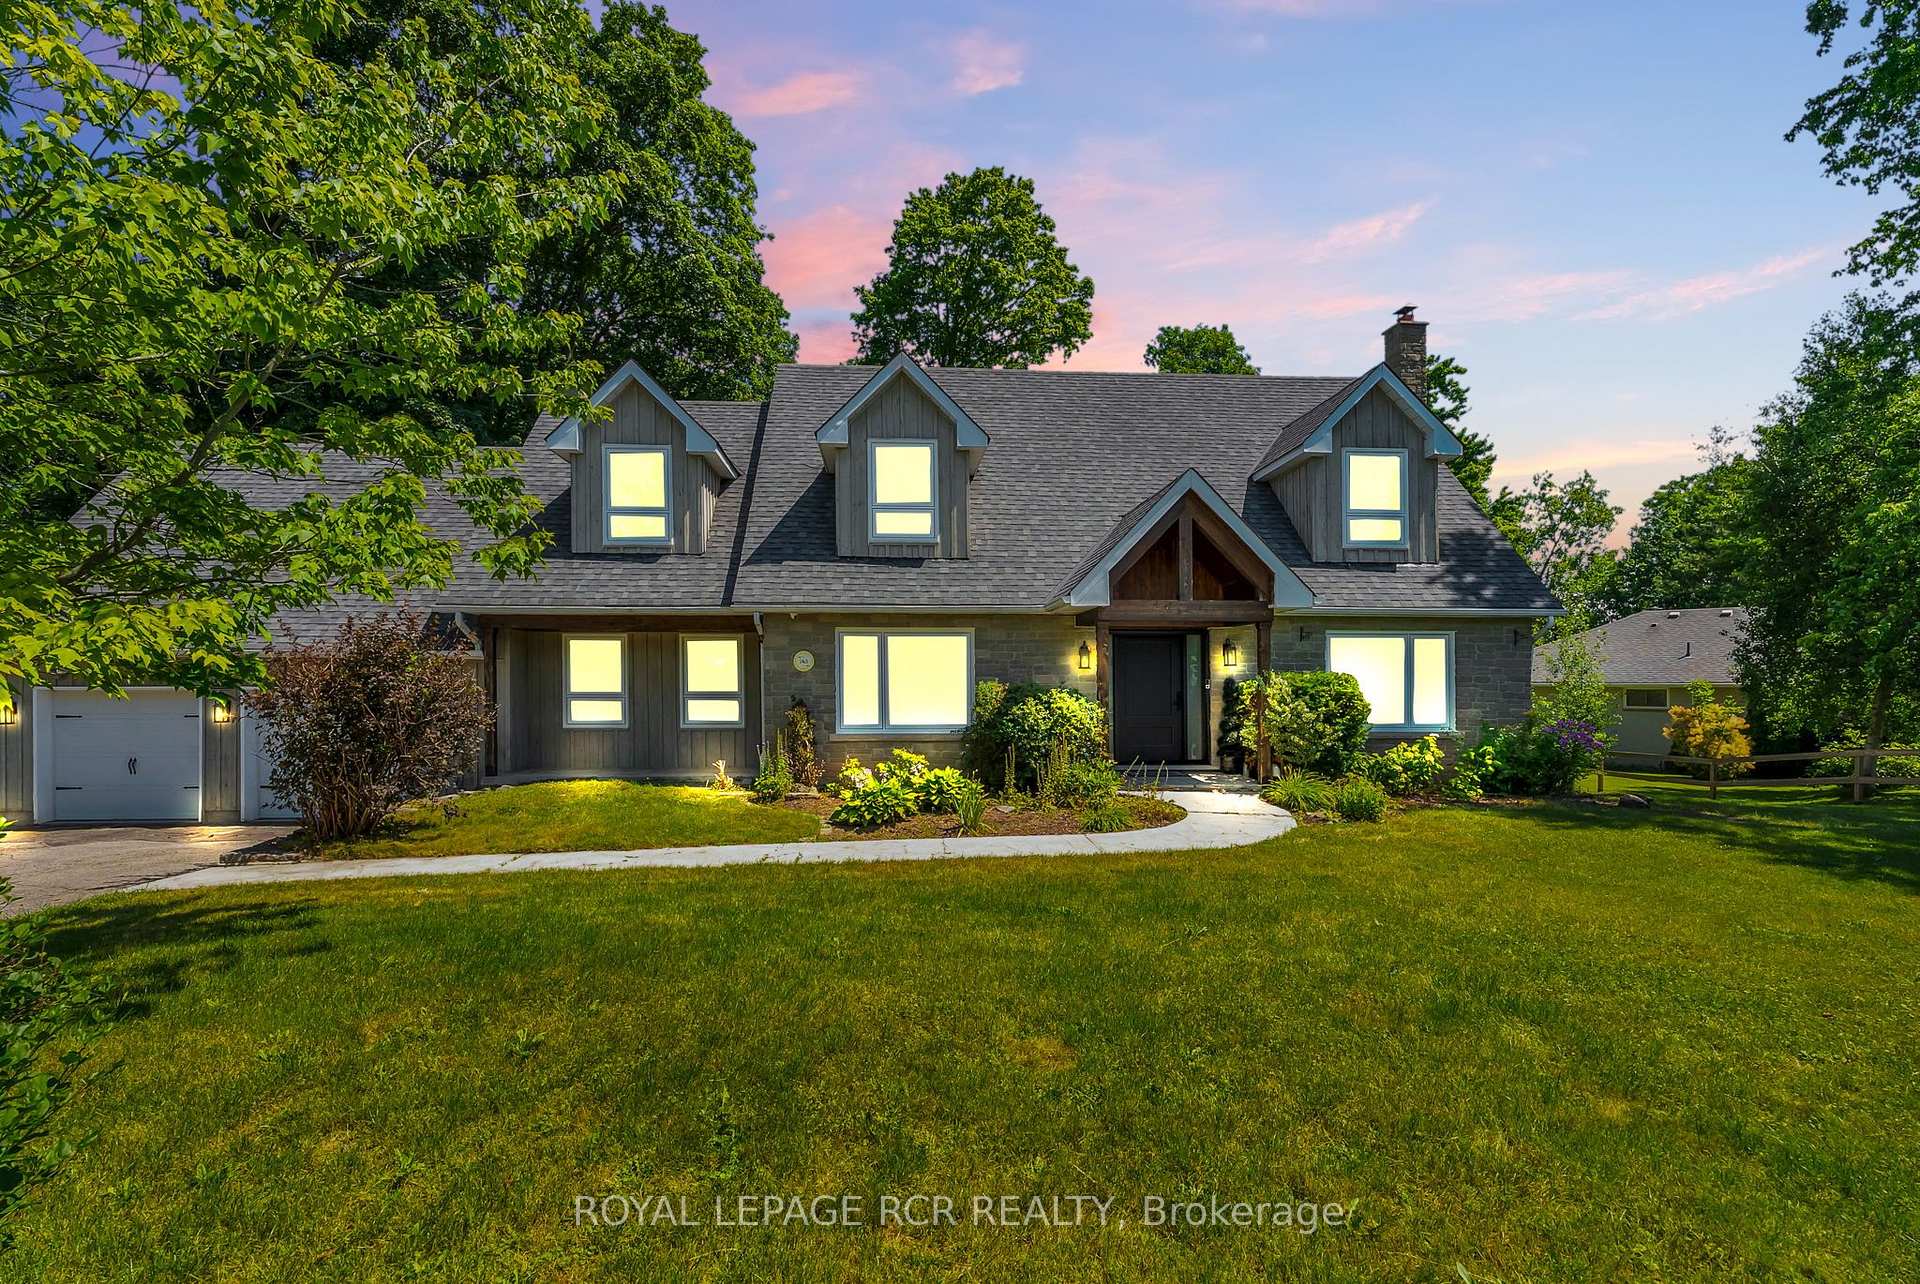
Timeless architecture and exceptional craftsmanship define this distinguished Double Oak residence at 14 View Point Circle. Set within one of Georgetown's most prestigious enclaves, this impressive two-storey home presents a beautiful stone façade distinguished by dramatic rooflines, architectural dormers and arched detailing. A covered front entrance creates an inviting arrival opening into the formal foyer. At the front of the home, a bright home office offers a sophisticated setting for work or study. Through the home, you'll discover a beautifully appointed kitchen designed for everyday functionality and effortless entertaining. An expansive centre island provides an impressive gathering point and incorporates a built-in microwave and dedicated wine rack. The kitchen opens into the adjacent breakfast area and living room, creating an effortless flow between cooking, dining and entertaining. The inviting living room showcases a striking stone fireplace and custom built-in cabinetry. A separate dining room highlights a distinctive coffered ceiling that adds architectural character. The main level mudroom provides exceptional organization with crafted built-ins. Adjacent to the mudroom, the walk-in pantry offers an impressive amount of dedicated storage. On the upper level, the inviting primary retreat provides a cozy sitting area and fireplace and is complimented by a spa-like ensuite and his/her closets. Three additional bedrooms provide comfortable accommodations for family members or guests. The lower level features a spacious recreation room with multiple entertainment zones and a bedroom with French door entry. Step into a private backyard oasis designed for refined outdoor living, featuring a stunning saltwater pool, adjoining spa and stylish covered cabana. This exceptional outdoor sanctuary delivers the feel of a private resort in the comfort of home. Don't miss this unparalleled opportunity to make this distinguished residence your own!
Price history
- Listed$1,999,000
Location
14 View Point Circle, Halton Hills
Schools & transit
School locations and boards shown from open data. We do not publish rankings; any future scores will be sourced, dated and shown factually.
Nearby schools
- St. Brigid Catholic Elementary SchoolHalton CDSB · Elementary · 261 m in a straight lineBoundary data unavailable for this board — we don't guess catchment lines.
- Silver Creek Public SchoolHalton DSB · Elementary · 370 m in a straight lineBoundary data unavailable for this board — we don't guess catchment lines.
- Every Child’s Montessori Enrichment SchoolPrivate · Elementary · 669 m in a straight lineBoundary data unavailable for this board — we don't guess catchment lines.
Nearby transit
Lines nearby: 31, 33
- 324 Guelph St. @ Sinclair Ave.GO Transit · 1.7 km in a straight line · about 22 min walk (estimate) · 31, 33
- 279 Guelph St. @ Sinclair Ave.GO Transit · 1.8 km in a straight line · about 22 min walk (estimate) · 31, 33
- Guelph St. @ Sinclair Ave.GO Transit · 1.8 km in a straight line · about 22 min walk (estimate) · 31, 33
Estimated commute
- Downtown Mississauga (Square One)~81 minestimate
- Toronto Pearson Airport~86 minestimate
How is the commute estimated?
Estimate only. A coarse model from straight-line distance and an average transit speed — not a live routed trip. Actual times vary with schedules, transfers and traffic.
Sources
- Contains information licensed under the Open Government Licence – Ontario. Source: Ontario Ministry of Education.
- Data used in this product or service is provided with the permission of Metrolinx. Metrolinx makes no representations or warranties of any kind, express or implied, with respect to the Data and assumes no responsibility for the accuracy or currency of the data used in this product or service.
MLS® #W13829312
Last updated Nov 2, 2026
MLS®, Multiple Listing Service®, and the associated logos are owned by The Canadian Real Estate Association (CREA)/the applicable board and identify the quality of services provided by real estate professionals who are members.
Listing data is provided under licence by the Toronto Regional Real Estate Board and is deemed reliable but not guaranteed accurate.