11 Oak Street
Georgetown · Halton Hills, ON L7G 5T7
Listing brokerage: HOMELIFE PARADISE REALTY INC.
Asking price
$1,874,000
Key facts
- DetachedProperty type
- 4Bedrooms
- 5Bathrooms
- 6 spacesParking
- 3,250 sq ftLiving space
- 48.43 ftLot frontage
- Oct 25, 2026Listed
- 15 daysOn market
- W14115294MLS® number
About this home
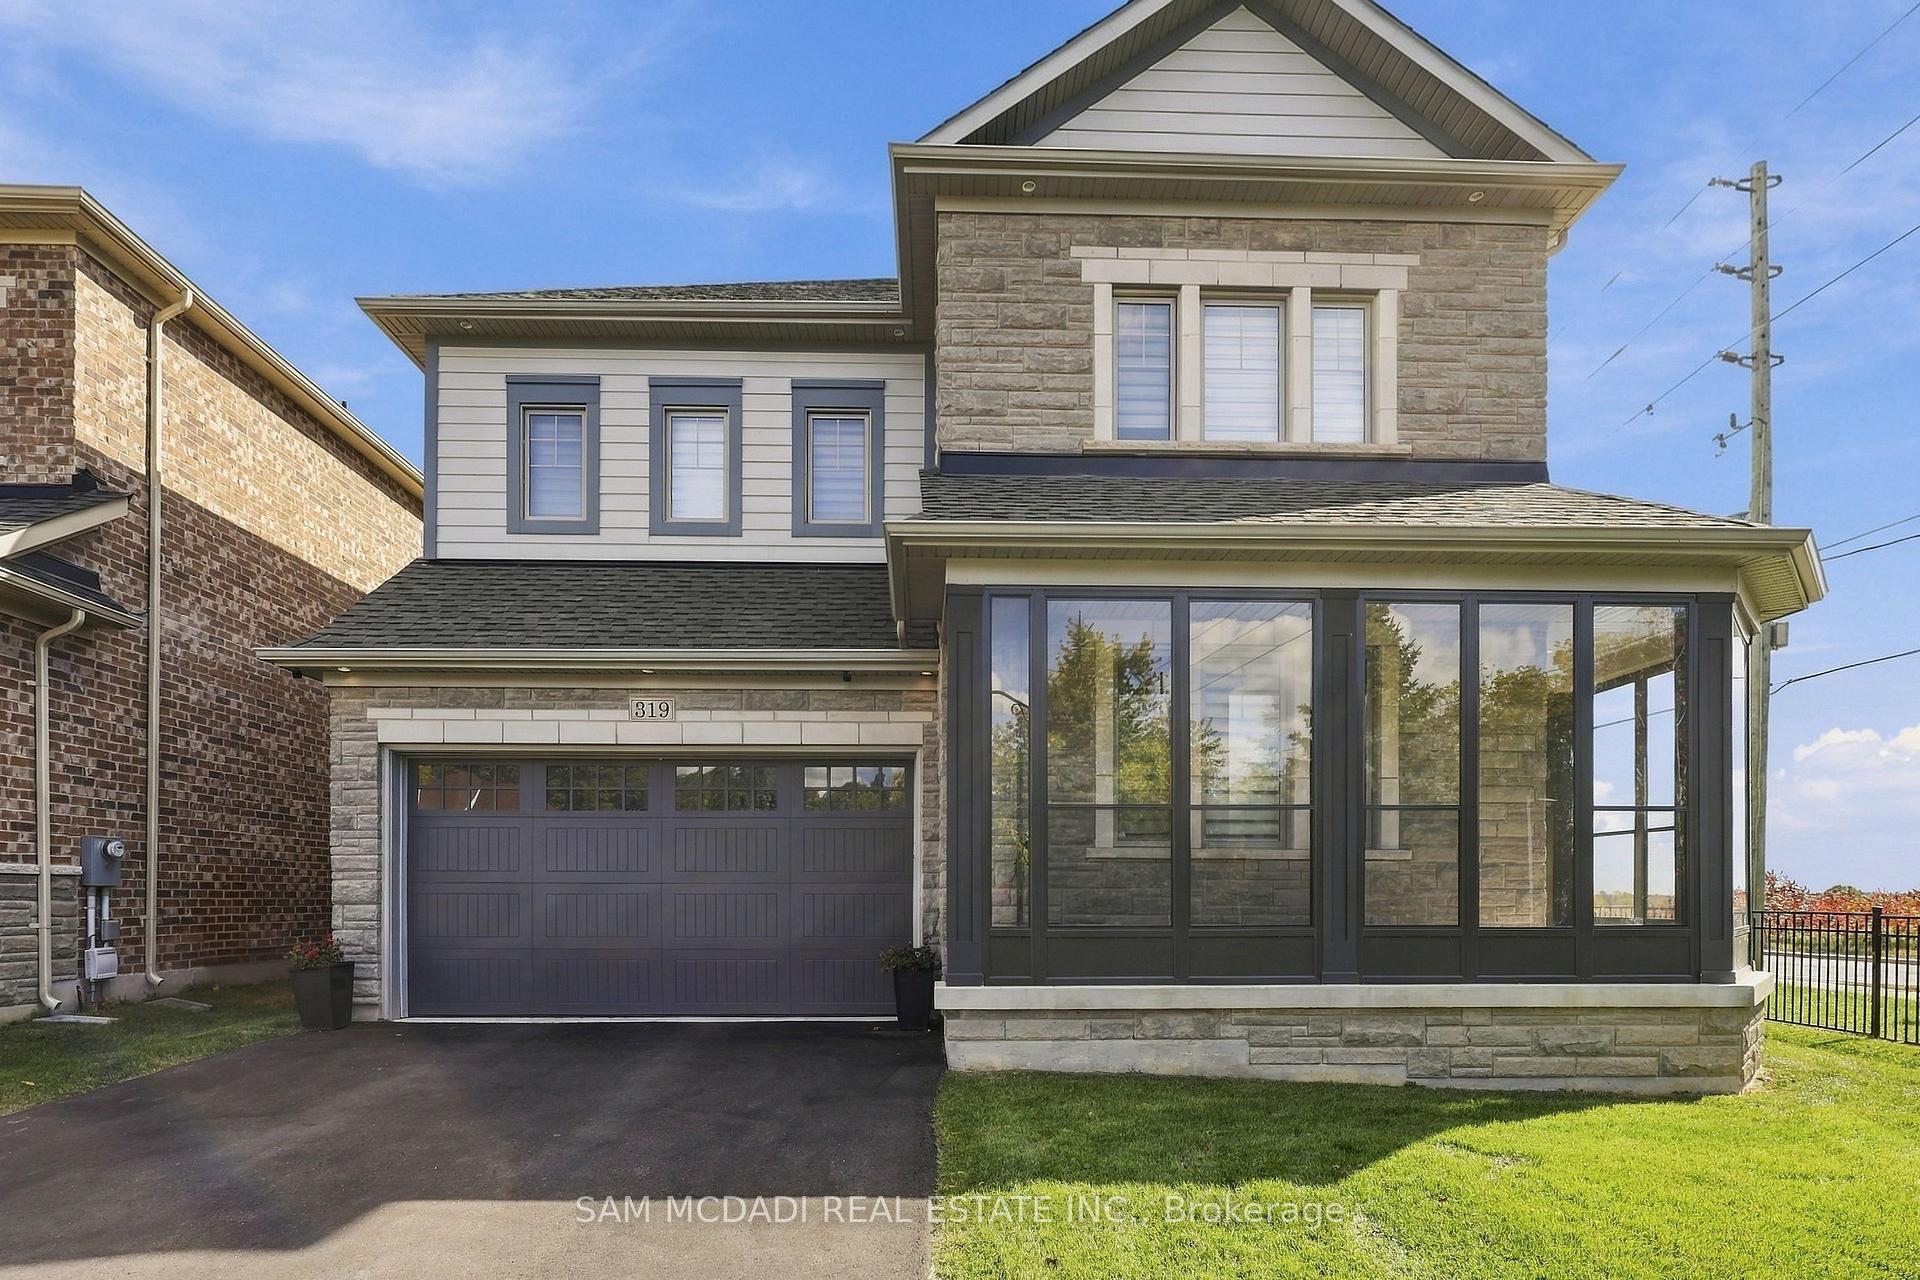
Stunning 4-Bedroom Home | 4.5 Baths | Finished Basement - Welcome to this fabulous, meticulously maintained corner home offering approximately 3,074 sq. ft. of living space, ideally situated on a quiet street close to schools, parks, and the recreation centre.Featuring spacious principal room and abundant natural light, this beautiful home boasts gorgeous hardwood floors in the living room, family room, dining room, and main-floor office/den. The updated kitchen showcases granite/quartz countertops, a pantry, and a bright eat-in area with a walkout to a beautifully landscaped, private backyard featuring a gazebo, motorized blinds, and an irrigation system throughout the front and rear yards-perfect for relaxing and entertaining.The upper level offers four generously sized bedrooms, each with ensuite access, and newly installed Engineered Wood flooring. The luxurious primary ensuite features two separate vanity counters and heated floors. Elegant, newly installed iron Stair Spindles add a sophisticated touch.The professionally finished, spacious basement includes a full kitchen and a four-piece bathroom, ideal for extended family, guests, or additional living space.Additional highlights include a double garage with remote-controlled doors and a private driveway accommodating four vehicles, with no sidewalk to maintain.An exceptional opportunity to own a spacious, beautifully upgraded home offering comfort, style, and functionality in a family-friendly neighbourhood!
Price history
- Listed$1,874,000
Location
11 Oak Street, Halton Hills
Schools & transit
School locations and boards shown from open data. We do not publish rankings; any future scores will be sourced, dated and shown factually.
Nearby schools
- Silver Creek Public SchoolHalton DSB · Elementary · 577 m in a straight lineBoundary data unavailable for this board — we don't guess catchment lines.
- St. Brigid Catholic Elementary SchoolHalton CDSB · Elementary · 603 m in a straight lineBoundary data unavailable for this board — we don't guess catchment lines.
- Ethel Gardiner Public SchoolHalton DSB · Elementary · 886 m in a straight lineBoundary data unavailable for this board — we don't guess catchment lines.
Nearby transit
Lines nearby: 31, 33
- 324 Guelph St. @ Sinclair Ave.GO Transit · 2.6 km in a straight line · about 32 min walk (estimate) · 31, 33
- Guelph St. @ Sinclair Ave.GO Transit · 2.6 km in a straight line · about 33 min walk (estimate) · 31, 33
- 279 Guelph St. @ Sinclair Ave.GO Transit · 2.6 km in a straight line · about 33 min walk (estimate) · 31, 33
Estimated commute
- Downtown Mississauga (Square One)~80 minestimate
- Toronto Pearson Airport~87 minestimate
How is the commute estimated?
Estimate only. A coarse model from straight-line distance and an average transit speed — not a live routed trip. Actual times vary with schedules, transfers and traffic.
Sources
- Contains information licensed under the Open Government Licence – Ontario. Source: Ontario Ministry of Education.
- Data used in this product or service is provided with the permission of Metrolinx. Metrolinx makes no representations or warranties of any kind, express or implied, with respect to the Data and assumes no responsibility for the accuracy or currency of the data used in this product or service.
MLS® #W14115294
Last updated Nov 4, 2026
MLS®, Multiple Listing Service®, and the associated logos are owned by The Canadian Real Estate Association (CREA)/the applicable board and identify the quality of services provided by real estate professionals who are members.
Listing data is provided under licence by the Toronto Regional Real Estate Board and is deemed reliable but not guaranteed accurate.