112 Elton Park Road
MO Morrison · Oakville, ON L6J 4C1
Listing brokerage: SAM MCDADI REAL ESTATE INC.
Asking price
$5,999,000
Key facts
- DetachedProperty type
- 5Bedrooms
- 8Bathrooms
- 9 spacesParking
- 4,250 sq ftLiving space
- 84 ftLot frontage
- Sep 22, 2026Listed
- 48 daysOn market
- W13815622MLS® number
About this home
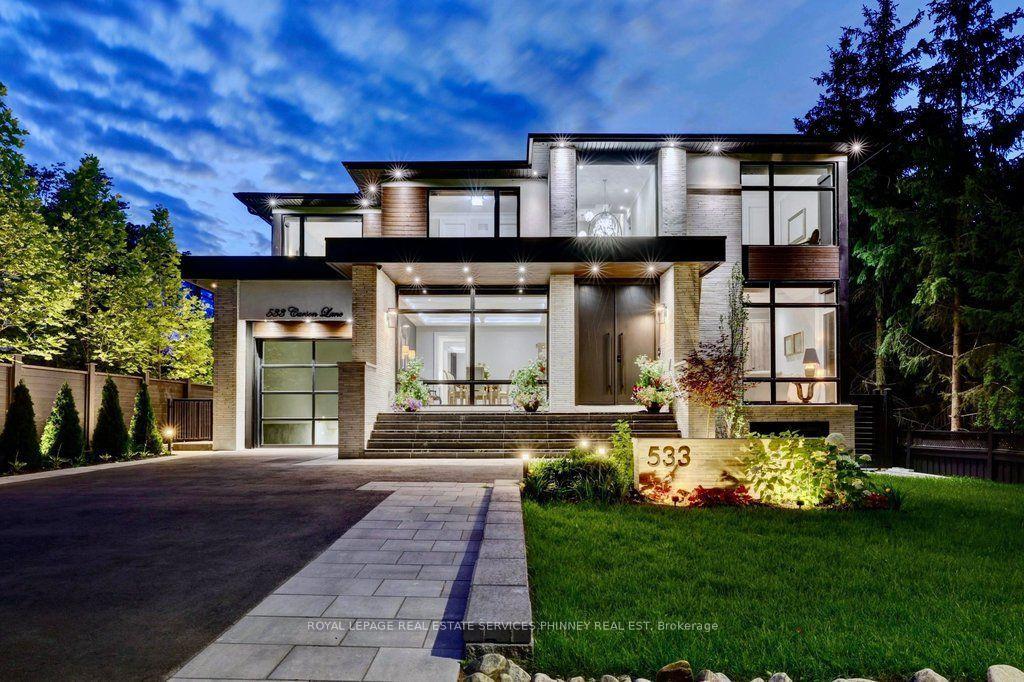
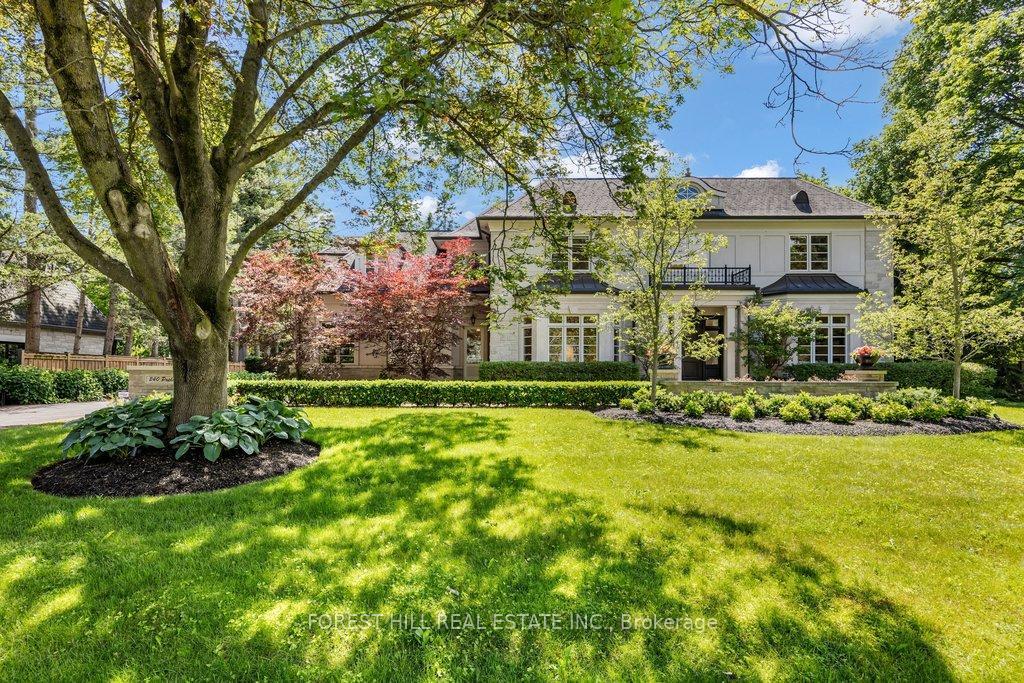
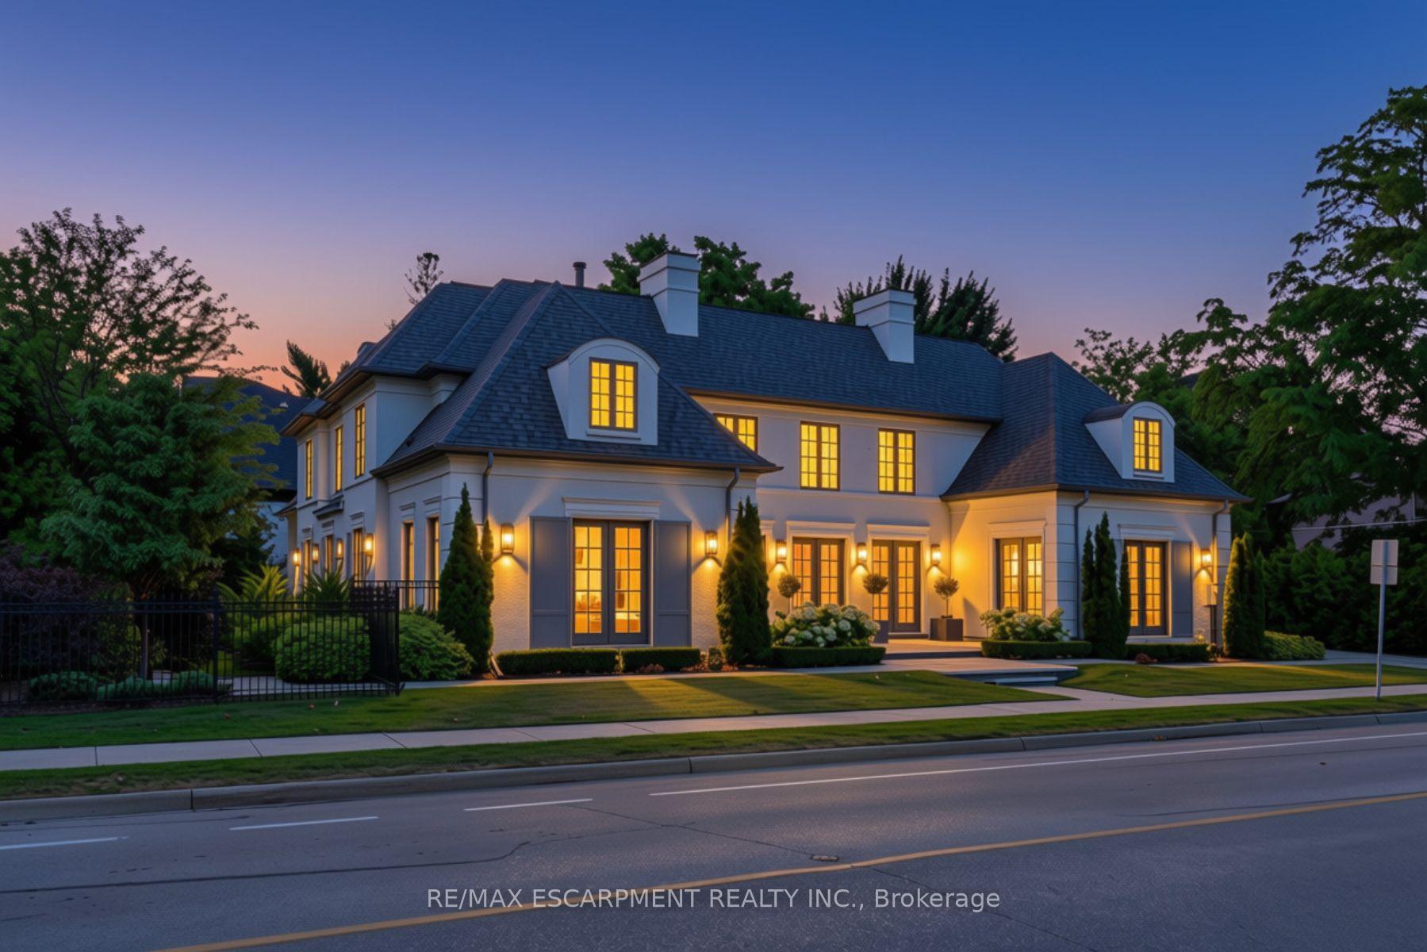
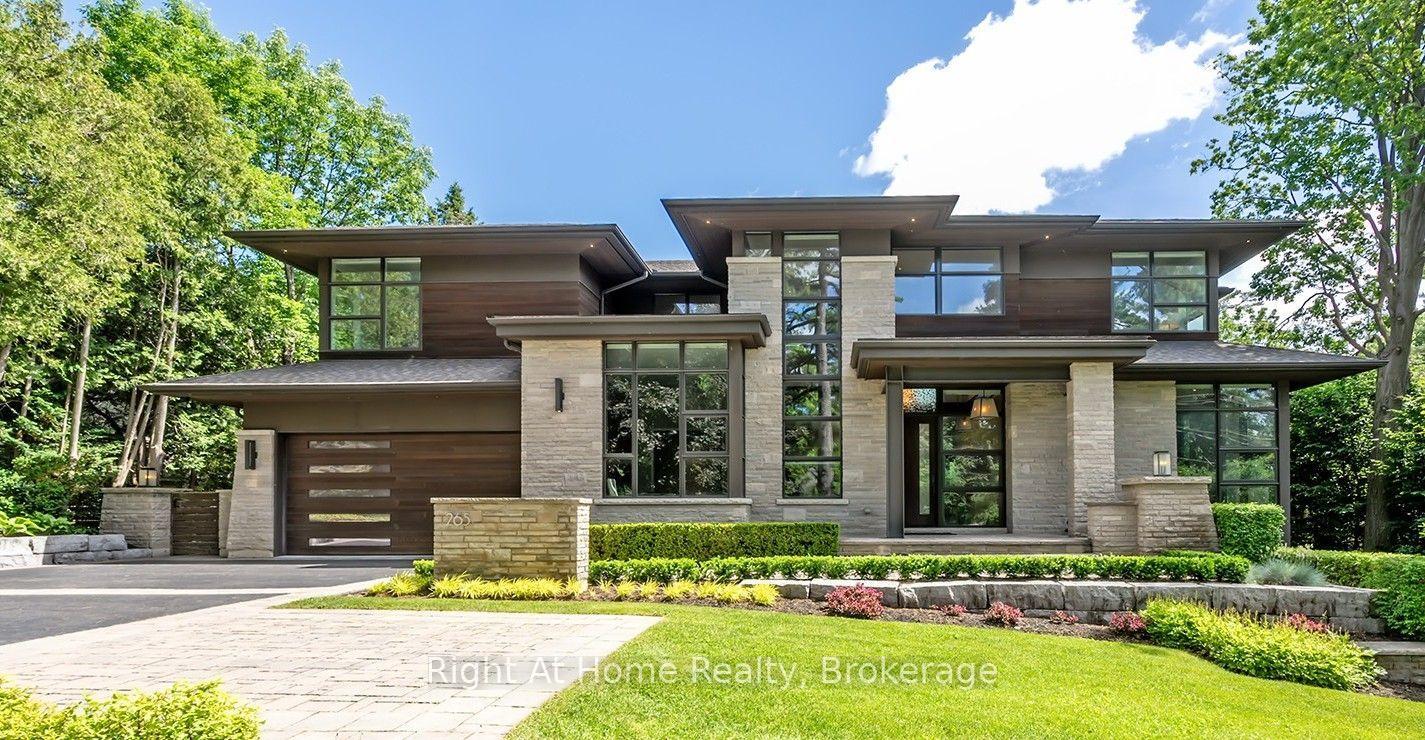
Welcome to this resplendent custom-built masterpiece in Southeast Oakville, where flawless contemporary design meets the serenity of lakeside living. Steps from scenic parks and every desired amenity, this home offers over 7,400 SF of exquisitely curated living space designed for those who appreciate sophistication and comfort in equal measure.From the moment you enter, the open-concept layout invites a seamless flow between elegant entertaining and relaxed everyday living. The chef's kitchen, anchored by a grand Caesarstone island and outfitted with premium Miele appliances, effortlessly connects to the dining area, perfect for hosting intimate dinners or grand celebrations. Wine enthusiasts will delight in the temperature-controlled 648-bottle cellar, while the floor-to-ceiling double-sided fireplace brings warmth. The primary suite is a private sanctuary, complete with a serene balcony, a designer walk-in closet, and a spa-inspired ensuite featuring heated floors and a double-sided fireplace. Three additional bedrooms, each with their own ensuites, ensure every guest enjoys comfort and privacy. The lower level offers a full lifestyle experience, featuring a nanny suite, fitness area, sauna, wet bar, and a spacious recreation room with a walk-up to the entertainer's backyard. Step outside to a resort-like setting with a heated inground pool, hot tub, outdoor BBQ station, and pool house, all designed for effortless entertaining year-round. Additional highlights include White Oak hardwood flooring, porcelain tiles, LED lighting, built-in speakers, and a heated driveway. This home is a true testament to craftsmanship and thoughtful design.
Price history
- Listed$5,999,000
Location
112 Elton Park Road, Oakville
Schools & transit
School locations and boards shown from open data. We do not publish rankings; any future scores will be sourced, dated and shown factually.
Nearby schools
- New Central Public SchoolHalton DSB · Elementary · 447 m in a straight lineBoundary data unavailable for this board — we don't guess catchment lines.
- Dearcroft Montessori SchoolPrivate · Elementary · 489 m in a straight lineBoundary data unavailable for this board — we don't guess catchment lines.
- St. Vincent Catholic Elementary SchoolHalton CDSB · Elementary · 1.2 km in a straight lineBoundary data unavailable for this board — we don't guess catchment lines.
Nearby transit
Lines nearby: GO Lakeshore West, 18, 22, 56
- Oakville GOGO Transit · 1.9 km in a straight line · about 24 min walk (estimate) · GO Lakeshore West, 18, 22, 56
- Trafalgar Rd. @ Iroquois Shore Rd.GO Transit · 2.6 km in a straight line · about 32 min walk (estimate) · 22, 56
- Trafalgar Rd. @ Leighland Ave.GO Transit · 2.6 km in a straight line · about 33 min walk (estimate) · 22, 56
Estimated commute
- Downtown Mississauga (Square One)~62 minestimate
- Downtown Toronto (Union Station)~117 minestimate
- Toronto Pearson Airport~96 minestimate
How is the commute estimated?
Estimate only. A coarse model from straight-line distance and an average transit speed — not a live routed trip. Actual times vary with schedules, transfers and traffic.
Sources
- Contains information licensed under the Open Government Licence – Ontario. Source: Ontario Ministry of Education.
- Data used in this product or service is provided with the permission of Metrolinx. Metrolinx makes no representations or warranties of any kind, express or implied, with respect to the Data and assumes no responsibility for the accuracy or currency of the data used in this product or service.
MLS® #W13815622
Last updated Oct 9, 2026
MLS®, Multiple Listing Service®, and the associated logos are owned by The Canadian Real Estate Association (CREA)/the applicable board and identify the quality of services provided by real estate professionals who are members.
Listing data is provided under licence by the Toronto Regional Real Estate Board and is deemed reliable but not guaranteed accurate.