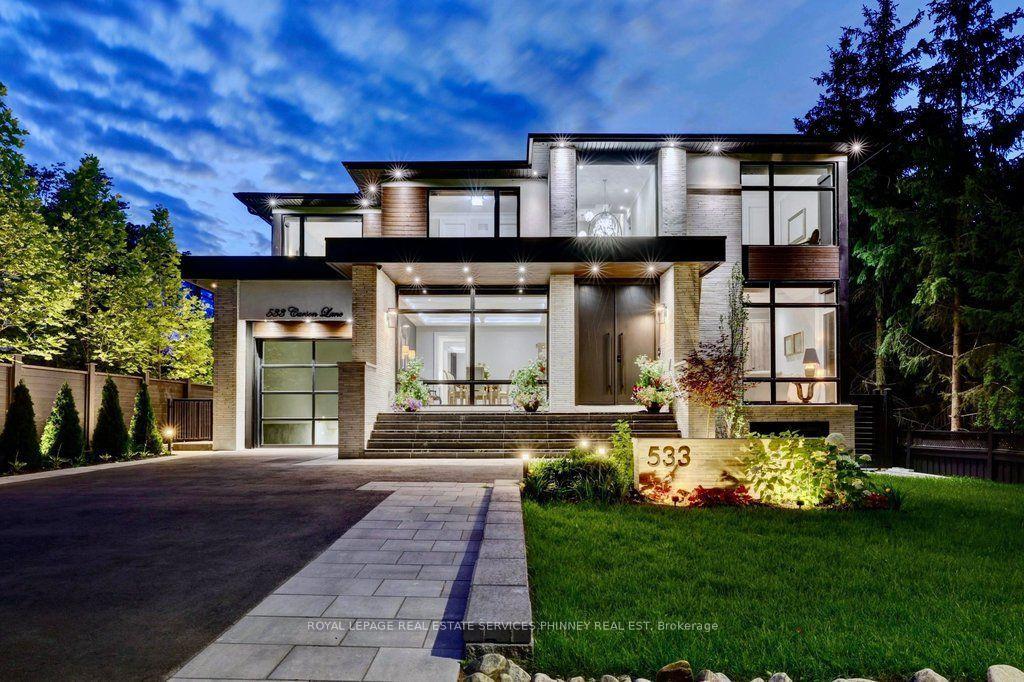
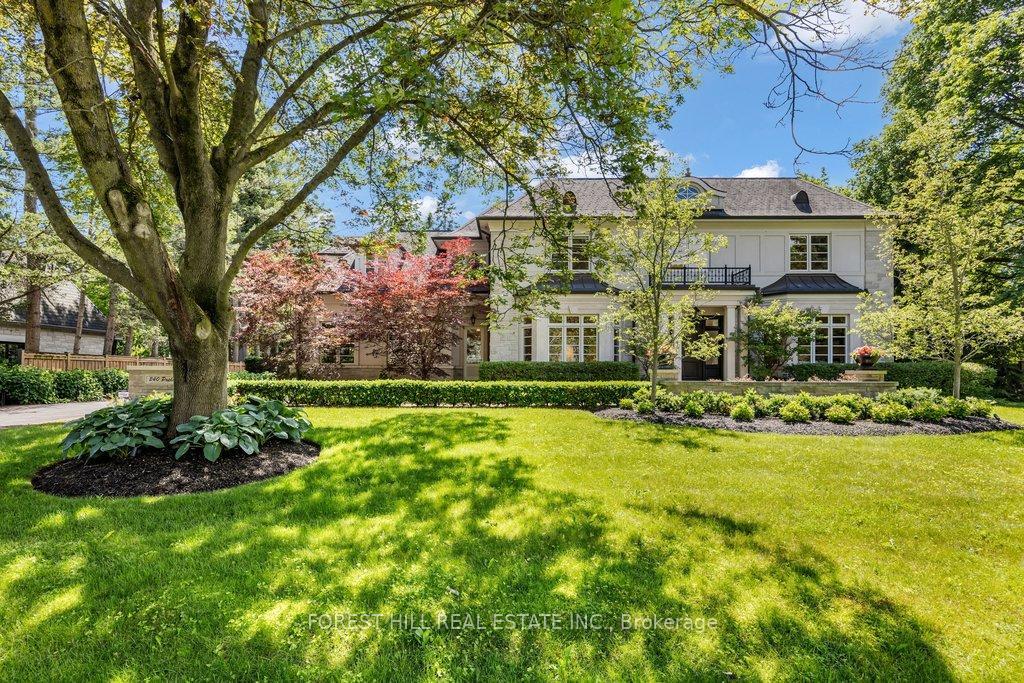
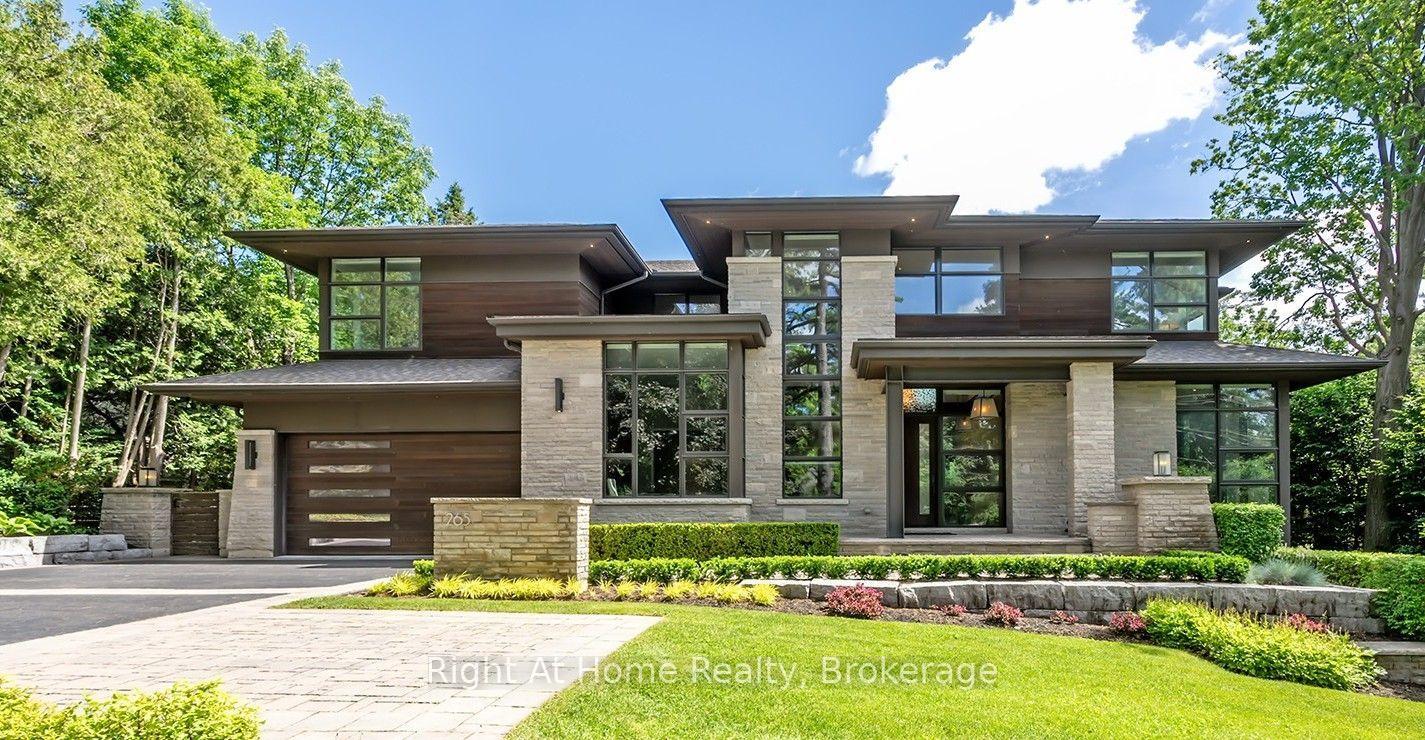
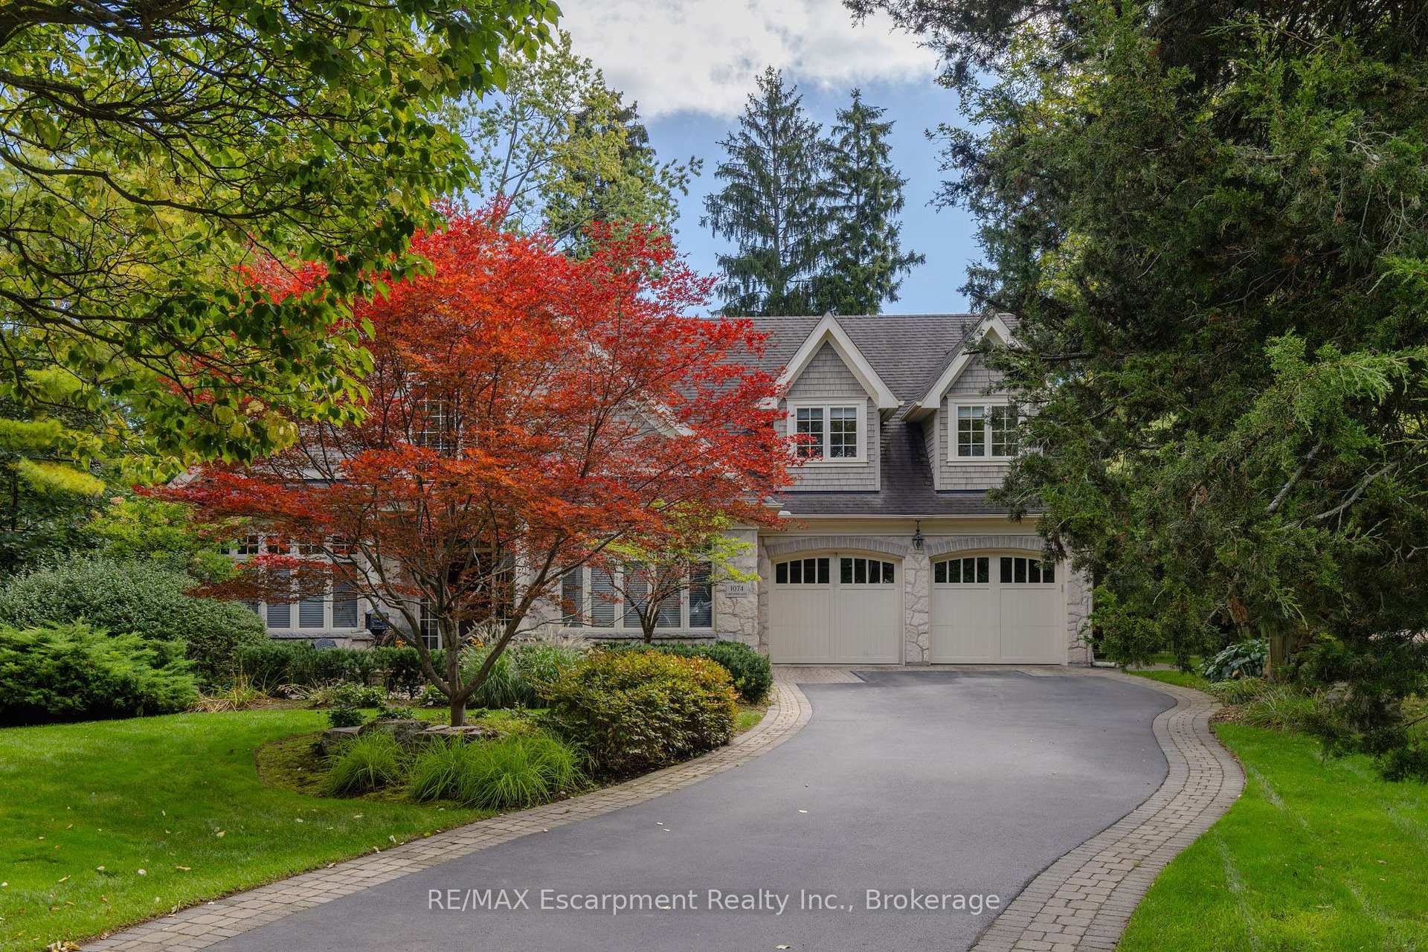
393 Maple Grove Drive
MO Morrison · Oakville, ON L6J 4V8
Listing brokerage: RE/MAX ESCARPMENT REALTY INC.
Asking price
$5,888,000
Key facts
- DetachedProperty type
- 5Bedrooms
- 6Bathrooms
- 8 spacesParking
- 5,000 sq ftLiving space
- 80 ftLot frontage
- Oct 20, 2026Listed
- 20 daysOn market
- W14098868MLS® number
About this home
Nestled within one of Oakville's esteemed neighborhoods, this exceptional residence epitomizes luxury living. Boasting proximity to the lake, renowned schools, tennis courts, parks, and various amenities, this property offers a blend of convenience and exclusivity. Upon entering, guests are welcomed by an exquisite interior spanning over 5,000 square feet of above-grade living space. The detached home showcases a distinctive architectural design and impeccable artisanship, radiating elegance. Crafted to emulate a lavish retreat, the residence features an array of amenities including an in-ground pool, hot tub, backyard putting green, a meticulously landscaped outdoor area complete with a bathroom and shower. Inside this dream showhome offers ample space for entertaining. In the kitchen, grey-blue cabinets with black uppers pair beautifully with a sleek quartz countertop and backsplash for a modern industrial look. A two-storey hallway connects the kitchen to the rest of the main floor and offers drama of its own with rich velvet drapes and a series of French doors. Enjoy this one of a kind basement including a bowling alley, a gym room, open-concept media room and a 5th guest bedroom. Luxury Certified.
Price history
- Listed$5,888,000
Location
393 Maple Grove Drive, Oakville
Schools & transit
School locations and boards shown from open data. We do not publish rankings; any future scores will be sourced, dated and shown factually.
Nearby schools
- Oakville Trafalgar High SchoolHalton DSB · Secondary · 373 m in a straight lineBoundary data unavailable for this board — we don't guess catchment lines.
- Maple Grove Public SchoolHalton DSB · Elementary · 381 m in a straight lineBoundary data unavailable for this board — we don't guess catchment lines.
- Chisholm AcademyPrivate · K–12 · 544 m in a straight lineBoundary data unavailable for this board — we don't guess catchment lines.
Nearby transit
Lines nearby: 14
- Winston Churchill At 650 Winston Churchill BlvdMiWay · 2.0 km in a straight line · about 25 min walk (estimate) · 14
- Winston Churchill Blvd At Deer RunMiWay · 2.1 km in a straight line · about 26 min walk (estimate) · 14
- Winston Churchill At 450 Winston Churchill BlvdMiWay · 2.1 km in a straight line · about 26 min walk (estimate) · 14
Estimated commute
- Downtown Mississauga (Square One)~54 minestimate
- Downtown Toronto (Union Station)~111 minestimate
- Toronto Pearson Airport~88 minestimate
How is the commute estimated?
Estimate only. A coarse model from straight-line distance and an average transit speed — not a live routed trip. Actual times vary with schedules, transfers and traffic.
Sources
- Contains information licensed under the Open Government Licence – Ontario. Source: Ontario Ministry of Education.
- Contains data made available by the City of Mississauga under its open data Terms of Use.
MLS® #W14098868
Last updated Oct 27, 2026
MLS®, Multiple Listing Service®, and the associated logos are owned by The Canadian Real Estate Association (CREA)/the applicable board and identify the quality of services provided by real estate professionals who are members.
Listing data is provided under licence by the Toronto Regional Real Estate Board and is deemed reliable but not guaranteed accurate.