118 Lansdowne Avenue
Roncesvalles · Toronto, ON M6K 2V9
Listing brokerage: RIGHT AT HOME REALTY
Asking price
$1,739,900
Key facts
- DetachedProperty type
- 4Bedrooms
- 2Bathrooms
- 1 spaceParking
- 2,250 sq ftLiving space
- 25 ftLot frontage
- Sep 21, 2026Listed
- 49 daysOn market
- W13810008MLS® number
About this home
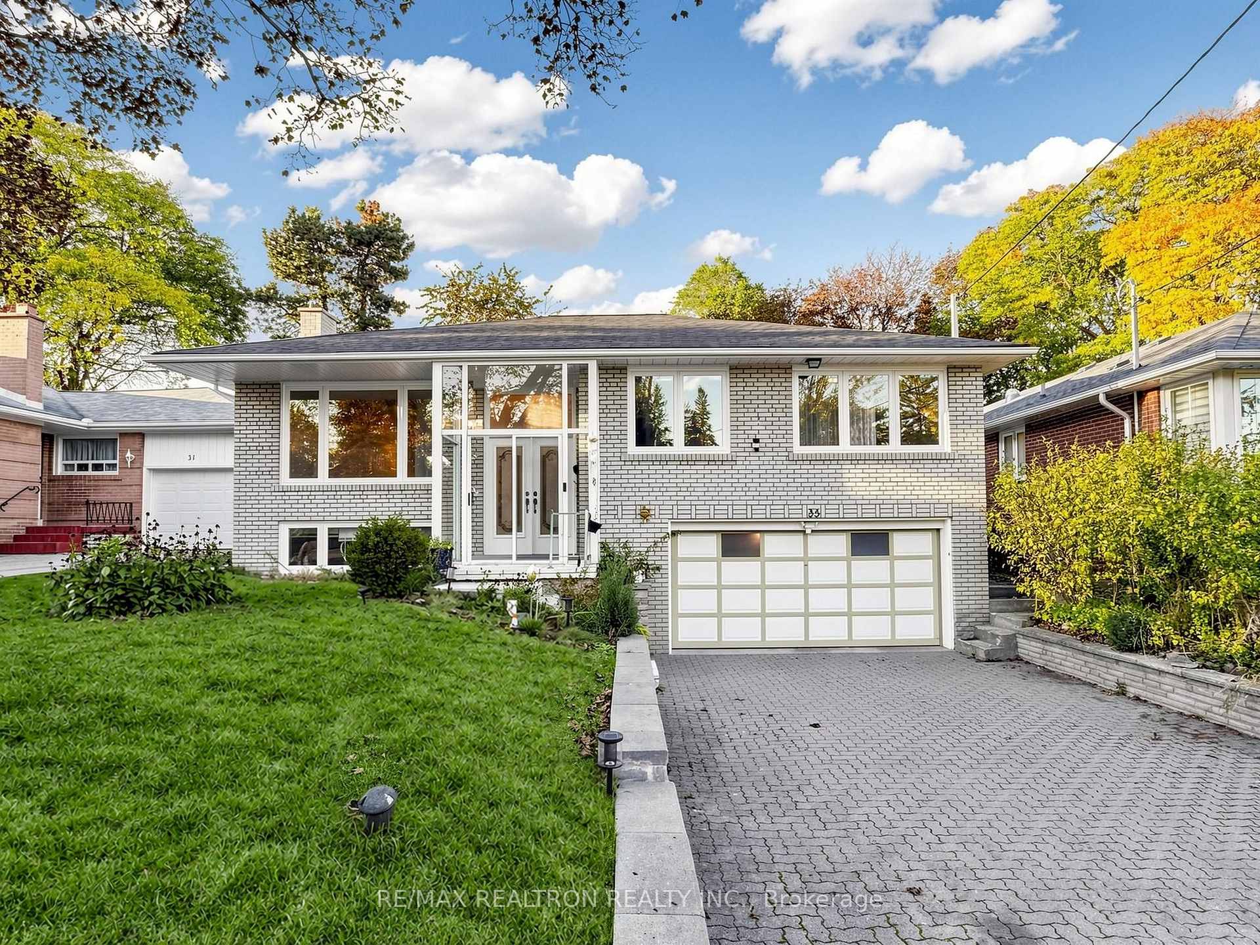
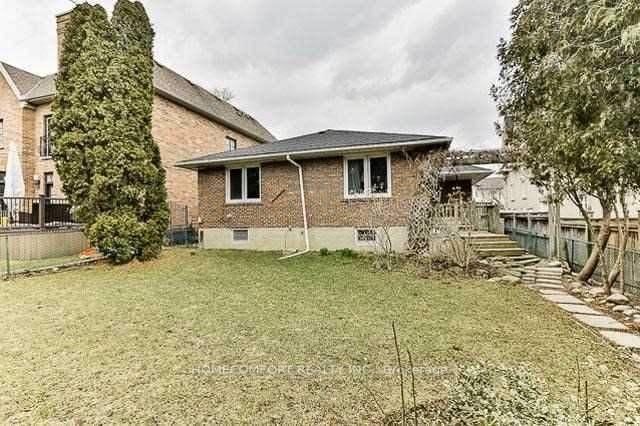
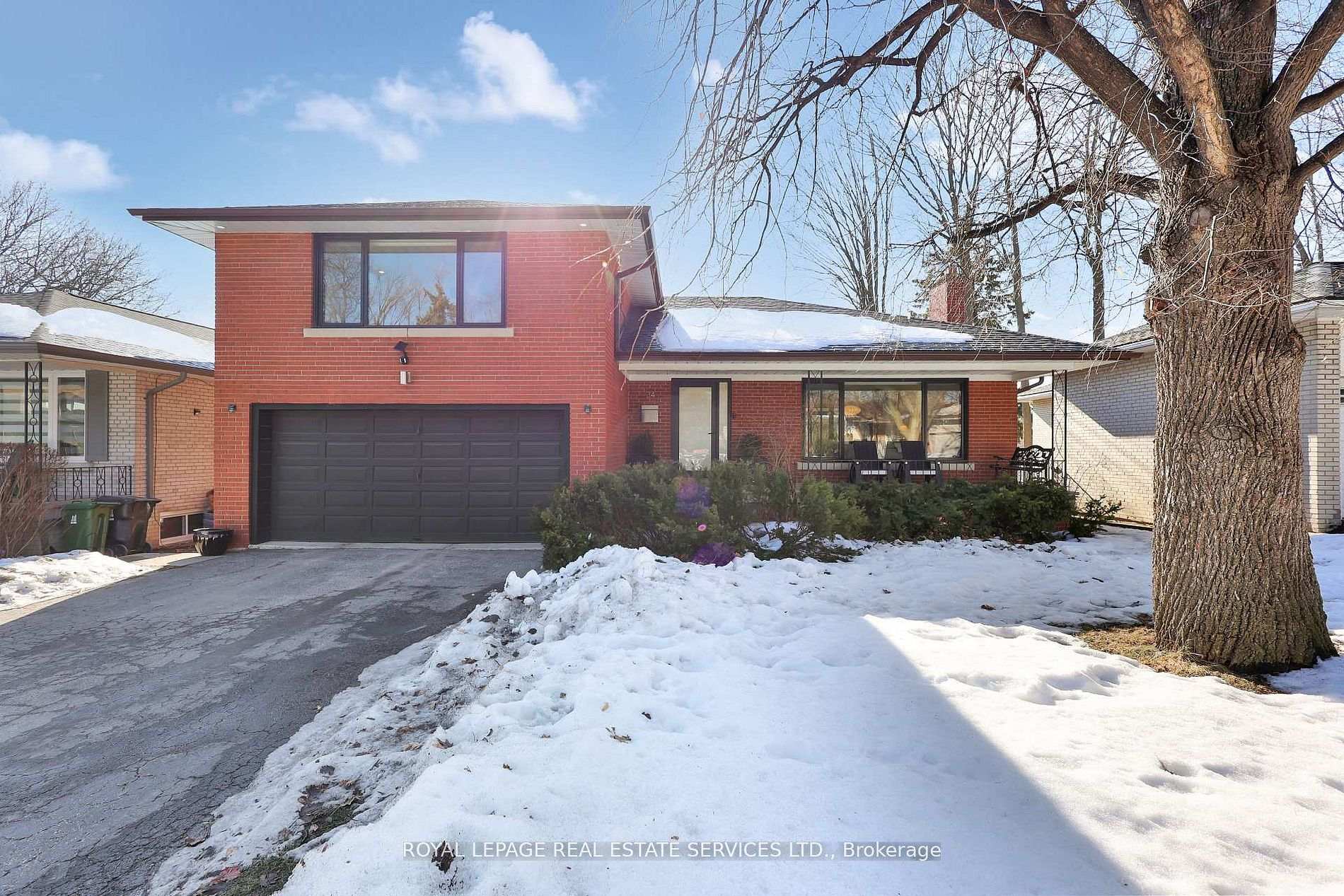
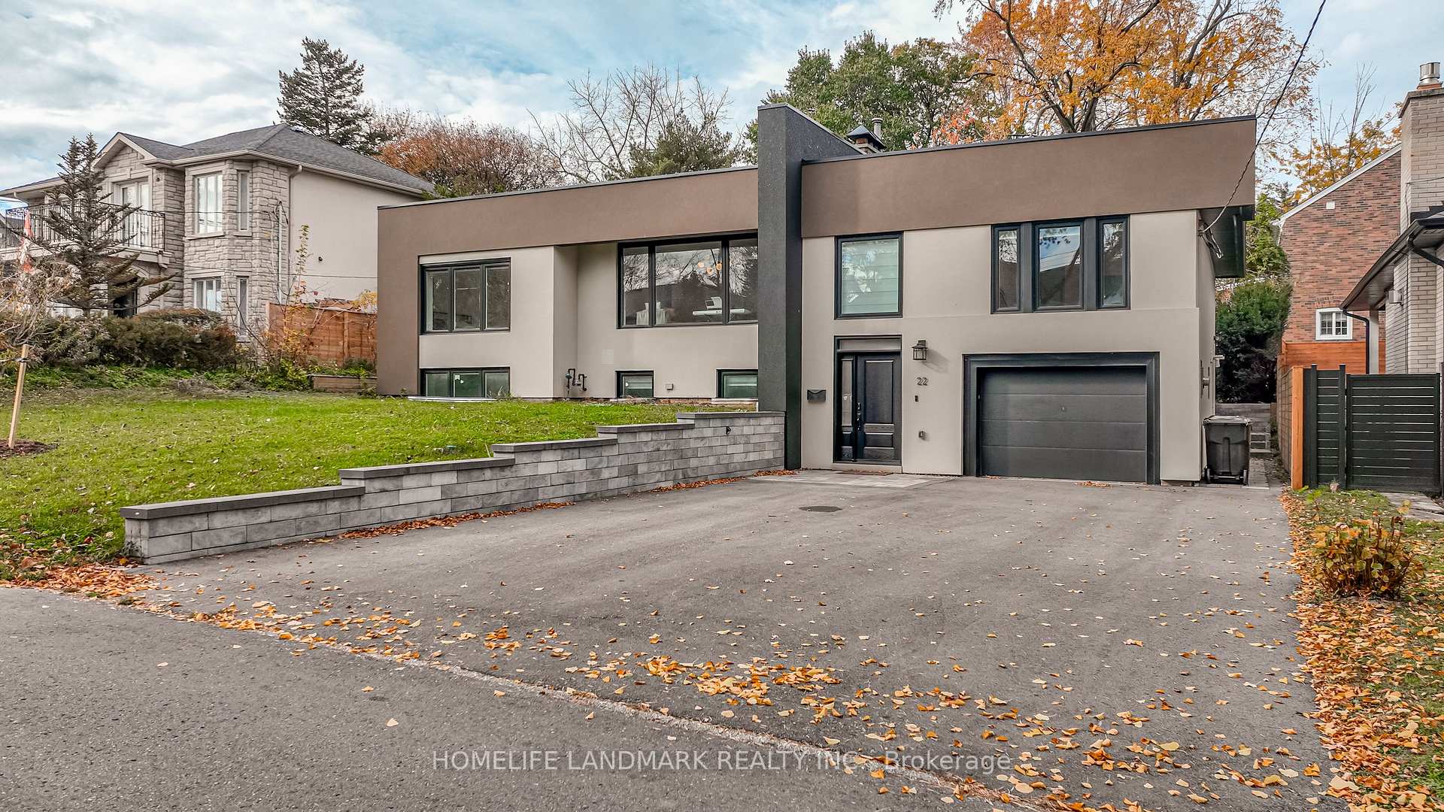
Welcome to 118 Lansdowne Ave, a timeless Victorian residence ideally situated on the border of two iconic Toronto neighbourhoods of Parkdale and Roncesvalles. Surrounded by vibrant cafes, boutique shopping, acclaimed restaurants, convenient transit and Gardiner Expressway access, this location offers the perfect balance of urban energy and community charm. This fully detached, two-storey brick home immediately captivates with its classic curb appeal, highlighted by a spacious covered front porch and inviting front foyer. Inside, rich character and thoughtful updates blend seamlessly throughout. Soaring 10-foot ceilings, hardwood flooring, refurbished high-profile baseboards and elegant mouldings create a warm and sophisticated atmosphere. Designed for both everyday living and entertaining, the expansive principal rooms flow effortlessly from one to the next while maintaining their own unique character. The newly renovated chef's kitchen is a standout feature, complete with custom two-tone hardwood cabinetry, quartz countertops, stainless steel appliances, and a deep farmhouse sink. At the rear ofthe home, a sun-filled family room offers the perfect gathering space, with a walkout to the beautifully landscaped yard featuring a large garden shed and private laneway parking. Upstairs, three generously sized bedrooms provide exceptional comfort and storage, all centred around a newly renovated four-piece bathroom. An additional versatile room offers the ideal space for a nursery, home office, or reading retreat. The basement presents abundant storage and exciting future potential for customization. Lovingly maintained and tastefully updated throughout, this exceptional home is ready to welcome its next chapter with your family. Other items include: 2nd parking spot based on a $0 "verbal agreement" with the neighbour, Furnace 2024, AC 2016, Flooring 2022, Shingles 2018, Flat Roof 2011, French Immersion at both schools & two highly sought after day cares.
Price history
- Listed$1,739,900
Location
118 Lansdowne Avenue, Toronto
Schools & transit
School locations and boards shown from open data. We do not publish rankings; any future scores will be sourced, dated and shown factually.
Nearby schools
- Parkdale Junior and Senior Public SchoolToronto DSB · Elementary · 182 m in a straight lineBoundary data unavailable for this board — we don't guess catchment lines.
- City View Alternative Senior SchoolToronto DSB · Elementary · 480 m in a straight lineBoundary data unavailable for this board — we don't guess catchment lines.
- Shirley Street Junior Public SchoolToronto DSB · Elementary · 480 m in a straight lineBoundary data unavailable for this board — we don't guess catchment lines.
Nearby transit
Lines nearby: 47, 402
- 106 Lansdowne AveTTC · 47 m in a straight line · about 1 min walk (estimate) · 47, 402
- Opposite 104 Lansdowne AveTTC · 58 m in a straight line · about 1 min walk (estimate) · 47, 402
- Lansdowne Ave at Seaforth Ave North SideTTC · 158 m in a straight line · about 2 min walk (estimate) · 47, 402
Estimated commute
- Downtown Mississauga (Square One)~70 minestimate
- Downtown Toronto (Union Station)~24 minestimate
- Toronto Pearson Airport~63 minestimate
How is the commute estimated?
Estimate only. A coarse model from straight-line distance and an average transit speed — not a live routed trip. Actual times vary with schedules, transfers and traffic.
Sources
- Contains information licensed under the Open Government Licence – Ontario. Source: Ontario Ministry of Education.
- Contains information licensed under the Open Government Licence – Toronto.
MLS® #W13810008
Last updated Oct 13, 2026
MLS®, Multiple Listing Service®, and the associated logos are owned by The Canadian Real Estate Association (CREA)/the applicable board and identify the quality of services provided by real estate professionals who are members.
Listing data is provided under licence by the Toronto Regional Real Estate Board and is deemed reliable but not guaranteed accurate.