44 George Crescent
Caledon East · Caledon, ON L7C 1G2
Listing brokerage: RE/MAX REALTY SPECIALISTS INC.
Asking price
$1,649,900
Key facts
- DetachedProperty type
- 5Bedrooms
- 4Bathrooms
- 15 spacesParking
- 3,250 sq ftLiving space
- 308.05 ftLot frontage
- Sep 18, 2026Listed
- 52 daysOn market
- W13802896MLS® number
About this home
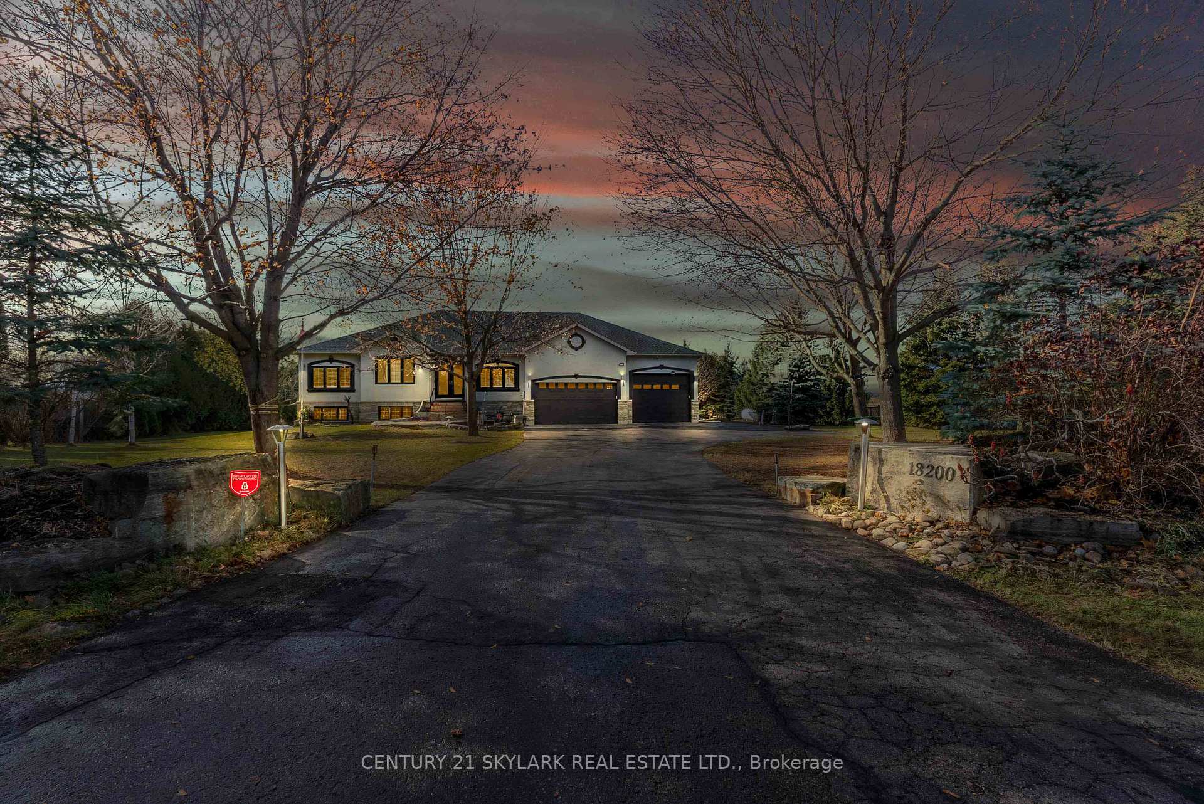
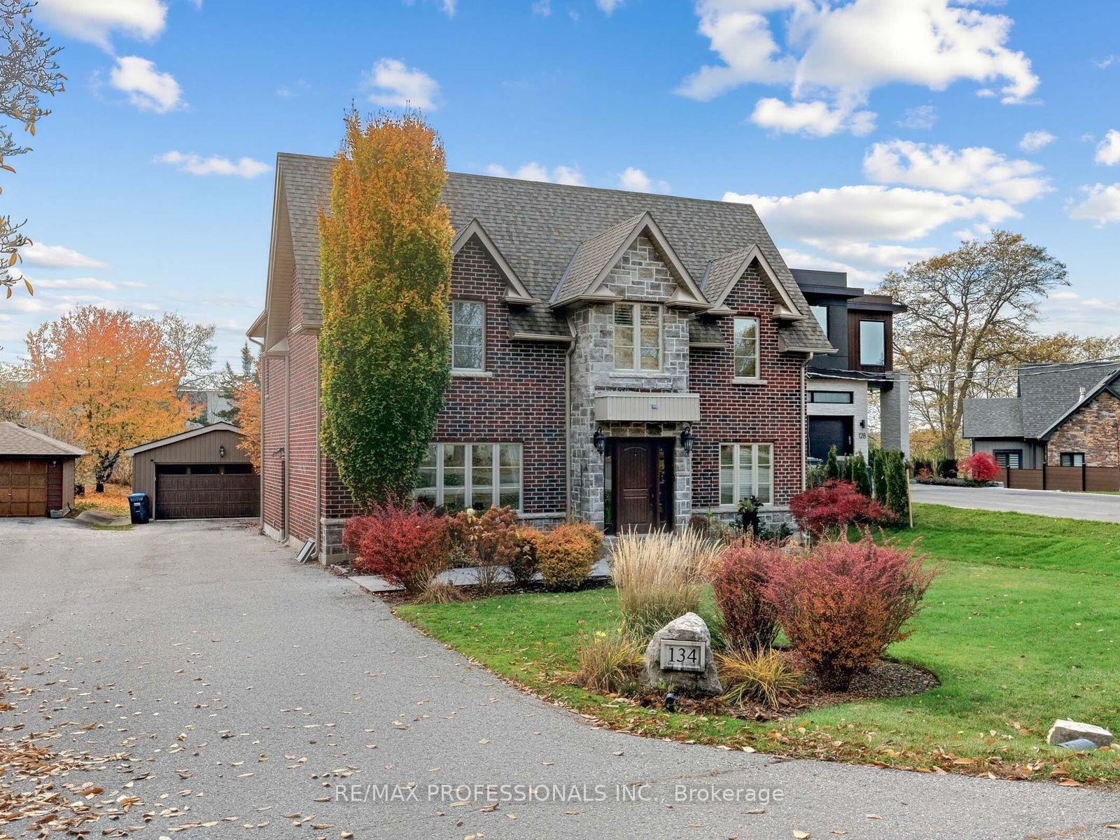
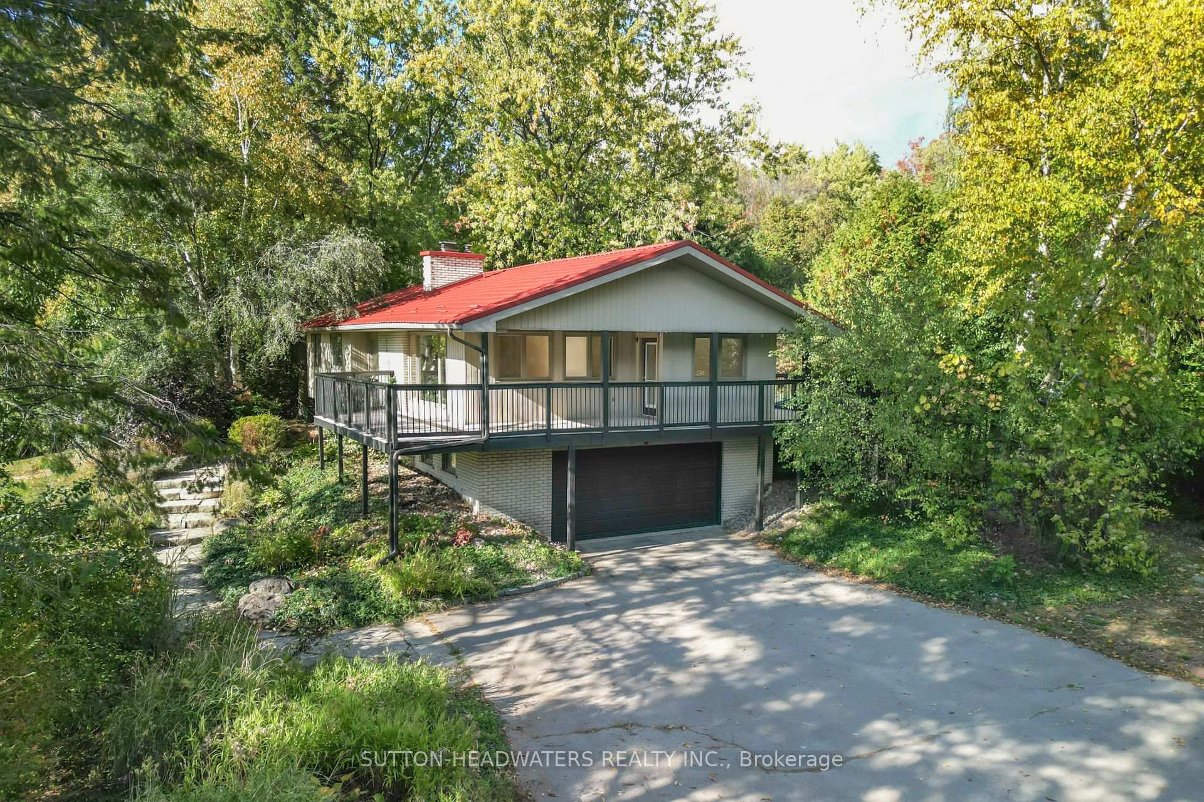
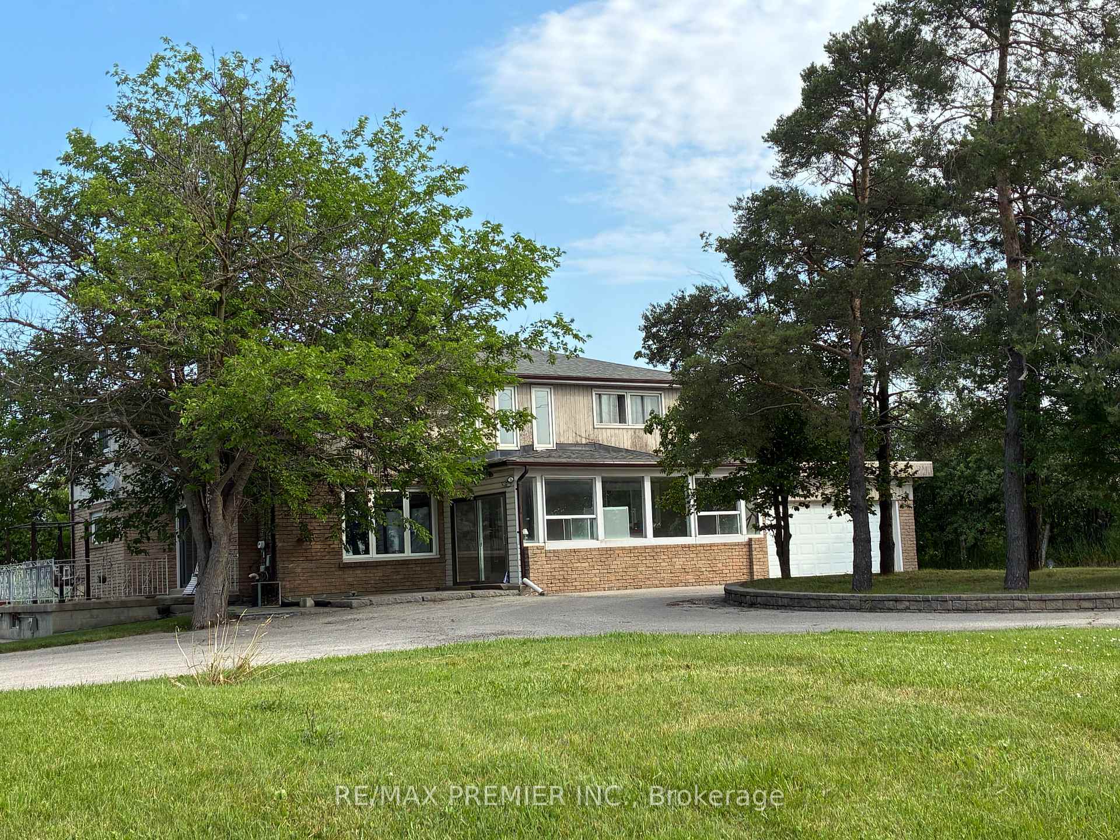
Welcome to 44 George Crescent - an exceptional country estate in the prestigious executive community of Caledon East. Set on a spectacular 2-acre property surrounded by mature trees and established landscaping, this beautifully maintained all-brick, two-storey home offers over 5,000 sq. ft. of finished living space, combining timeless character, generous proportions, and remarkable privacy. The grounds are truly special, featuring mature trees, berry bushes, established gardens, and picturesque views. The expansive backyard offers a peaceful private retreat with plenty of room for entertaining, gardening, and enjoying the outdoors. Inside, the home offers four bedrooms and an impressive array of principal rooms, including a family room with fireplace, formal living and dining rooms, dedicated home office, and a large eat-in kitchen. The recently updated kitchen is bright and functional, with a walkout providing direct access to the beautiful backyard. Upstairs, a skylight floods the bedroom-level hallway with natural light, creating a bright and welcoming atmosphere. The finished lower level provides exceptional additional living space, featuring a huge recreation room, gym area, games room, potential additional bedroom, fireplace insert, and walkout to the private grounds - perfect for family activities, entertaining, hobbies, or a guest/teen retreat. Additional features include multiple fireplaces, an outstanding three-car garage, and several large garden sheds providing excellent storage and workspace. Caledon East offers an outstanding family lifestyle, with excellent schools, arenas, a swimming pool, tennis courts, soccer fields, and the Caledon Trailway all nearby.44 George Crescent is more than a home - it is a private country retreat in one of Caledon's most desirable communities, where nature, recreation, and everyday amenities are all at your fingertips.
Price history
- Listed$1,649,900
Location
44 George Crescent, Caledon
Schools & transit
School locations and boards shown from open data. We do not publish rankings; any future scores will be sourced, dated and shown factually.
Nearby schools
- St Cornelius SchoolDufferin-Peel CDSB · Elementary · 807 m in a straight lineBoundary data unavailable for this board — we don't guess catchment lines.
- Robert F Hall Catholic Secondary SchoolDufferin-Peel CDSB · Secondary · 898 m in a straight lineBoundary data unavailable for this board — we don't guess catchment lines.
- Caledon Elementary AcademyPrivate · Elementary · 1.7 km in a straight lineBoundary data unavailable for this board — we don't guess catchment lines.
Nearby transit
Lines nearby: 38, 41
- Queen St. N. @ Columbia WayGO Transit · 8.9 km in a straight line · about 111 min walk (estimate) · 38
- Hwy. 50 @ Columbia WayGO Transit · 8.9 km in a straight line · about 112 min walk (estimate) · 38
- Highway 50 at Caledon Recreation CentreBrampton Transit · 9.0 km in a straight line · about 112 min walk (estimate) · 41
Estimated commute
- Toronto Pearson Airport~114 minestimate
How is the commute estimated?
Estimate only. A coarse model from straight-line distance and an average transit speed — not a live routed trip. Actual times vary with schedules, transfers and traffic.
Sources
- Contains information licensed under the Open Government Licence – Ontario. Source: Ontario Ministry of Education.
- Data used in this product or service is provided with the permission of Metrolinx. Metrolinx makes no representations or warranties of any kind, express or implied, with respect to the Data and assumes no responsibility for the accuracy or currency of the data used in this product or service.
- Transit data © City of Brampton (Brampton Transit), licensed under Creative Commons Attribution (CC BY).
MLS® #W13802896
Last updated Nov 5, 2026
MLS®, Multiple Listing Service®, and the associated logos are owned by The Canadian Real Estate Association (CREA)/the applicable board and identify the quality of services provided by real estate professionals who are members.
Listing data is provided under licence by the Toronto Regional Real Estate Board and is deemed reliable but not guaranteed accurate.