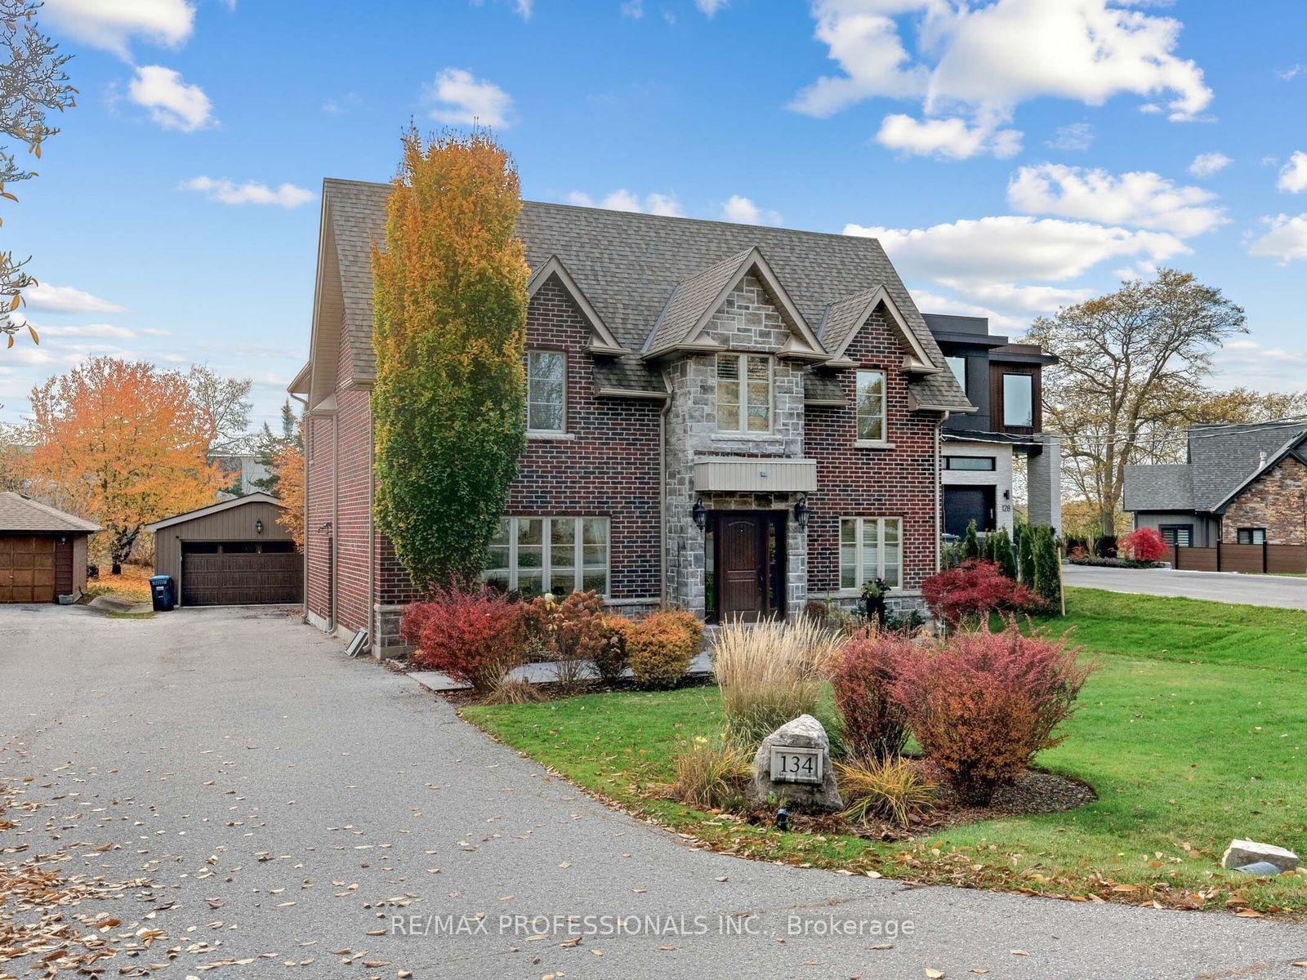
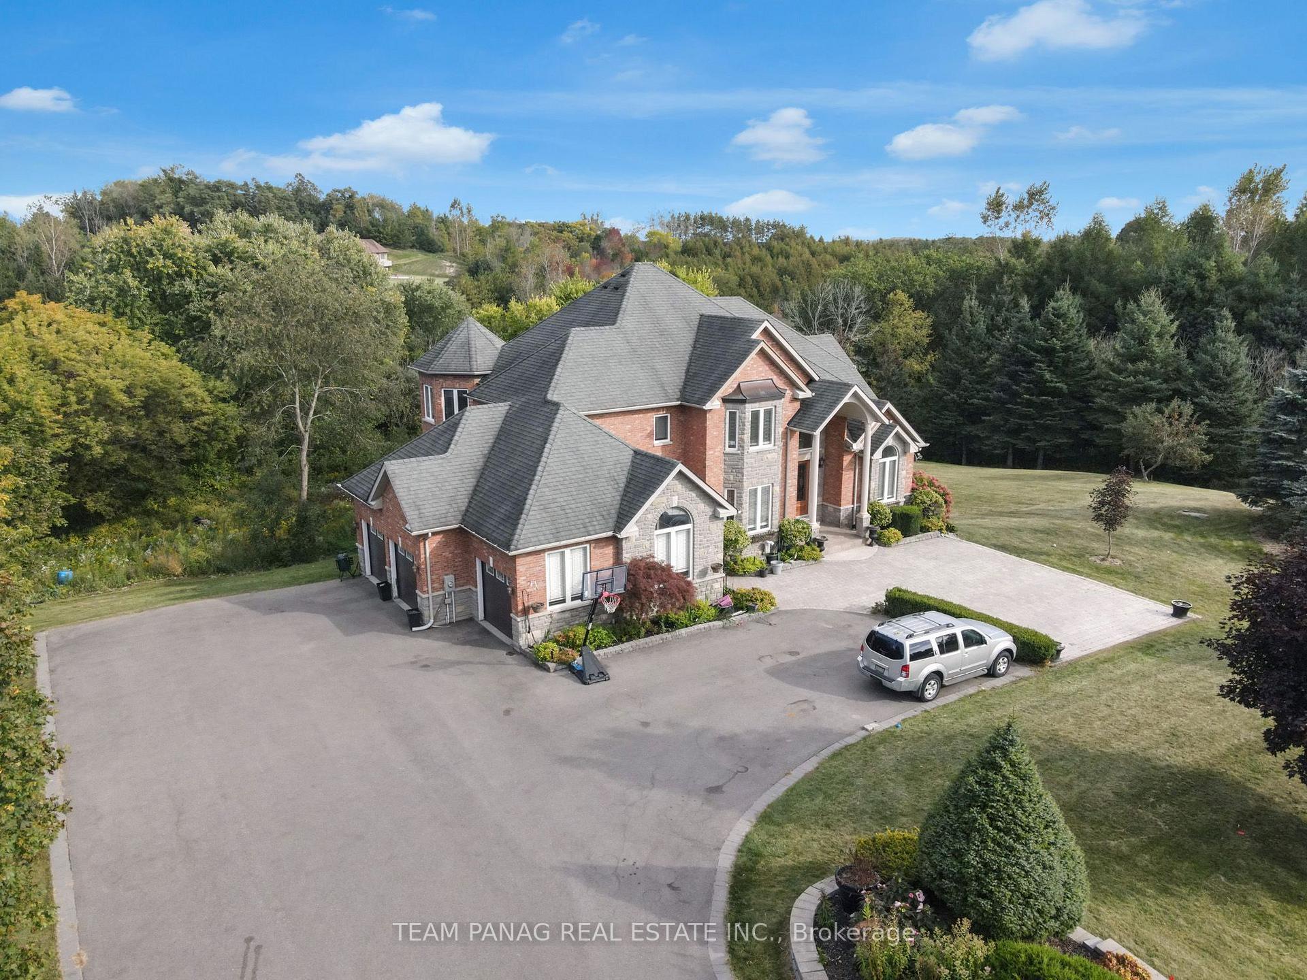
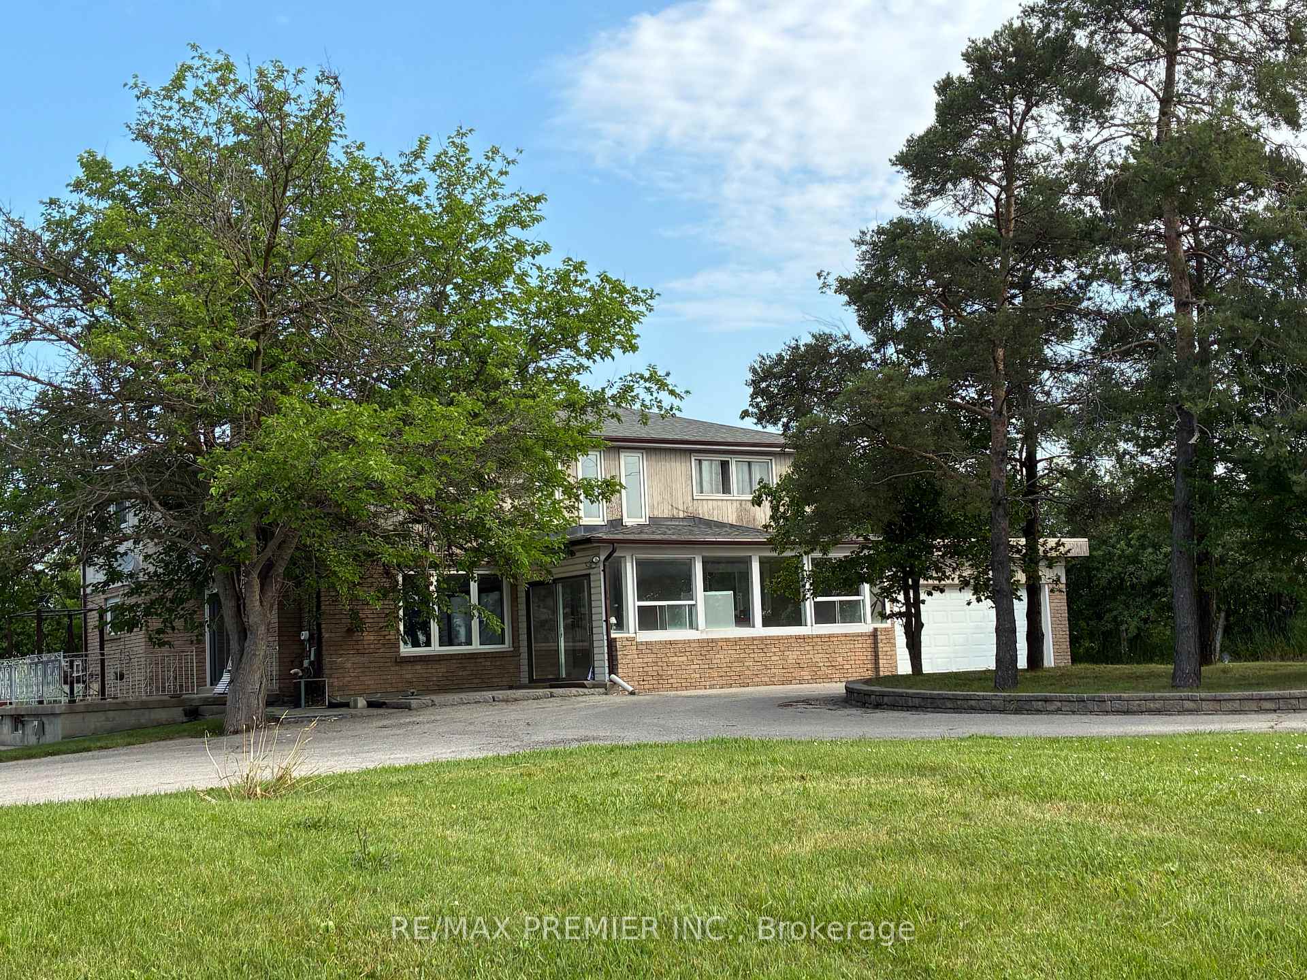
18200 Mountainview Road
Rural Caledon · Caledon, ON L7K 2E8
Listing brokerage: CENTURY 21 SKYLARK REAL ESTATE LTD.
Asking price
$1,799,000
Key facts
- DetachedProperty type
- 6Bedrooms
- 4Bathrooms
- 22 spacesParking
- 2,250 sq ftLiving space
- 150.14 ftLot frontage
- Nov 6, 2026Listed
- 2 daysOn market
- W14158562MLS® number
About this home
Set On A Serene 1.025-Acre Estate With Sweeping Scenic Views, This Custom-Built 2007 Bungalow Showcases Exceptional Craftsmanship And Timeless Luxury. The Main Floor Impresses With 9-Ft Ceilings, Rich Hardwood Flooring, Elegant Pot Lighting, And Refined Finishes That Elevate Every Space. The Gourmet Chef's Kitchen Features Premium Appliances, Custom Cabinetry And A Spacious Eat-In Area Designed For Both Casual Dining And Elevated Entertaining. The Master Suite Offers A Private Sanctuary Complete With A Spa-Inspired Ensuite, Featuring A Jacuzzi Tub, Steam Shower, And Heated Floors. The Lower Level Continues The High-End Feel With 9-Ft Ceilings, A Full Bathroom With Heated Floors, Two Generously Sized Bedrooms, And More Than Half Of The Basement Left Open As A Customizable Canvas For A Theatre, Gym, Or Entertainment Lounge. The Backyard Boasts An Expansive Deck With Glass Railings, Perfect For Summer Enjoyment, Scenic Views, And Unforgettable Sunsets. Nearly $120K In Upgrades Ensure Modern Comfort and Sophistication Throughout. Car Enthusiasts And Hobbyists Will Appreciate The Expansive Heated 4-Car Garage, Boasting Impressive 14-Ft Ceilings And The Flexibility To Double As A Workshop. Offering Elegance, Privacy, And Endless Potential, This Remarkable Residence Is The Perfect Blend Of Luxury Living And Functional Design-An Extraordinary Opportunity For The Discerning Buyer.
Price history
- Listed$1,799,000
Location
18200 Mountainview Road, Caledon
Schools & transit
School locations and boards shown from open data. We do not publish rankings; any future scores will be sourced, dated and shown factually.
Nearby schools
- Caledon Central Public SchoolPeel DSB · Elementary · 5.3 km in a straight lineBoundary data unavailable for this board — we don't guess catchment lines.
- Caledon Elementary AcademyPrivate · Elementary · 6.9 km in a straight lineBoundary data unavailable for this board — we don't guess catchment lines.
- St Cornelius SchoolDufferin-Peel CDSB · Elementary · 7.0 km in a straight lineBoundary data unavailable for this board — we don't guess catchment lines.
Nearby transit
Lines nearby: 37
- Hurontario St. @ Charleston Side Rd.GO Transit · 6.8 km in a straight line · about 85 min walk (estimate) · 37
- Hurontario St. @ Chester Dr.GO Transit · 6.8 km in a straight line · about 85 min walk (estimate) · 37
- Hurontario St. @ Mistywood Dr.GO Transit · 6.8 km in a straight line · about 85 min walk (estimate) · 37
Sources
- Contains information licensed under the Open Government Licence – Ontario. Source: Ontario Ministry of Education.
- Data used in this product or service is provided with the permission of Metrolinx. Metrolinx makes no representations or warranties of any kind, express or implied, with respect to the Data and assumes no responsibility for the accuracy or currency of the data used in this product or service.
MLS® #W14158562
Last updated Nov 6, 2026
MLS®, Multiple Listing Service®, and the associated logos are owned by The Canadian Real Estate Association (CREA)/the applicable board and identify the quality of services provided by real estate professionals who are members.
Listing data is provided under licence by the Toronto Regional Real Estate Board and is deemed reliable but not guaranteed accurate.