12 Steven Street
Orangeville · Orangeville, ON L9W 4G1
Listing brokerage: ROYAL LEPAGE RCR REALTY
Asking price
$665,000
Key facts
- Semi detachedProperty type
- 4Bedrooms
- 3Bathrooms
- 3 spacesParking
- 900 sq ftLiving space
- 36.84 ftLot frontage
- Sep 17, 2026Listed
- 53 daysOn market
- W13798932MLS® number
About this home
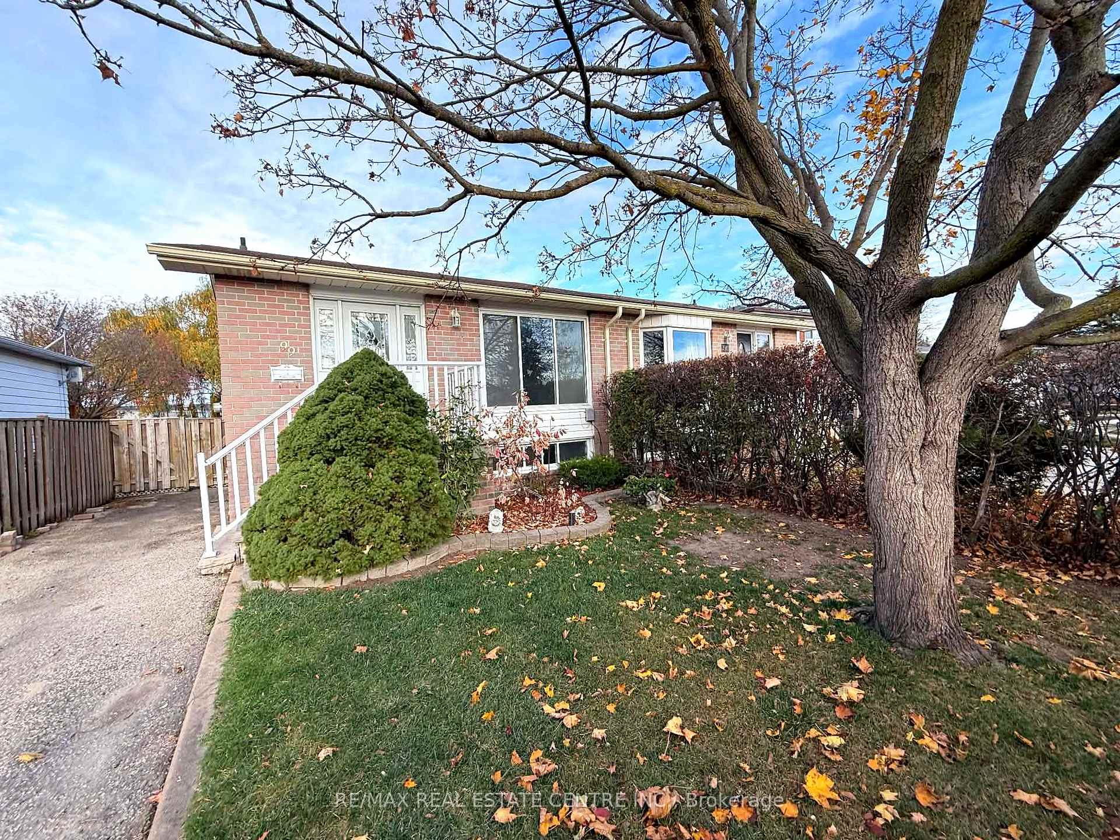
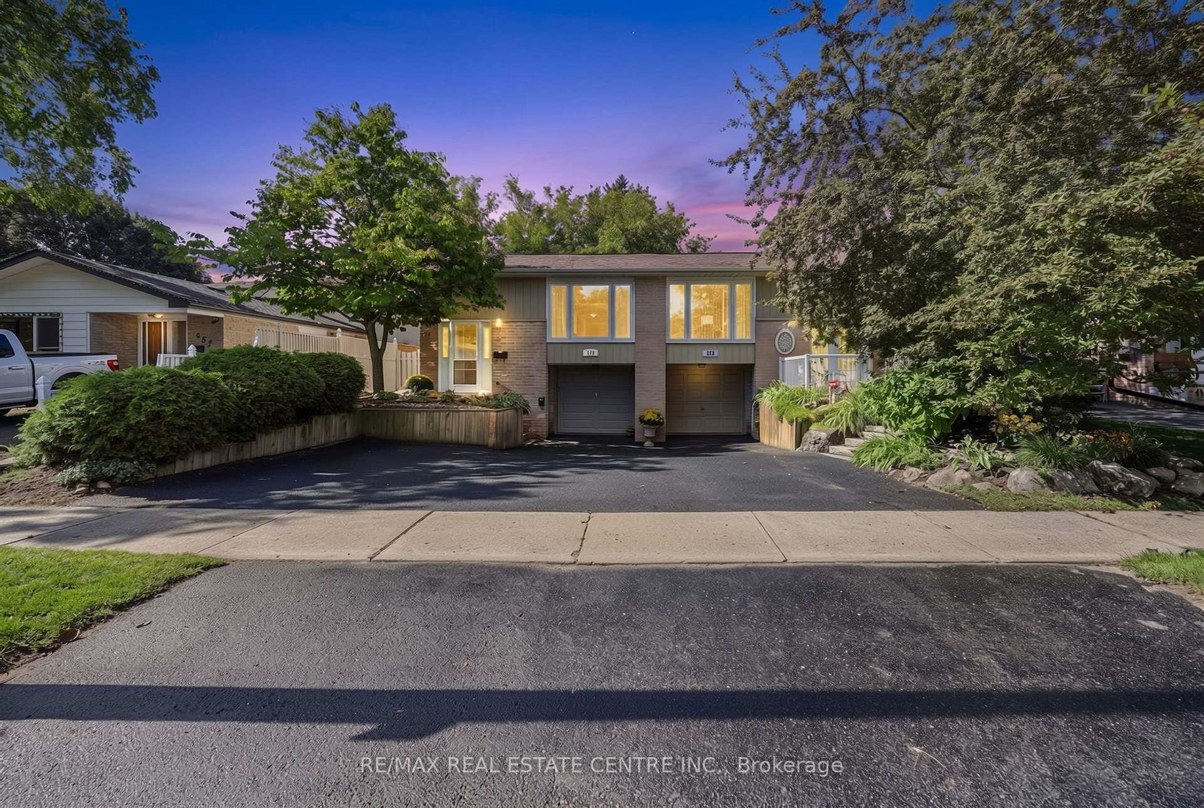
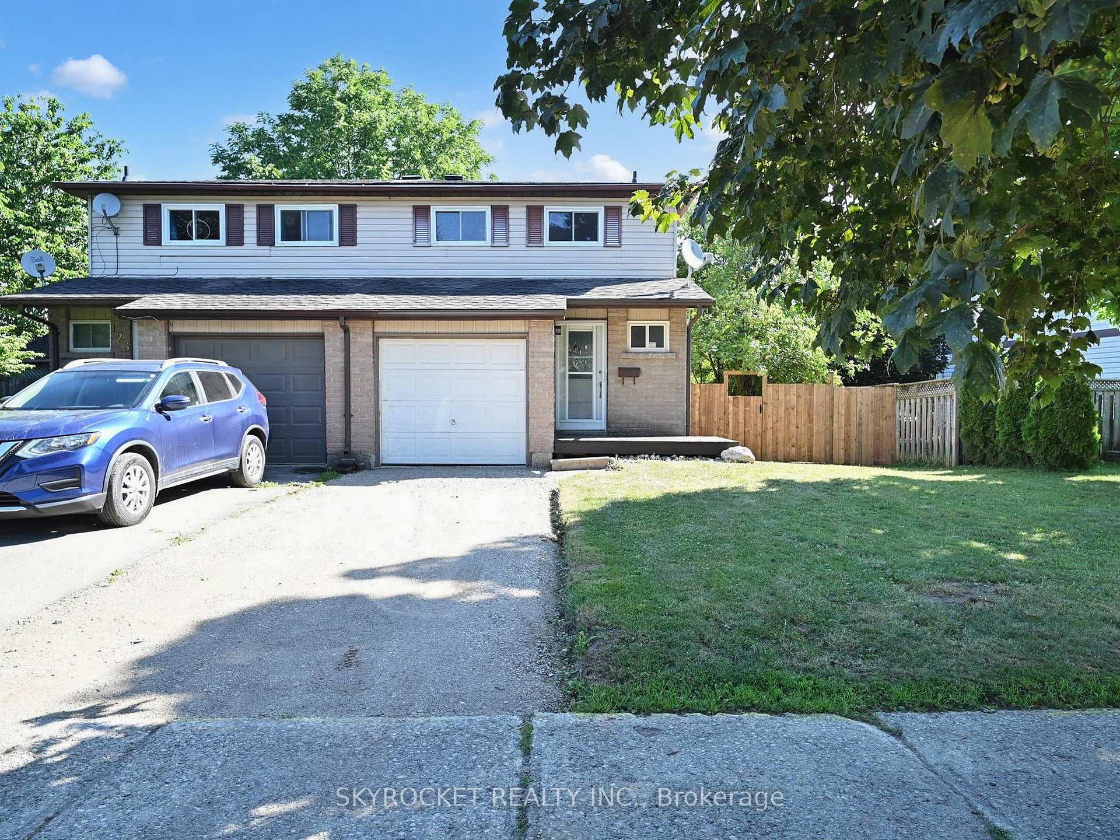
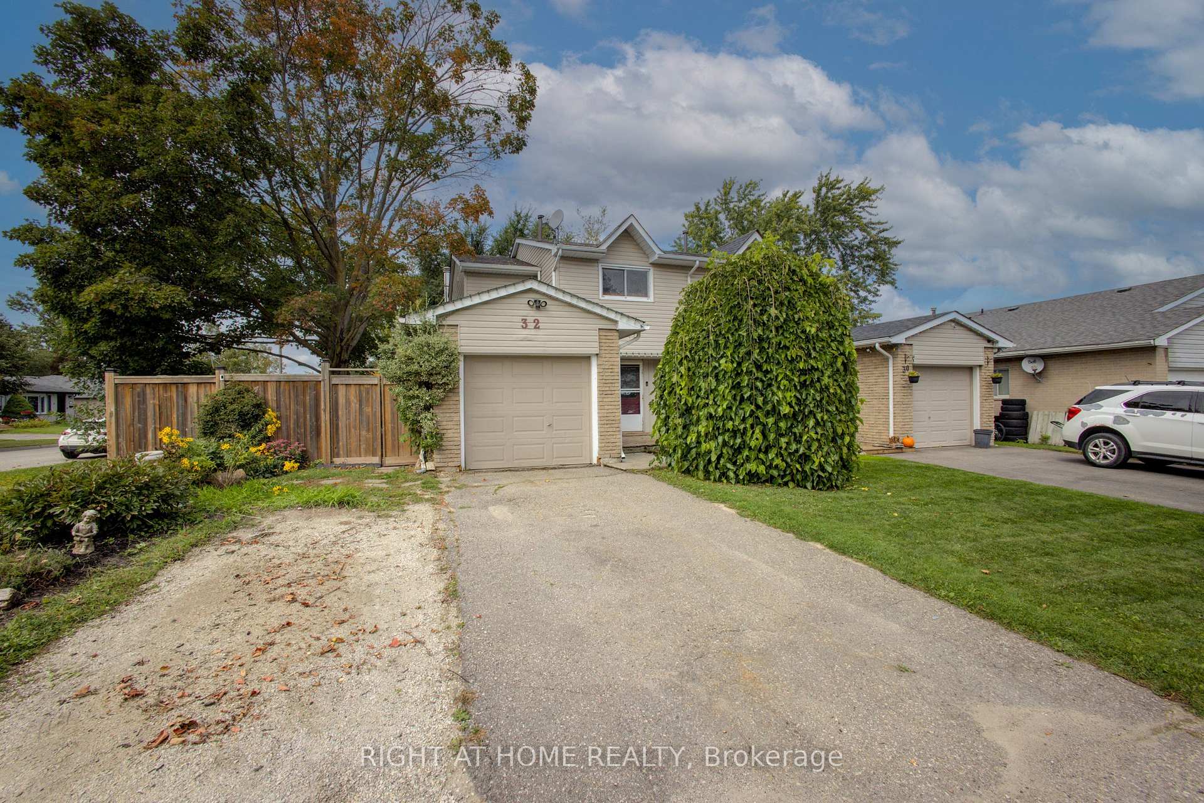
Incredible Investment Opportunity...This Legal registered 2 unit semi-detached, raised bungalow offers 2 bright, spacious, fully self contained, above grade apartments. Ideal for multi-generational living...enjoying rental income while occupying your own private space.... or investment. Tucked away on a quiet court the property features a wide driveway, a charming front porch as well as a new upgraded garage door (AGDO). A convenient shared common area provides separate access to both units, added storage and direct garage entry leading to the shared laundry room. The Ground level apartment is inviting and completely renovated 6 years ago. It showcases an open concept living, dining and kitchen area with updated laminate flooring through-out and a generous 3-pc bath. A large glass sliding door leads to the fenced back yard complete with shed. The upper 3 bedroom apartment has enjoyed a series of quality upgrades including an updated bathroom with stylish quartz top vanity and a complete new shower install. Freshly painted through-out this unit features an eat-in kitchen with updated cabinetry and backsplash, large open living/dining area with picture window. The primary bedroom has walk in closet as well as a 2 piece ensuite. 2 additional nicely sized bedrooms with over sized vinyl windows complete the upper level. Main Level common Laundry (off Garage) is equipped with high efficiency gas furnace and air conditioning (2026) water softener and new washer and dryer.
Price history
- Listed$665,000
Location
12 Steven Street, Orangeville
Schools & transit
School locations and boards shown from open data. We do not publish rankings; any future scores will be sourced, dated and shown factually.
Nearby schools
- Princess Margaret Public SchoolUpper Grand DSB · Elementary · 636 m in a straight lineBoundary data unavailable for this board — we don't guess catchment lines.
- Hillcrest Private SchoolPrivate · Elementary · 1.1 km in a straight lineBoundary data unavailable for this board — we don't guess catchment lines.
- St Peter Separate SchoolDufferin-Peel CDSB · Elementary · 1.1 km in a straight lineBoundary data unavailable for this board — we don't guess catchment lines.
Nearby transit
Lines nearby: 37
- Townline @ Mill St. (Orangeville) Park & RideGO Transit · 462 m in a straight line · about 6 min walk (estimate) · 37
- Broadway @ Wellington St.GO Transit · 1.2 km in a straight line · about 15 min walk (estimate) · 37
- Broadway @ 4th St.GO Transit · 1.3 km in a straight line · about 16 min walk (estimate) · 37
Sources
- Contains information licensed under the Open Government Licence – Ontario. Source: Ontario Ministry of Education.
- Data used in this product or service is provided with the permission of Metrolinx. Metrolinx makes no representations or warranties of any kind, express or implied, with respect to the Data and assumes no responsibility for the accuracy or currency of the data used in this product or service.
MLS® #W13798932
Last updated Oct 21, 2026
MLS®, Multiple Listing Service®, and the associated logos are owned by The Canadian Real Estate Association (CREA)/the applicable board and identify the quality of services provided by real estate professionals who are members.
Listing data is provided under licence by the Toronto Regional Real Estate Board and is deemed reliable but not guaranteed accurate.