99 Burbank Crescent
Orangeville · Orangeville, ON L9W 3E6
Listing brokerage: RE/MAX REAL ESTATE CENTRE INC.
Asking price
$649,000
Key facts
- Semi detachedProperty type
- 3Bedrooms
- 2Bathrooms
- 2 spacesParking
- 1,300 sq ftLiving space
- 30.02 ftLot frontage
- Nov 5, 2026Listed
- 4 daysOn market
- W14150990MLS® number
About this home
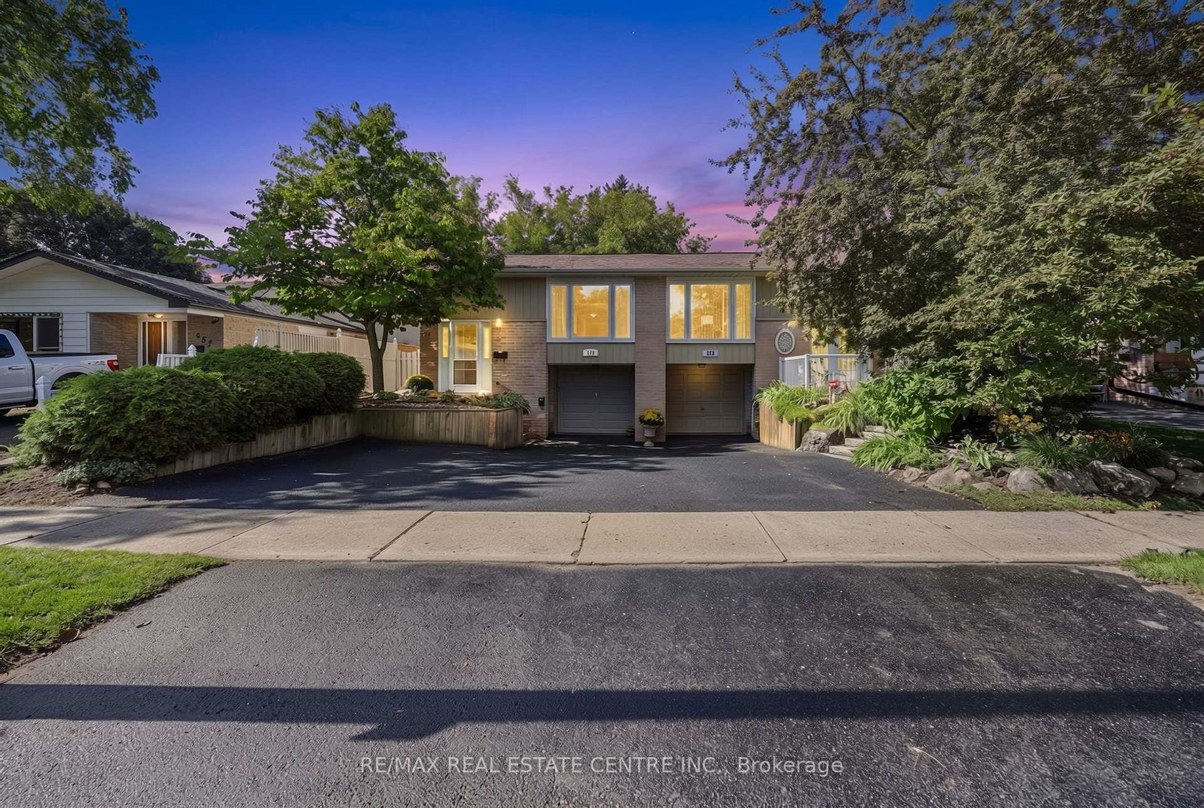
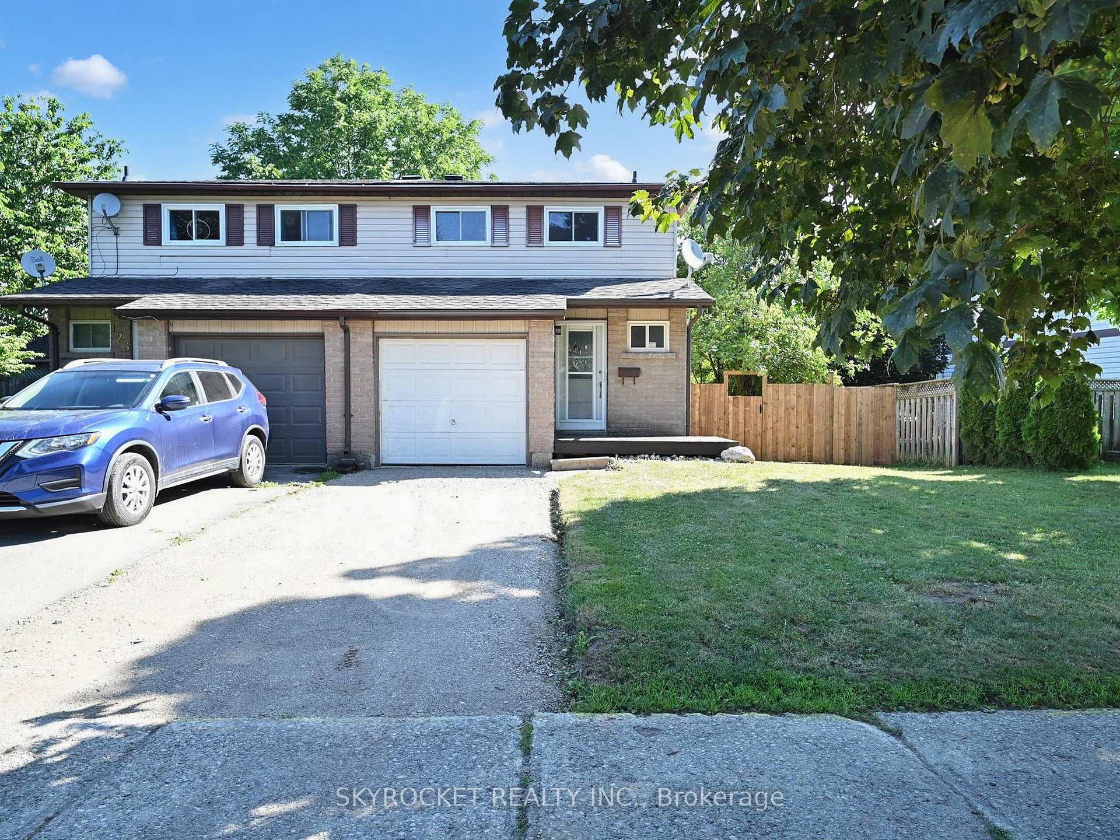
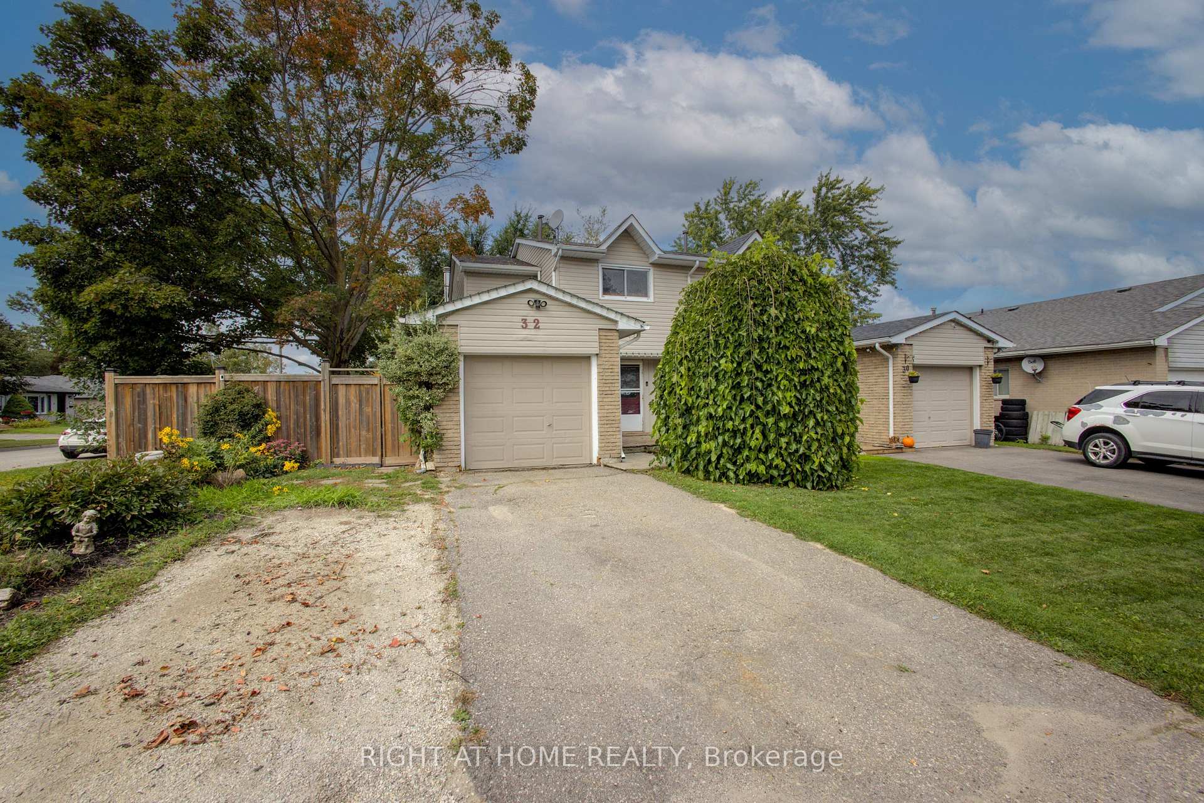
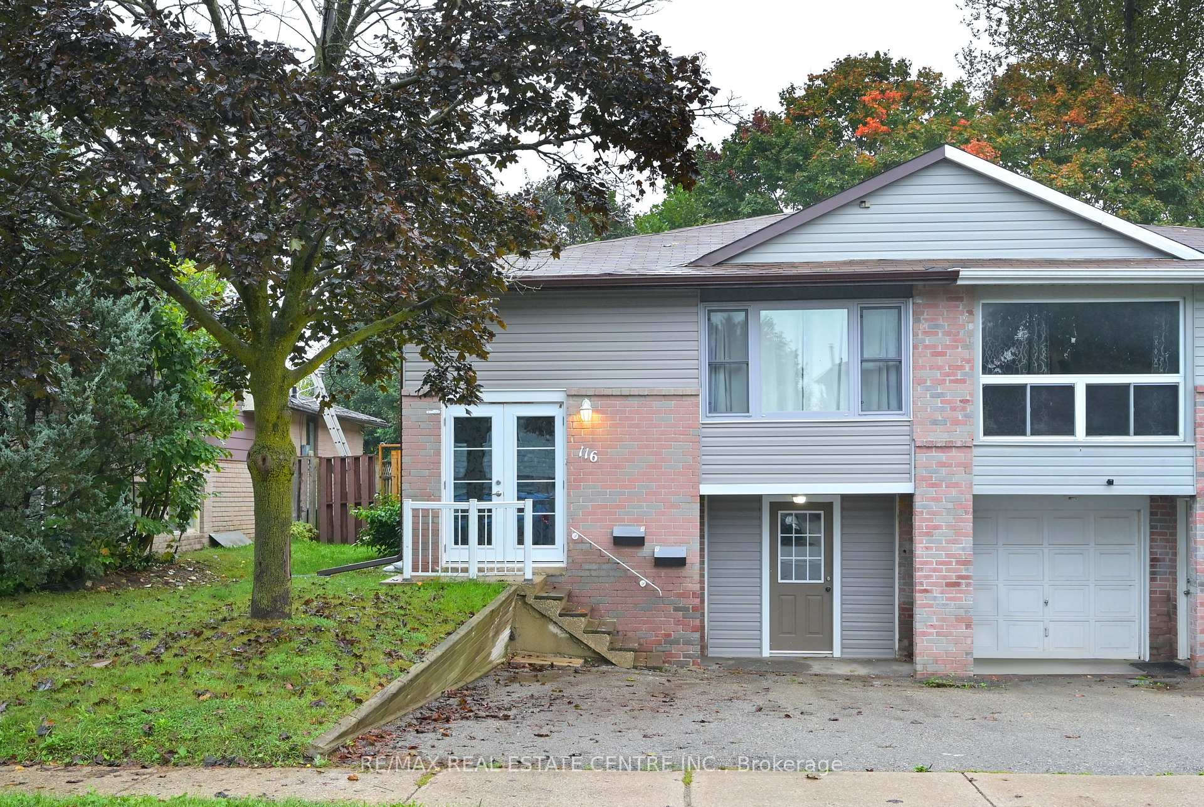
This 3 bedroom home on Burbank has been well cared for - professionally painted top to bottom (2026). The main floor features an eat-in kitchen along side a bright combined living and dining room, 3 bedrooms and many updates throughout. The lower level adds a large rec room with gas stove, a den, bright windows, lots of storage and a separate entrance - giving you the space and layout to enjoy or create a wonderful in-law suite. Outside there is a huge backyard and a great private deck perfect for summer BBQ's, out door dining or to simply enjoy your outdoor space. A well kept home with room to make it your own.
Price history
- Listed$649,000
Location
99 Burbank Crescent, Orangeville
Schools & transit
School locations and boards shown from open data. We do not publish rankings; any future scores will be sourced, dated and shown factually.
Nearby schools
- École élémentaire des Quatre-RivièresCS Viamonde · Elementary · 412 m in a straight lineBoundary data unavailable for this board — we don't guess catchment lines.
- Parkinson Centennial SchoolUpper Grand DSB · Elementary · 745 m in a straight lineBoundary data unavailable for this board — we don't guess catchment lines.
- St Peter Separate SchoolDufferin-Peel CDSB · Elementary · 1.1 km in a straight lineBoundary data unavailable for this board — we don't guess catchment lines.
Nearby transit
Lines nearby: 37
- Broadway @ Blind LineGO Transit · 1.3 km in a straight line · about 17 min walk (estimate) · 37
- Broadway @ Banting Dr.GO Transit · 1.3 km in a straight line · about 17 min walk (estimate) · 37
- Broadway @ Dawson Rd.GO Transit · 1.4 km in a straight line · about 18 min walk (estimate) · 37
Sources
- Contains information licensed under the Open Government Licence – Ontario. Source: Ontario Ministry of Education.
- Data used in this product or service is provided with the permission of Metrolinx. Metrolinx makes no representations or warranties of any kind, express or implied, with respect to the Data and assumes no responsibility for the accuracy or currency of the data used in this product or service.
- Adapted from Statistics Canada, National Address Register, 2024-05-11. This does not constitute an endorsement by Statistics Canada of this product.
MLS® #W14150990
Last updated Nov 8, 2026
MLS®, Multiple Listing Service®, and the associated logos are owned by The Canadian Real Estate Association (CREA)/the applicable board and identify the quality of services provided by real estate professionals who are members.
Listing data is provided under licence by the Toronto Regional Real Estate Board and is deemed reliable but not guaranteed accurate.