34 Walwyn Avenue
Humberlea-Pelmo Park W4 · Toronto, ON M9N 3H5
Listing brokerage: REMAX YOUR COMMUNITY REALTY
Asking price
$1,685,000
Key facts
- DetachedProperty type
- 6Bedrooms
- 3Bathrooms
- 8 spacesParking
- 1,750 sq ftLiving space
- 65 ftLot frontage
- Sep 16, 2026Listed
- 54 daysOn market
- W13791064MLS® number
About this home
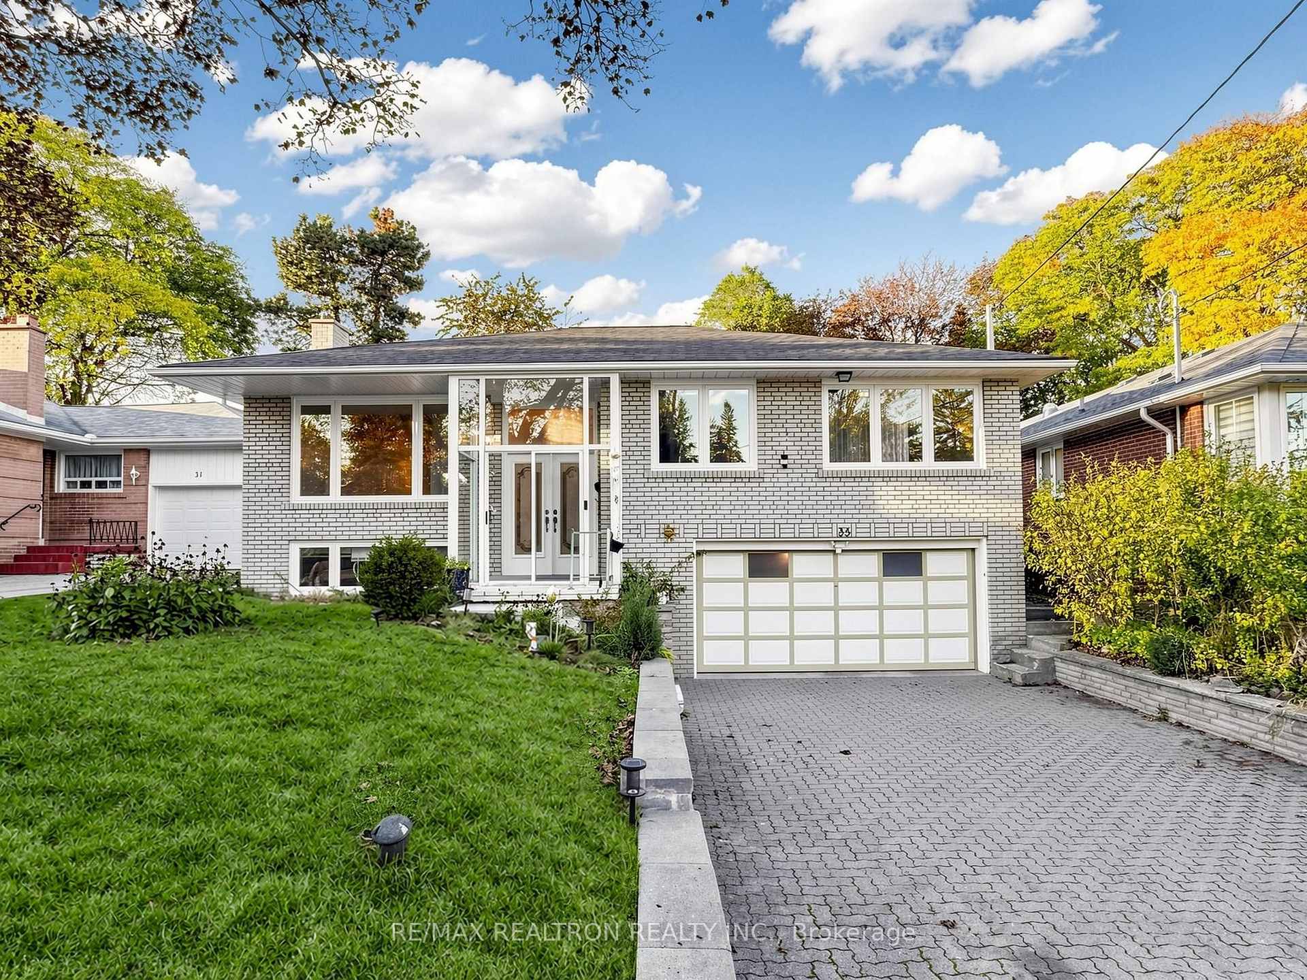
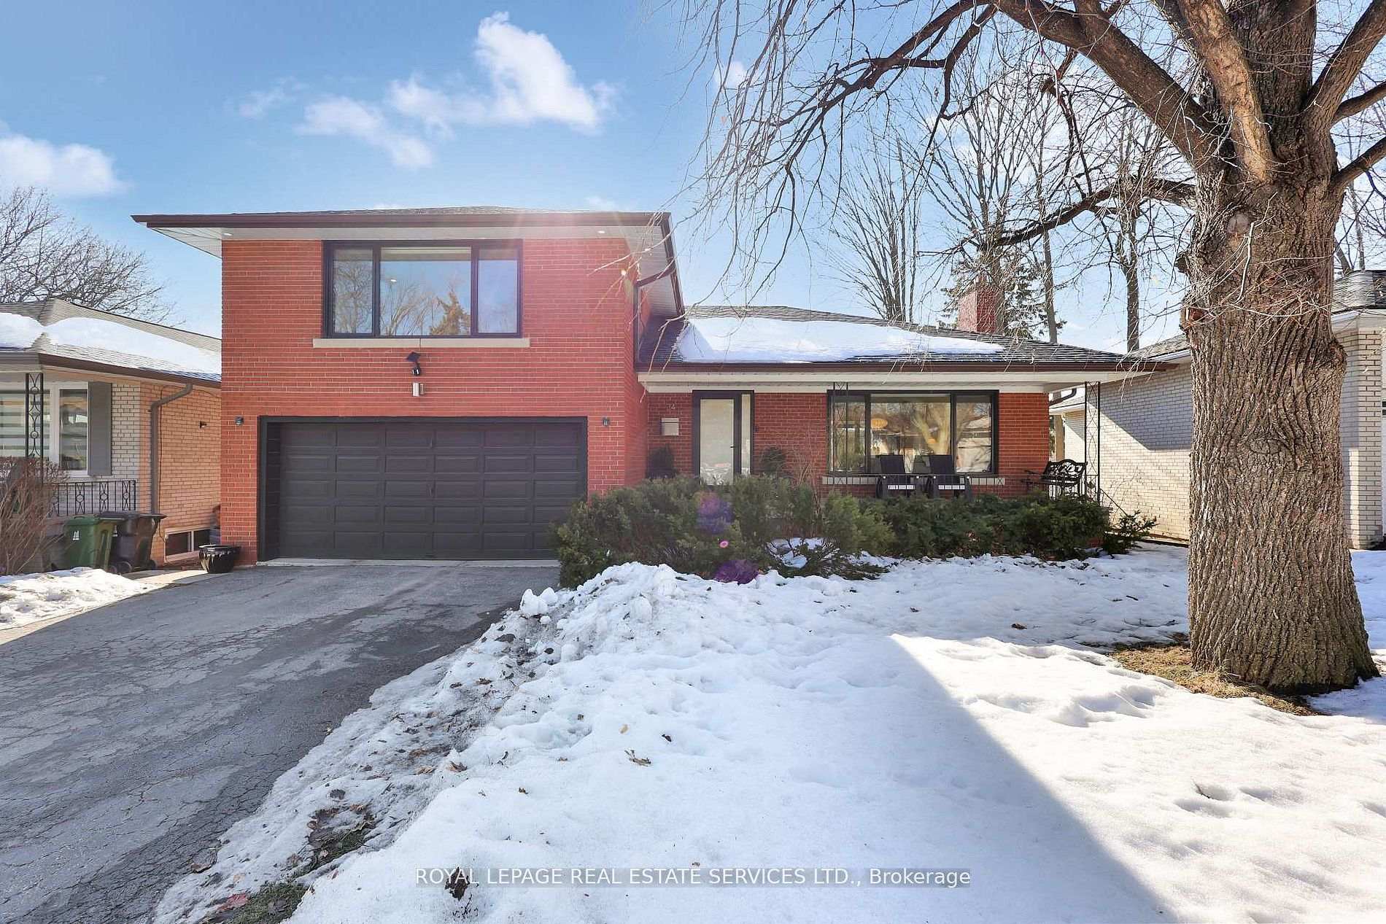
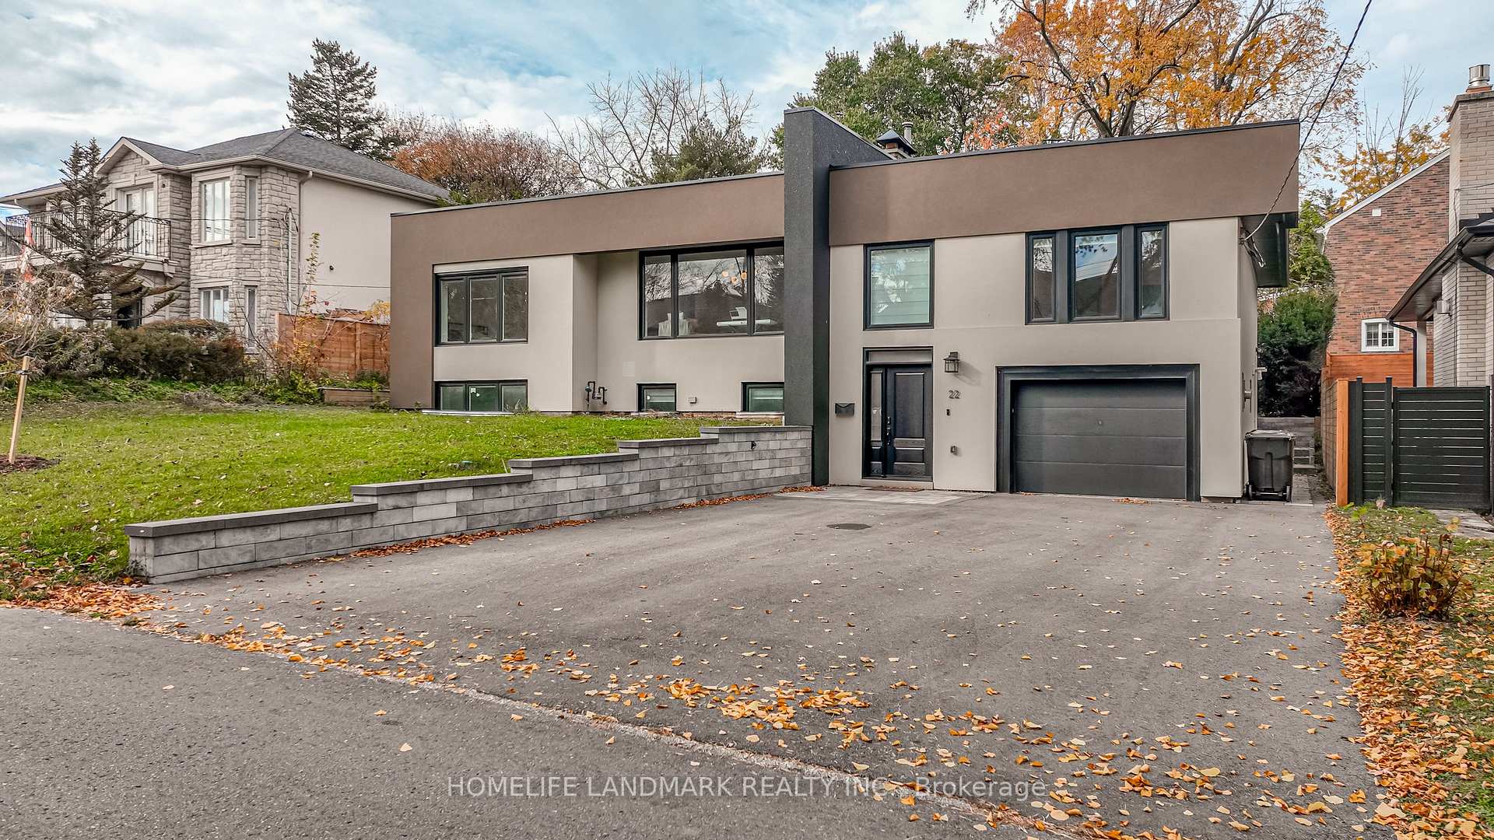
Welcome to 34 Walwyn Ave, nestled on a premium 65 x 126 ft lot that backs directly onto Wallace C. Swanek Park. in the heart of Humberlea, This beautifully renovated home offers approximately 2,982 sq. ft. of total living space, featuring 4 spacious bedrooms plus a finished 2-bedroom basement suite with a separate entrance. The main floor boasts a bright open-concept layout with oversized windows that flood the home with natural light. Enjoy a modern chef's kitchen complete with quartz countertops, stainless steel appliances, and stylish finishes throughout. The Inviting family room features a cozy fireplace, while elegant glass stair railings and pot fights add a contemporary touch. Upstairs, you'll find 4 generously sized bedrooms designed for comfortable family living. The finished basement offers excellent flexibility for extended family or Income potential. (The sellers currently use the home as a single-family residence and removed a dividing wall, which can easily be reinstated if desired.) Step outside to a large fenced backyard, perfect for entertaining or relaxing, along with a newly redone back patio(2021). Additional upgrades include a new furnace (2021), replaced side door (2022), and new washer & dryer (2024). Complete with a 2-car garage and driveway parking for up to 6 vehicles on the driveway, this move-in-ready home combines modern upgrades, space, and exceptional value in a highly sought-after neighborhood.
Price history
- Listed$1,685,000
Location
34 Walwyn Avenue, Toronto
Schools & transit
School locations and boards shown from open data. We do not publish rankings; any future scores will be sourced, dated and shown factually.
Nearby schools
- Pelmo Park Public SchoolToronto DSB · Elementary · 438 m in a straight lineBoundary data unavailable for this board — we don't guess catchment lines.
- St John the Evangelist Catholic SchoolToronto CDSB · Elementary · 665 m in a straight lineBoundary data unavailable for this board — we don't guess catchment lines.
- H J Alexander Community SchoolToronto DSB · Elementary · 749 m in a straight lineBoundary data unavailable for this board — we don't guess catchment lines.
Nearby transit
Lines nearby: 59
- Gary Dr at Portage AveTTC · 177 m in a straight line · about 2 min walk (estimate) · 59
- Gary Dr at Wendell AveTTC · 224 m in a straight line · about 3 min walk (estimate) · 59
- Gary Dr at Langside AveTTC · 334 m in a straight line · about 4 min walk (estimate) · 59
Estimated commute
- Downtown Mississauga (Square One)~65 minestimate
- Downtown Toronto (Union Station)~55 minestimate
- Toronto Pearson Airport~40 minestimate
How is the commute estimated?
Estimate only. A coarse model from straight-line distance and an average transit speed — not a live routed trip. Actual times vary with schedules, transfers and traffic.
Sources
- Contains information licensed under the Open Government Licence – Ontario. Source: Ontario Ministry of Education.
- Contains information licensed under the Open Government Licence – Toronto.
MLS® #W13791064
Last updated Sep 24, 2026
MLS®, Multiple Listing Service®, and the associated logos are owned by The Canadian Real Estate Association (CREA)/the applicable board and identify the quality of services provided by real estate professionals who are members.
Listing data is provided under licence by the Toronto Regional Real Estate Board and is deemed reliable but not guaranteed accurate.