6425 Old Church Road
Caledon East · Caledon, ON L7C 1R1
Listing brokerage: RE/MAX WEST REALTY INC.
Asking price
$1,999,900
Key facts
- DetachedProperty type
- 6Bedrooms
- 5Bathrooms
- 9 spacesParking
- 4,250 sq ftLiving space
- 79.76 ftLot frontage
- Sep 14, 2026Listed
- 56 daysOn market
- W13780834MLS® number
About this home
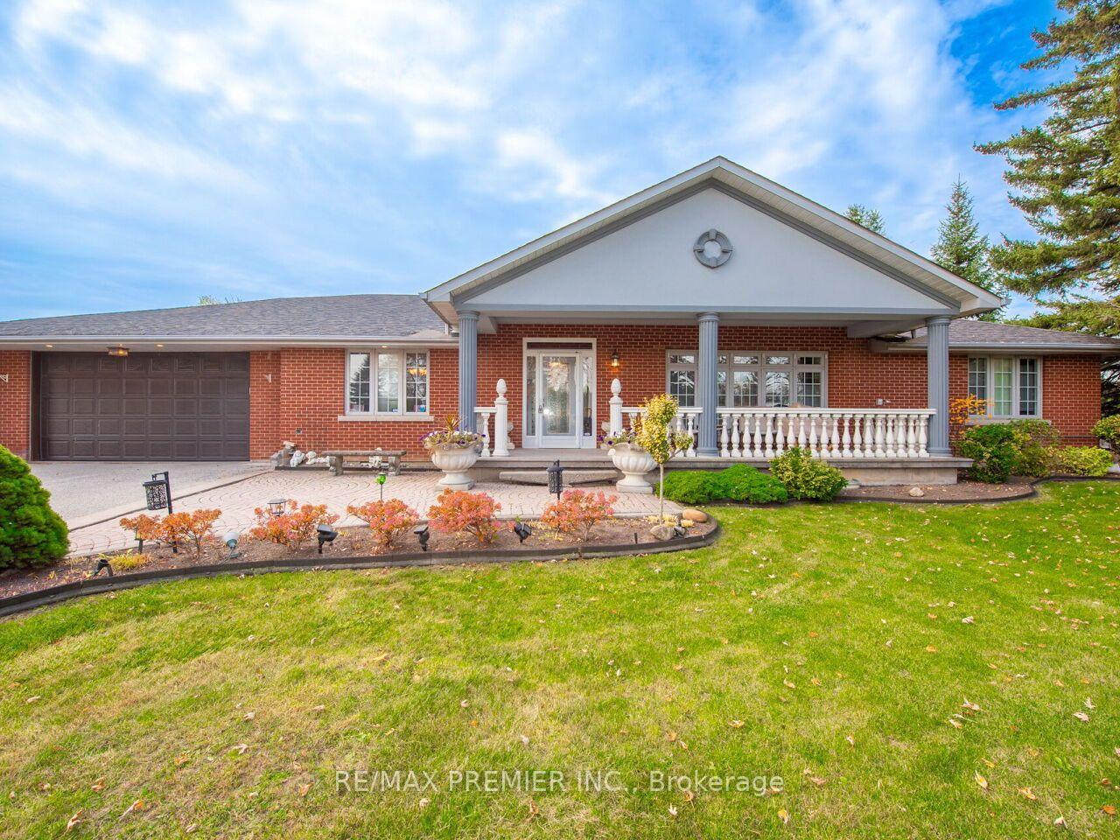
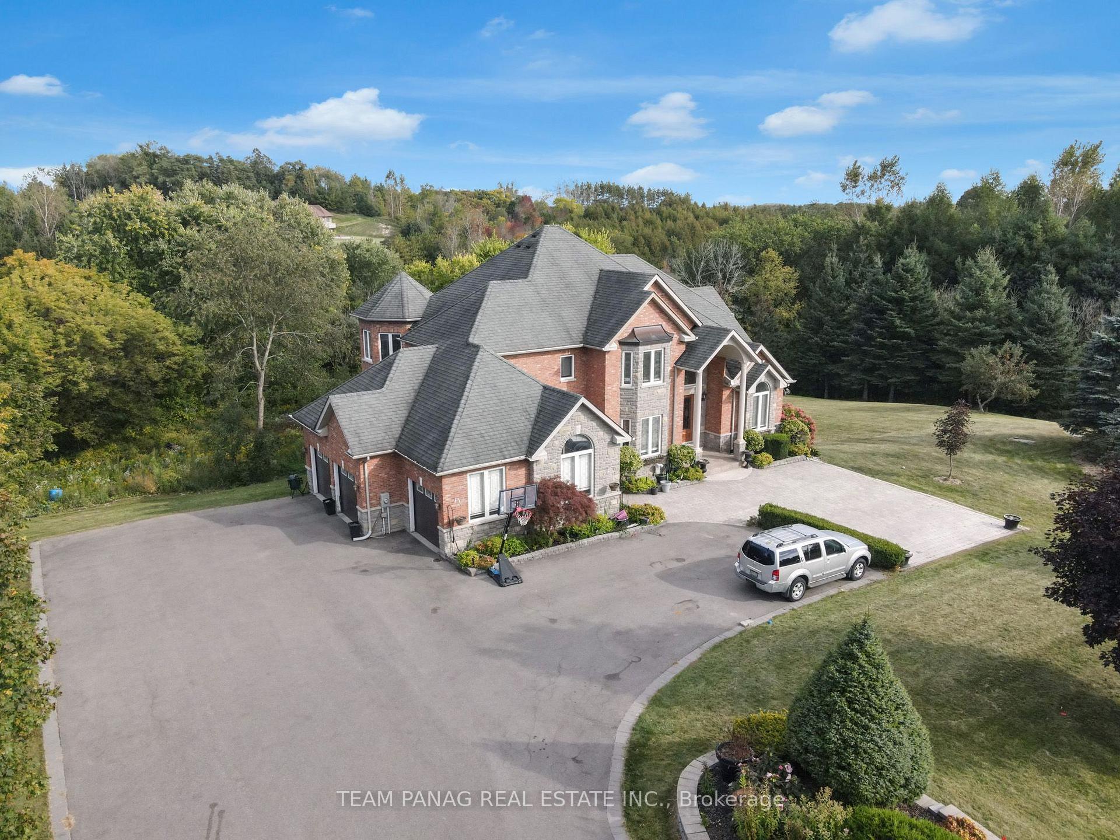
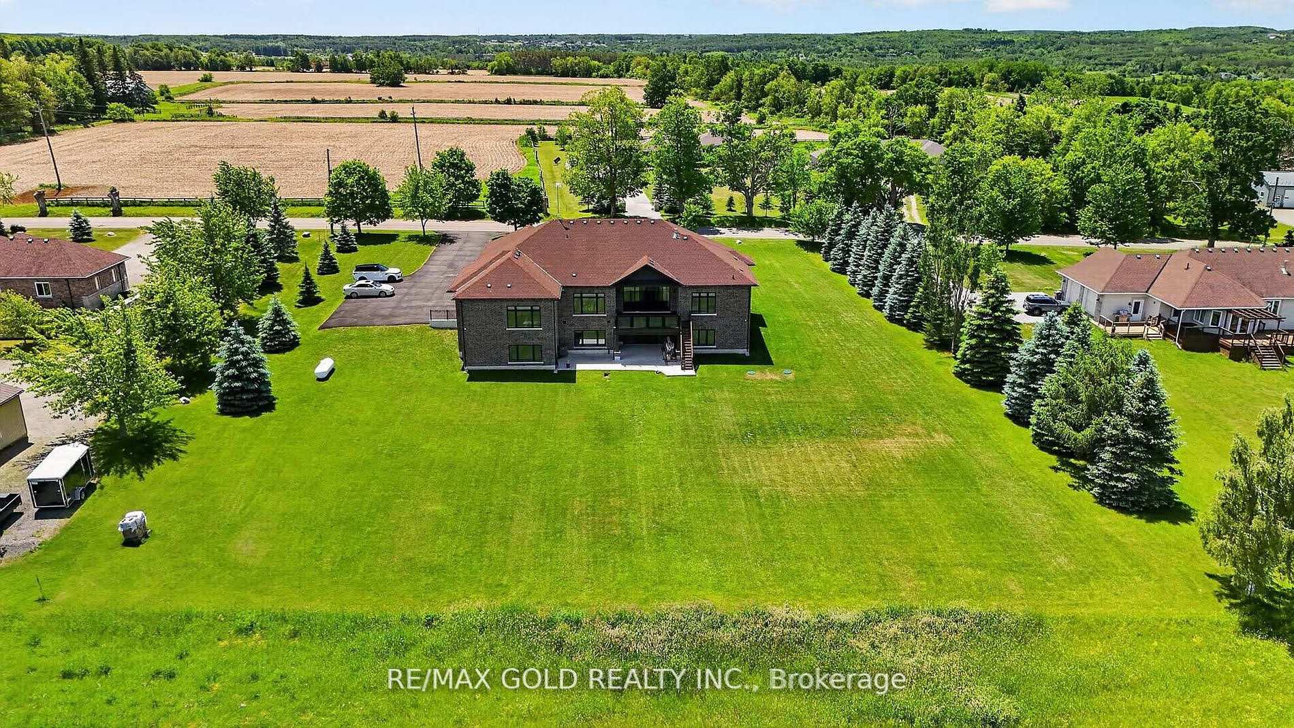
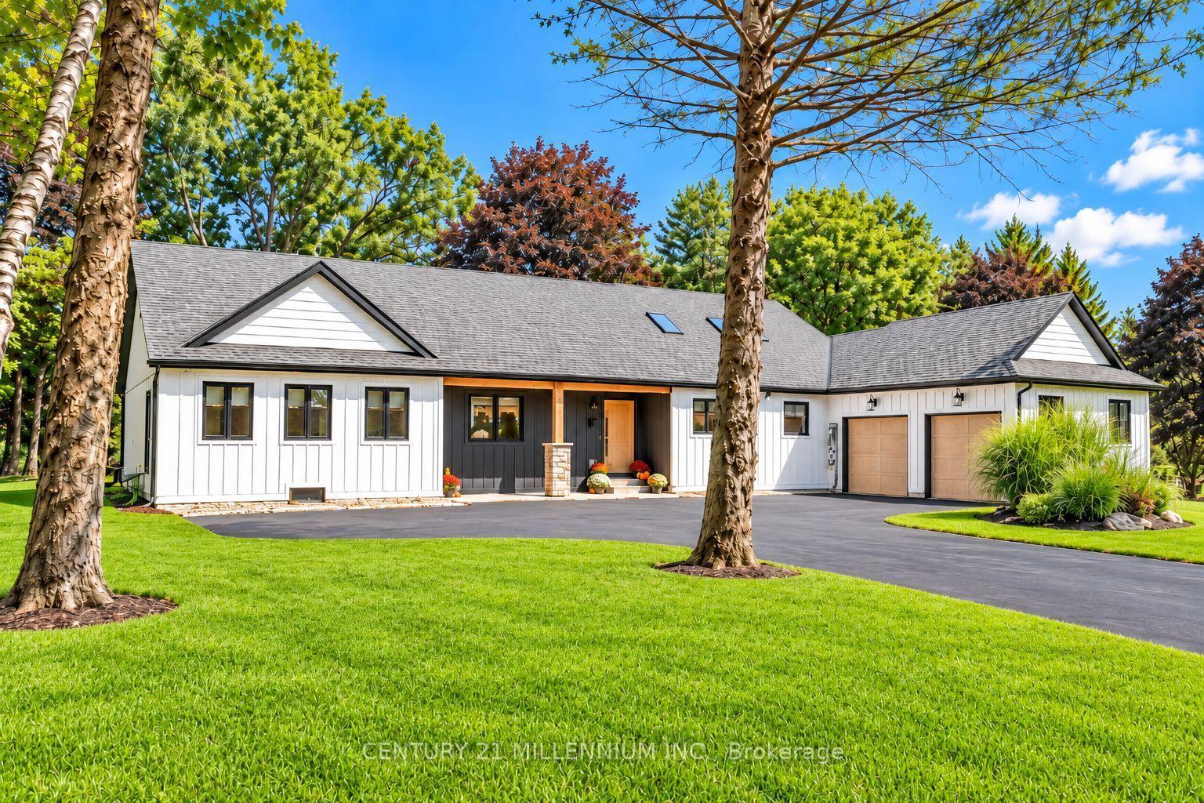
Exceptional newer custom-built residence offering 4,088 sq. ft. above grade, thoughtfully designed w/ premium finishes, timeless elegance & endless potential. From the moment you step inside the breathtaking 20-ft grand foyer, you'll appreciate the quality craftsmanship showcased t/o.Featuring 7.5-in engineered hardwood flooring t/o, smooth ceilings, 10-ft main floor ceilings, 9-ft upper ceilings & extensive custom millwork incl. 7.5-in baseboards & 4.5-in door & window casings, every detail has been carefully curated. Architectural coffered ceilings elevate the Liv Rm, office, hallways & primary bdrm, while elegant wainscotting detailing enhances the Fam Rm & formal Din Rm. The stunning custom kitchen is the heart of the home, complete w/ quartz countertops, premium cabinetry & an O/C layout ideal for entertaining.The spacious Liv Rm is anchored by a cozy gas fireplace, while the formal Din Rm/home office showcases refined custom detailing. Upstairs, you'll find 5 generously sized bdrms, an upper-level laundry rm & luxurious baths featuring quartz countertops, porcelain tile finishes, glass shower enclosures & heated floors in 2 baths.The impressive open-riser staircase w/ modern glass railings adds a sophisticated architectural touch. The unfinished 1685sqft lower level offers incredible future potential w/ a fully roughed-in kitchen & bath, heated floors & a functional 2-bdrm layout, making it ideal for multi-generational living, an in-law suite or future income potential.Outside, enjoy a beautifully finished interlock driveway & backyard patio, a 4-car tandem garage & parking for an add'l 5 vehicles. Enjoy easy access to Caledon East Village, local shops, restaurants, grocery stores, parks, community centres, golf courses, top-rated schools, scenic conservation areas, walking & cycling trails & major routes incl. Hwy 410, Hwy 10 & Hwy 50 for an easy commute t/o the GTA. A rare opportunity to own a newer custom home where luxury & future potential come together!
Price history
- Listed$1,999,900
Location
6425 Old Church Road, Caledon
Schools & transit
School locations and boards shown from open data. We do not publish rankings; any future scores will be sourced, dated and shown factually.
Nearby schools
- St Cornelius SchoolDufferin-Peel CDSB · Elementary · 252 m in a straight lineBoundary data unavailable for this board — we don't guess catchment lines.
- Robert F Hall Catholic Secondary SchoolDufferin-Peel CDSB · Secondary · 274 m in a straight lineBoundary data unavailable for this board — we don't guess catchment lines.
- Caledon Elementary AcademyPrivate · Elementary · 1.3 km in a straight lineBoundary data unavailable for this board — we don't guess catchment lines.
Nearby transit
Lines nearby: 38, 41
- Queen St. N. @ Columbia WayGO Transit · 8.2 km in a straight line · about 103 min walk (estimate) · 38
- Hwy. 50 @ Columbia WayGO Transit · 8.3 km in a straight line · about 103 min walk (estimate) · 38
- Highway 50 at Caledon Recreation CentreBrampton Transit · 8.3 km in a straight line · about 104 min walk (estimate) · 41
Estimated commute
- Toronto Pearson Airport~111 minestimate
How is the commute estimated?
Estimate only. A coarse model from straight-line distance and an average transit speed — not a live routed trip. Actual times vary with schedules, transfers and traffic.
Sources
- Contains information licensed under the Open Government Licence – Ontario. Source: Ontario Ministry of Education.
- Data used in this product or service is provided with the permission of Metrolinx. Metrolinx makes no representations or warranties of any kind, express or implied, with respect to the Data and assumes no responsibility for the accuracy or currency of the data used in this product or service.
- Transit data © City of Brampton (Brampton Transit), licensed under Creative Commons Attribution (CC BY).
MLS® #W13780834
Last updated Sep 14, 2026
MLS®, Multiple Listing Service®, and the associated logos are owned by The Canadian Real Estate Association (CREA)/the applicable board and identify the quality of services provided by real estate professionals who are members.
Listing data is provided under licence by the Toronto Regional Real Estate Board and is deemed reliable but not guaranteed accurate.