45 Montye Avenue
Runnymede-Bloor West Village · Toronto, ON M6S 2G8
Listing brokerage: BABIAK TEAM REAL ESTATE BROKERAGE LTD.
Asking price
$1,558,000
Key facts
- DetachedProperty type
- 4Bedrooms
- 3Bathrooms
- 1 spaceParking
- 2,250 sq ftLiving space
- 19.98 ftLot frontage
- Sep 9, 2026Listed
- 60 daysOn market
- W13761434MLS® number
About this home
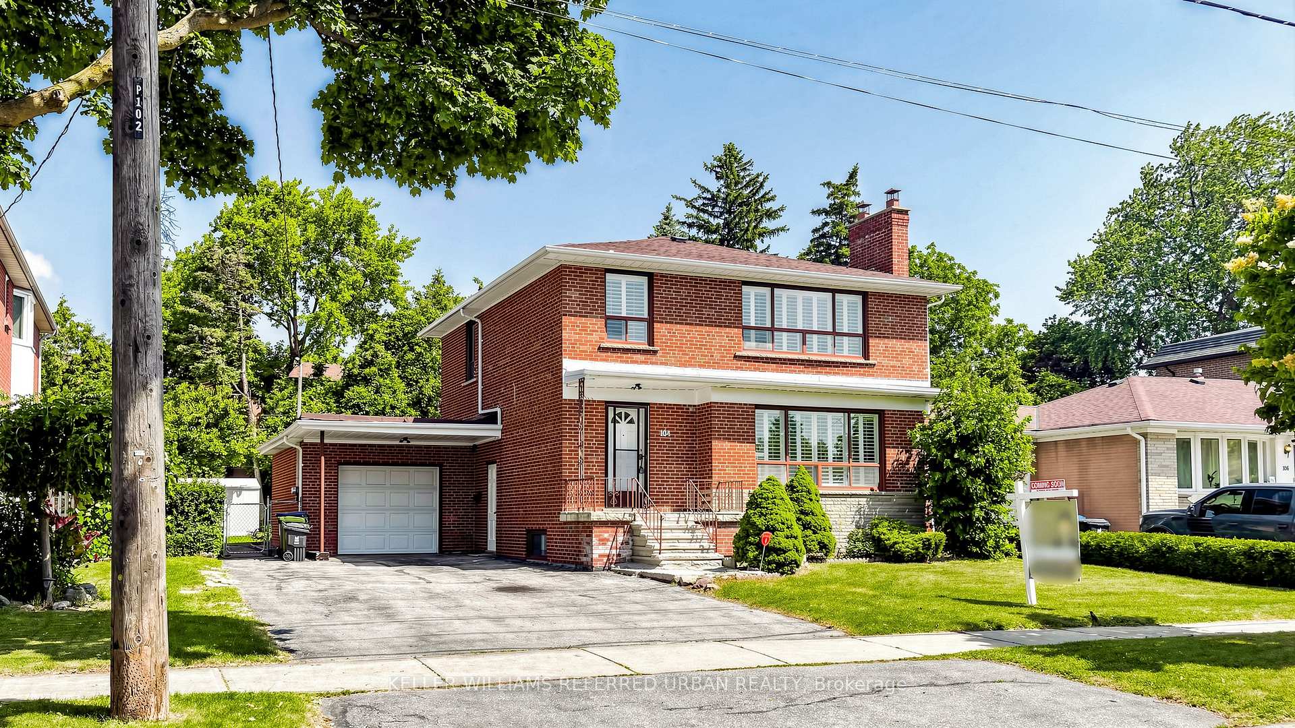
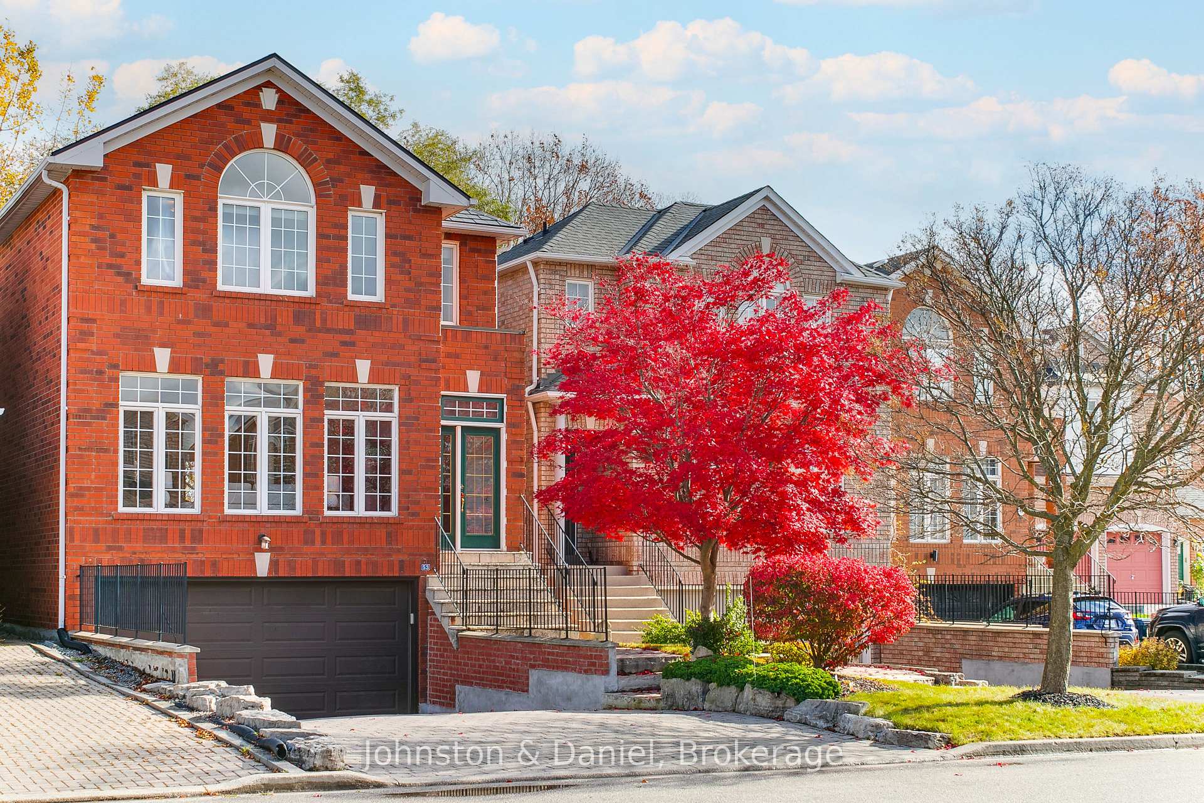
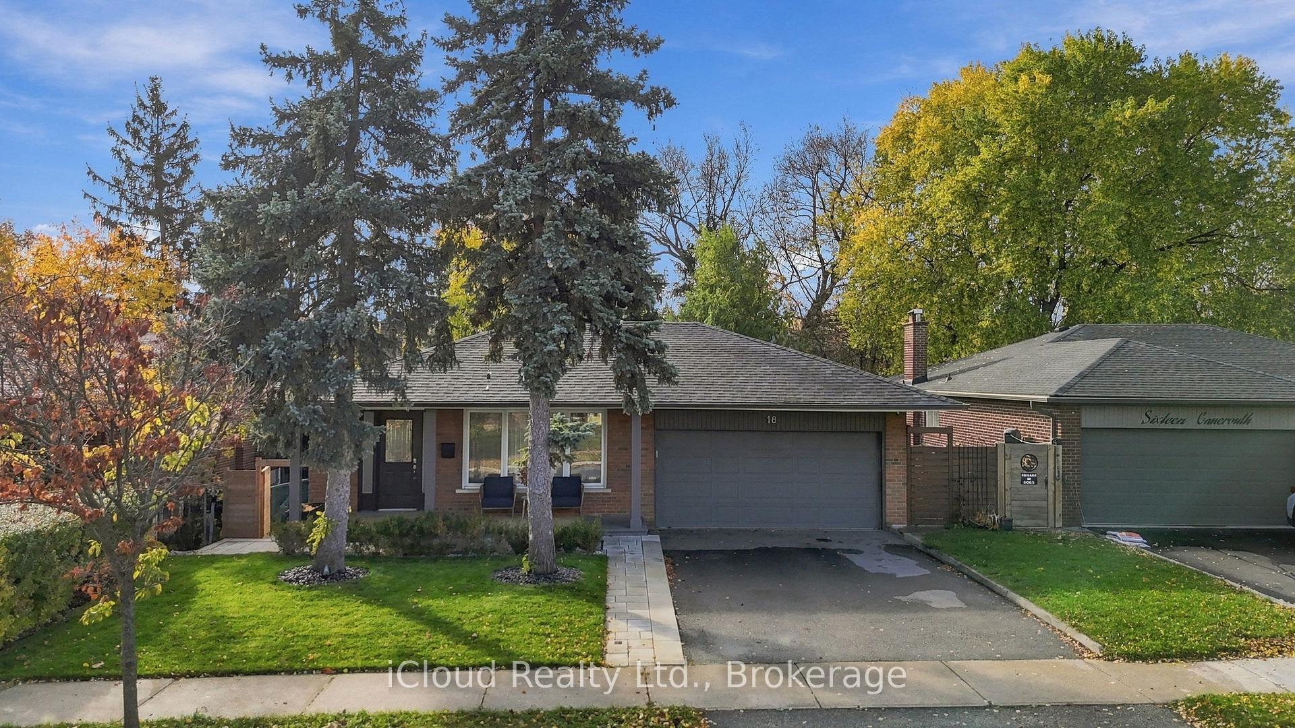
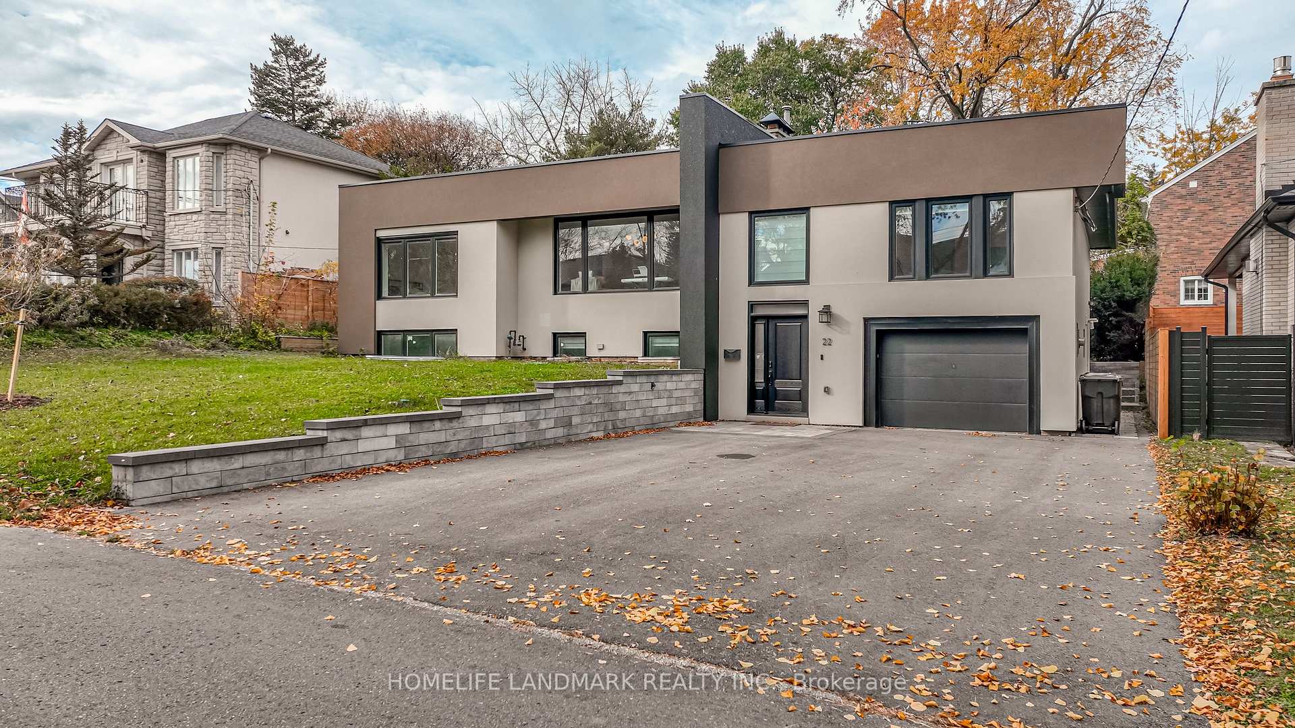
Wonderful opportunity in upper Bloor West Village to own two detached homes on one lot, located on a lovely and quiet sought-after street close to transit, shops, parks and schools! A marvellous blend of historic charm and modern design, these two beautiful separate homes provide a unique package for buyers or investors seeking multi-generational living, income potential, or co-ownership. The front home includes a welcoming open front porch; spacious living room with large window, crown moulding, and hardwood floor; formal dining room with window to the backyard; and large eat-in kitchen with double sink, tile backsplash, and adjoining mudroom with additional storage space and walkout to backyard. The second floor features three large and bright bedrooms with hardwood flooring; a flexible additional room with window which can be used as a walk-in closet or den; hallway linen closet; and 4-piece family bathroom. Lower level with good ceiling height, an additional 4-piece bath, laundry and oodles of storage space. The showstopping laneway house, just completed in 2026 and not yet lived in, is a masterful example of impeccable design, function, and contemporary features. Fresh and bright, the main floor includes a stylish open concept kitchen with a large peninsula, stone countertops, plentiful storage and layered lighting. The living and dining areas are bright and airy with white oak hardwood throughout. The upper level includes a primary bedroom with double closet and juliette balcony, flexible den or office space with soaring 11 foot ceiling and skylight, and gorgeous 4-piece bath with soaker tub, heated floor and window. Heated/cooled by two amazing and efficient Mitsubishi Hyper-Heat mini splits. Both the main and laneway houses include ensuite laundry and separate entryways, offering independence and privacy. Fully fenced yard w/garden shed, grass, gas barbeque hookup, and concrete patio area. A flexible offering brimming with possibility, versatility & value!
Price history
- Listed$1,558,000
Location
45 Montye Avenue, Toronto
Schools & transit
School locations and boards shown from open data. We do not publish rankings; any future scores will be sourced, dated and shown factually.
Nearby schools
- James Culnan Catholic SchoolToronto CDSB · Elementary · 280 m in a straight lineBoundary data unavailable for this board — we don't guess catchment lines.
- Humbercrest Public SchoolToronto DSB · Elementary · 312 m in a straight lineBoundary data unavailable for this board — we don't guess catchment lines.
- Summit Micro SchoolPrivate · Elementary · 320 m in a straight lineBoundary data unavailable for this board — we don't guess catchment lines.
Nearby transit
Lines nearby: 26, 27, 55, 335
- Annette St at Jane St East SideTTC · 96 m in a straight line · about 1 min walk (estimate) · 26, 27, 55, 335
- Annette St at Willard AveTTC · 183 m in a straight line · about 2 min walk (estimate) · 26
- Jane St at St John's RdTTC · 333 m in a straight line · about 4 min walk (estimate) · 27, 55, 335
Estimated commute
- Downtown Mississauga (Square One)~59 minestimate
- Downtown Toronto (Union Station)~39 minestimate
- Toronto Pearson Airport~48 minestimate
How is the commute estimated?
Estimate only. A coarse model from straight-line distance and an average transit speed — not a live routed trip. Actual times vary with schedules, transfers and traffic.
Sources
- Contains information licensed under the Open Government Licence – Ontario. Source: Ontario Ministry of Education.
- Contains information licensed under the Open Government Licence – Toronto.
MLS® #W13761434
Last updated Sep 9, 2026
MLS®, Multiple Listing Service®, and the associated logos are owned by The Canadian Real Estate Association (CREA)/the applicable board and identify the quality of services provided by real estate professionals who are members.
Listing data is provided under licence by the Toronto Regional Real Estate Board and is deemed reliable but not guaranteed accurate.