1220 Weston Road
Mount Dennis · Toronto, ON M6M 4P4
Listing brokerage: MANHATTAN REALTY INC.
Asking price
$800,000
Key facts
- TownhouseProperty type
- 4Bedrooms
- 3Bathrooms
- 1 spaceParking
- 1,300 sq ftLiving space
- 14.03 ftLot frontage
- Aug 4, 2026Listed
- 97 daysOn market
- W13633002MLS® number
About this home
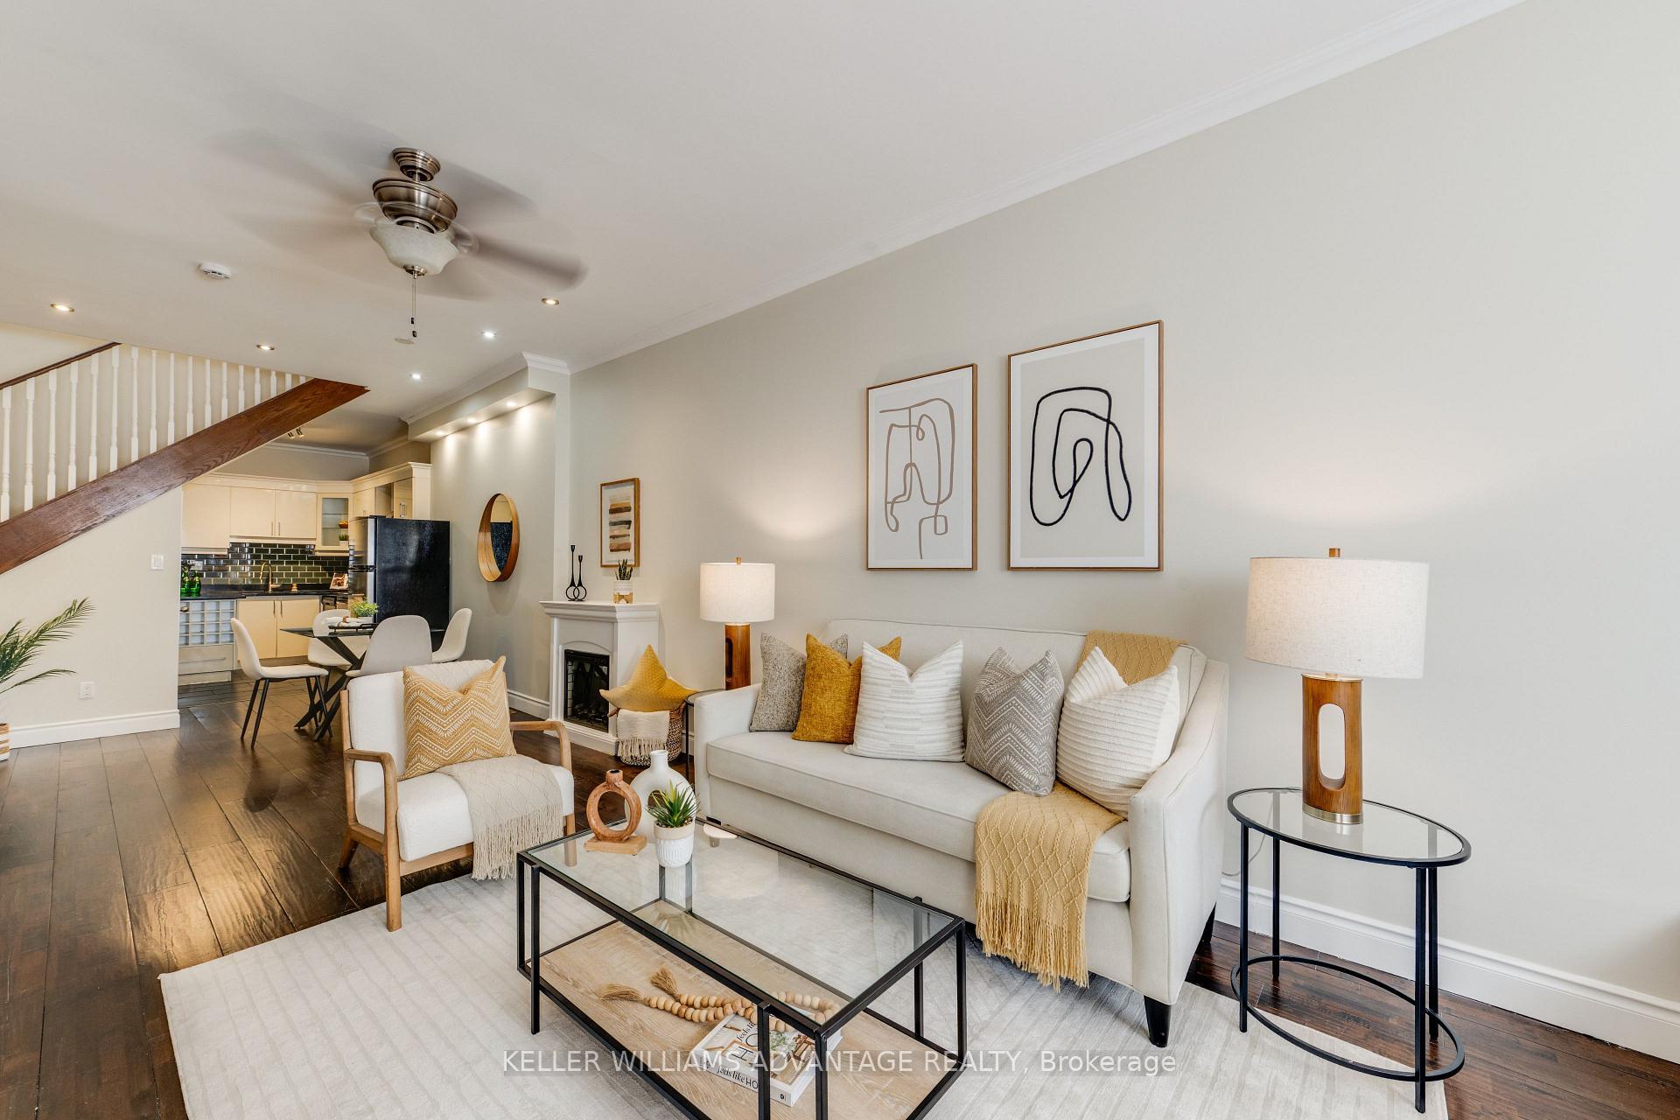
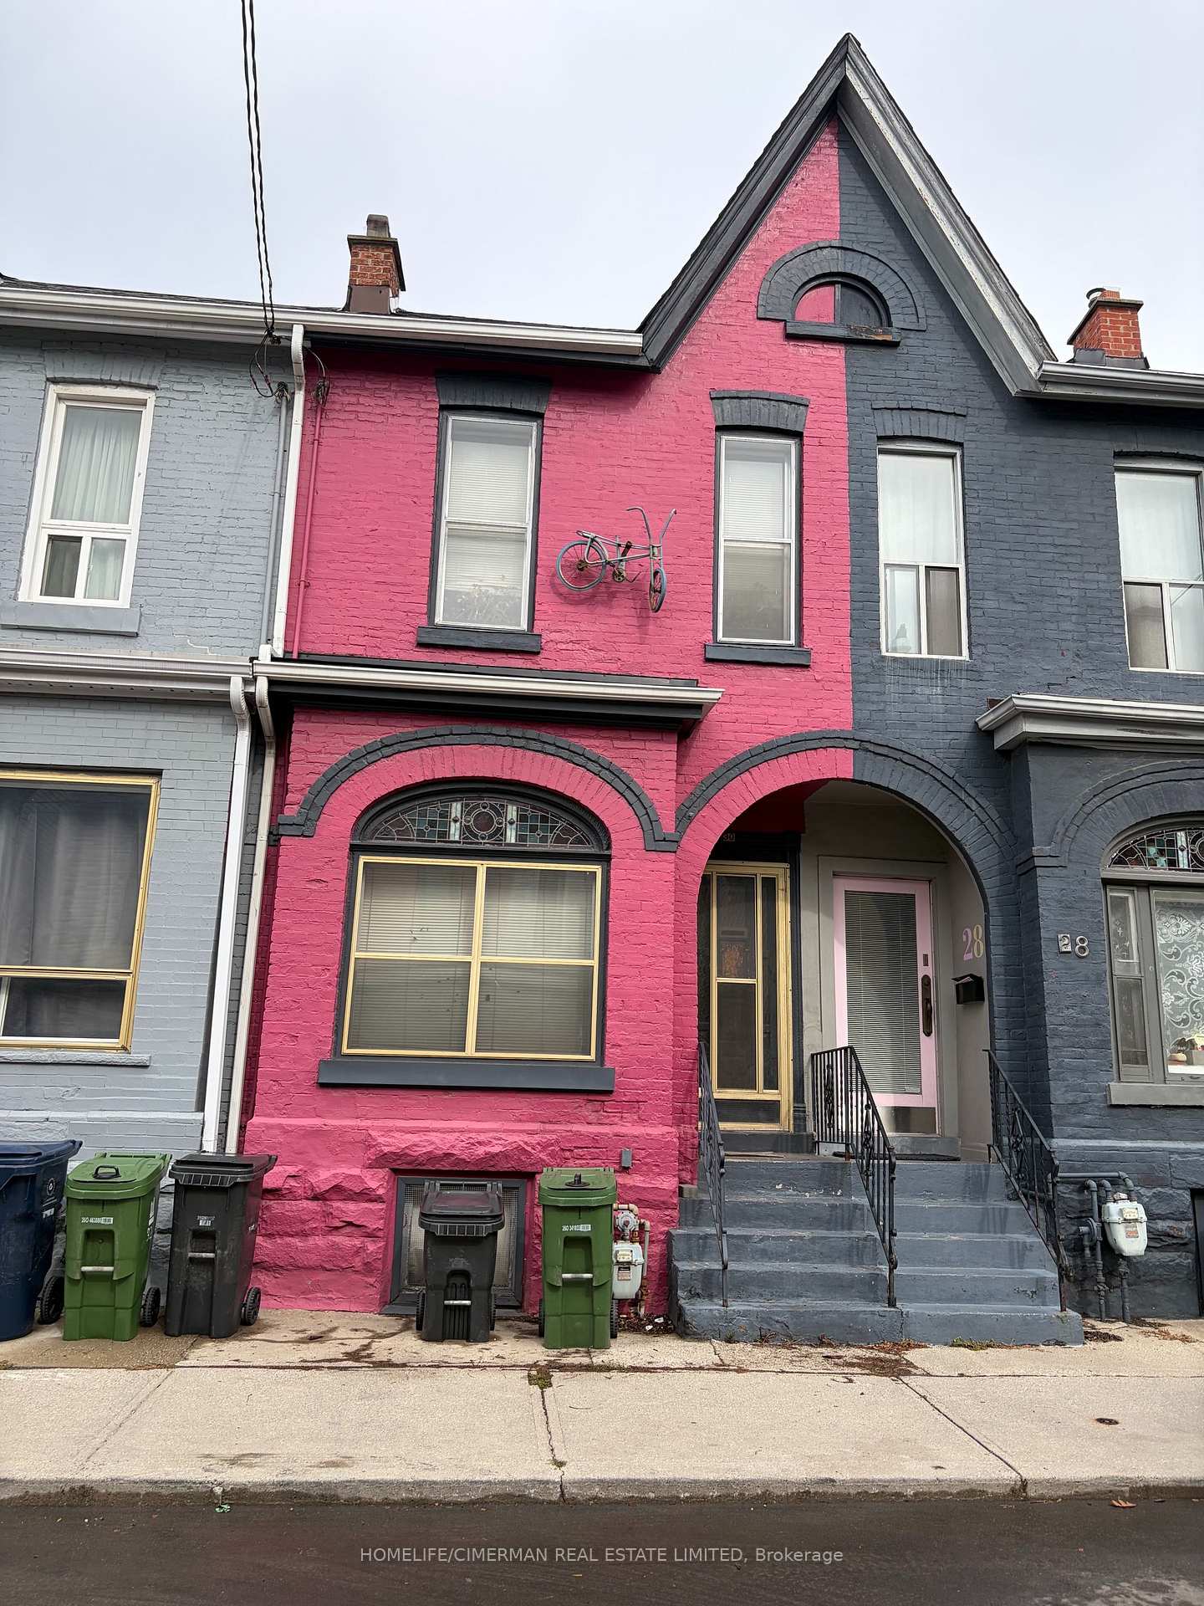
Welcome to 1220 Weston Road, a charming freehold 3+1 bedroom family home-no maintenance fees! Offering character, generous room sizes, lots of natural light and tons of potential in a vibrant Toronto neighbourhood.The inviting main floor features an open-concept living and dining area with original hardwood floors, a bright eat-in kitchen with ample cabinetry and ceramic tile flooring, plus the convenience of a main-floor powder room and laundry. A solid oak staircase leads upstairs to 3 well-sized bedrooms, including a spacious primary bedroom, and a 4-piece bathroom.The finished basement adds valuable flexible living space with a recreation area, additional room and four-piece washroom, offering added flexibility for a variety of household needs.Step outside to a private fenced backyard with a patio and convenient access to rear parking. The front yard offers additional green space with room to garden.Location is a standout! TTC is just steps from your doorstep, with the Mount Dennis Transit Hub, GO Transit, UP Express and Eglinton Crosstown LRT just minutes away. Enjoy nearby parks, playgrounds, soccer and cricket fields, tennis courts and walking trails, along with easy access to schools, community centres, the public library, shopping and everyday conveniences.A wonderful opportunity to own a freehold character-filled home with space, flexibility and tons of potential in a well-connected Toronto neighbourhood. Bring your vision and make it your own!
Price history
- Listed$800,000
Location
1220 Weston Road, Toronto
Schools & transit
School locations and boards shown from open data. We do not publish rankings; any future scores will be sourced, dated and shown factually.
Nearby schools
- Canada International AcademyPrivate · K–12 · 359 m in a straight lineBoundary data unavailable for this board — we don't guess catchment lines.
- Our Lady of Victory Catholic SchoolToronto CDSB · Elementary · 504 m in a straight lineBoundary data unavailable for this board — we don't guess catchment lines.
- Dennis Avenue Community SchoolToronto DSB · Elementary · 553 m in a straight lineBoundary data unavailable for this board — we don't guess catchment lines.
Nearby transit
Lines nearby: GO Kitchener, UP Express, 27, 32, 35, 71, 73, 89, 171, 334
- Weston Rd at Oxford Dr South SideTTC · 35 m in a straight line · about 1 min walk (estimate) · 71, 89, 171
- 3574 Eglinton Ave WestTTC · 156 m in a straight line · about 2 min walk (estimate) · 27, 32, 35, 73, 334
- Mount Dennis GOGO Transit / UP Express · 427 m in a straight line · about 5 min walk (estimate) · GO Kitchener, UP Express
Estimated commute
- Downtown Mississauga (Square One)~65 minestimate
- Downtown Toronto (Union Station)~44 minestimate
- Toronto Pearson Airport~46 minestimate
How is the commute estimated?
Estimate only. A coarse model from straight-line distance and an average transit speed — not a live routed trip. Actual times vary with schedules, transfers and traffic.
Sources
- Contains information licensed under the Open Government Licence – Ontario. Source: Ontario Ministry of Education.
- Contains information licensed under the Open Government Licence – Toronto.
- Data used in this product or service is provided with the permission of Metrolinx. Metrolinx makes no representations or warranties of any kind, express or implied, with respect to the Data and assumes no responsibility for the accuracy or currency of the data used in this product or service.
MLS® #W13633002
Last updated Oct 28, 2026
MLS®, Multiple Listing Service®, and the associated logos are owned by The Canadian Real Estate Association (CREA)/the applicable board and identify the quality of services provided by real estate professionals who are members.
Listing data is provided under licence by the Toronto Regional Real Estate Board and is deemed reliable but not guaranteed accurate.