491 Jones Avenue
Blake-Jones · Toronto, ON M4J 3G8
Listing brokerage: KELLER WILLIAMS ADVANTAGE REALTY
Asking price
$799,000
Key facts
- TownhouseProperty type
- 6Bedrooms
- 3Bathrooms
- 1 spaceParking
- 1,750 sq ftLiving space
- 15.7 ftLot frontage
- Nov 5, 2026Listed
- 4 daysOn market
- E14151610MLS® number
About this home
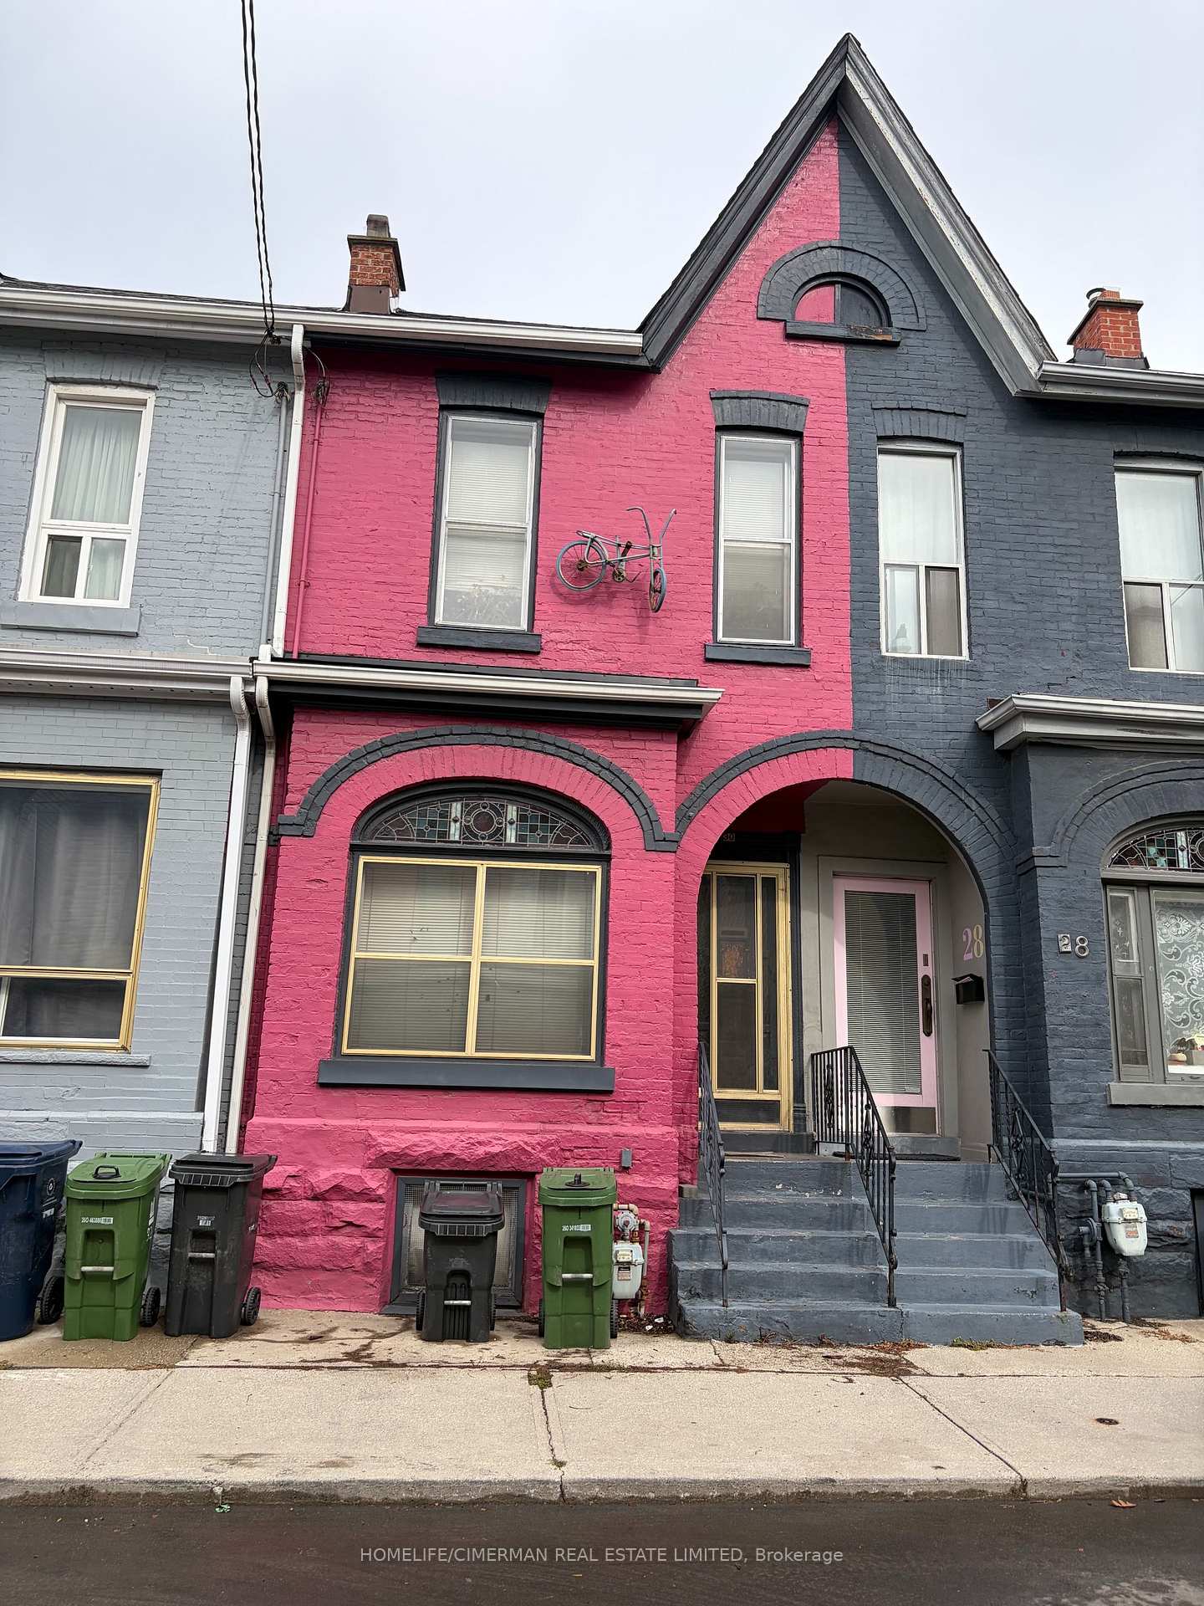
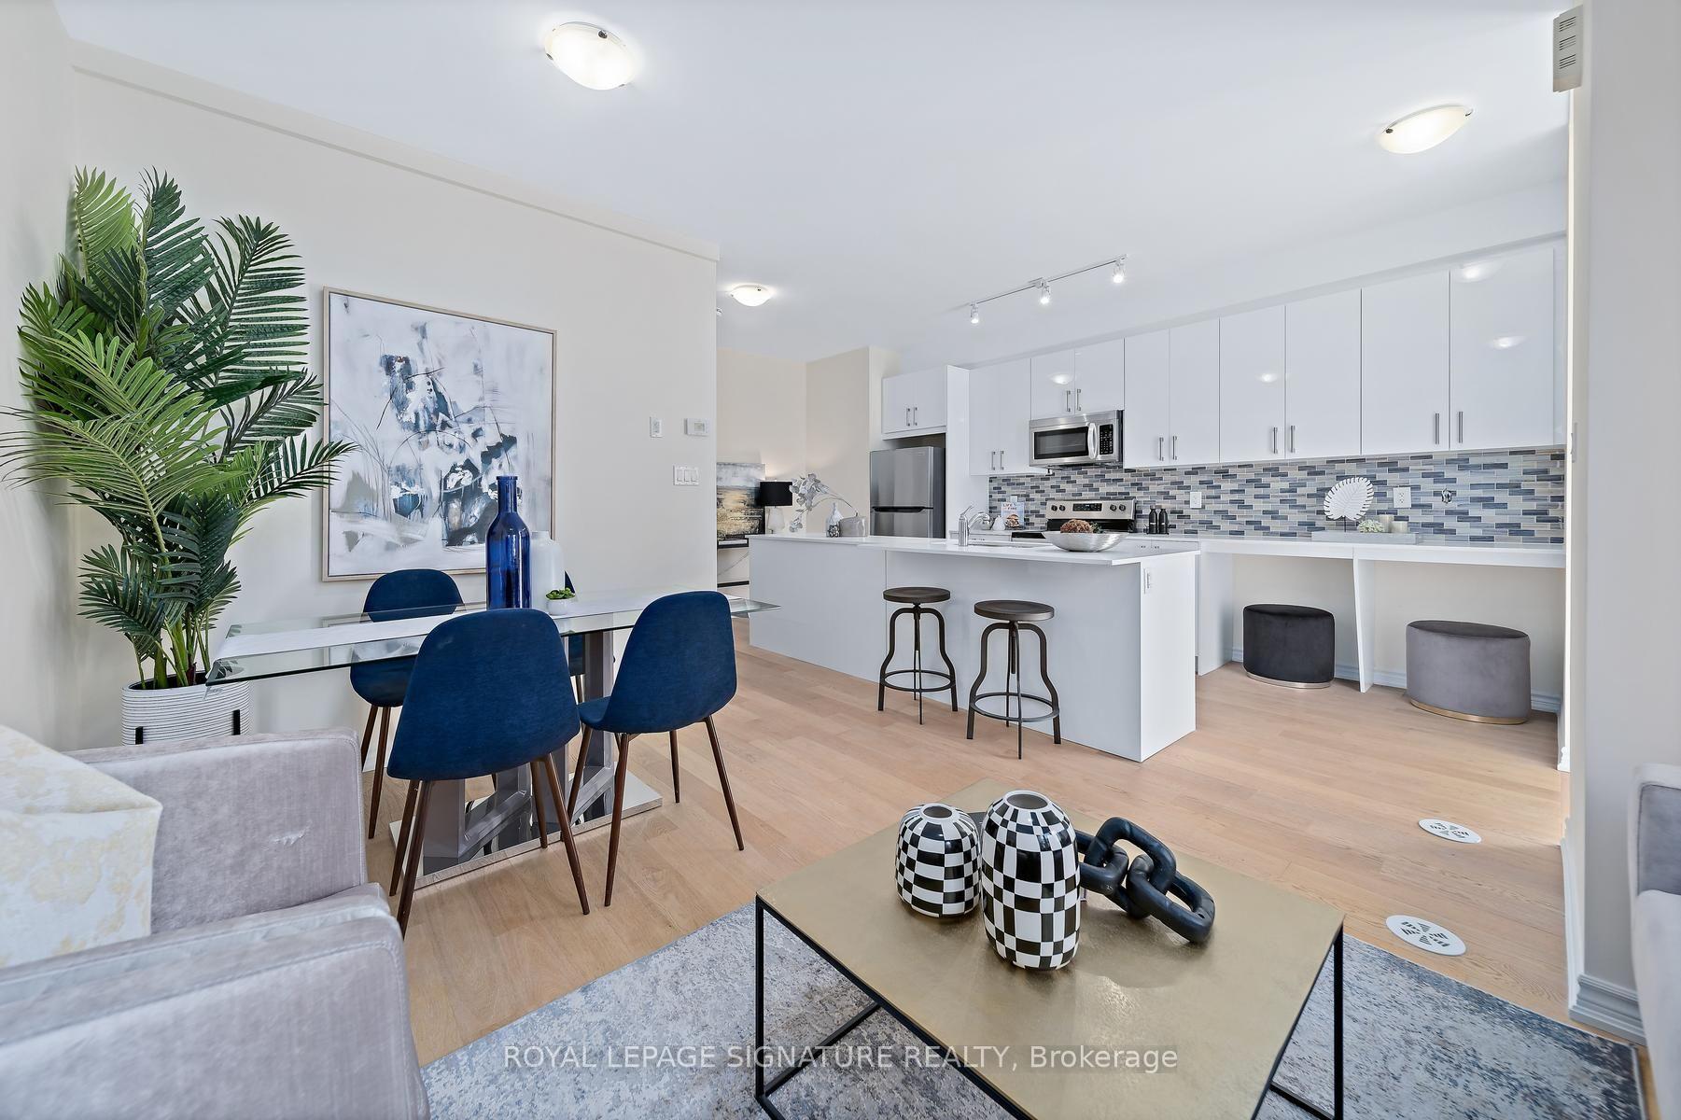
Fantastic Danforth opportunity! Spacious and well-maintained 4-bedroom, 3-bathroom home offering parking, generous living space, and excellent potential for additional income. Ideally located within walking distance to Donlands Station, the Danforth, shops, cafes, restaurants, pubs, parks, schools, groceries, and neighbourhood amenities. The main and second floors feature beautiful hardwood flooring, while the kitchen and basement offer ceramic tile. The updated eat-in kitchen boasts granite countertops, breakfast bar, ceramic backsplash, and stainless-steel appliances, making it ideal for everyday living and entertaining. The main-floor fourth bedroom offers excellent flexibility as a home office, den, or guest room, with a walkout to the backyard. A convenient 2-piece powder room completes the main level. Upstairs are three spacious bedrooms, including a primary bedroom with charming bay window. The second bedroom features a built-in wall unit, while the third bedroom offers a walkout to a private deck with stairs to the backyard. The basement adds valuable flexibility with a separate entrance, two potential bedrooms, 3-piece bathroom, and laundry, offering excellent potential for extended family, additional living space, or rental income. Recent improvements include a brand-new flat roof installed mid-September 2026, new eaves, and updated upper back decking. A rare combination of space, location, flexibility, and income potential in a highly sought-after east-end neighbourhood. Move-in ready and close to everything-don't miss this one!
Price history
- Listed$799,000
Location
491 Jones Avenue, Toronto
Schools & transit
School locations and boards shown from open data. We do not publish rankings; any future scores will be sourced, dated and shown factually.
Nearby schools
- Caring and Safe School 4Toronto DSB · Secondary · 82 m in a straight lineBoundary data unavailable for this board — we don't guess catchment lines.
- Earl Grey Senior Public SchoolToronto DSB · Elementary · 150 m in a straight lineBoundary data unavailable for this board — we don't guess catchment lines.
- Kapapamahchakwew - Wandering Spirit Scho Junior SeniorToronto DSB · Elementary · 298 m in a straight lineBoundary data unavailable for this board — we don't guess catchment lines.
Nearby transit
Lines nearby: Line 2, 83
- Jones Ave at Baird AveTTC · 27 m in a straight line · about 1 min walk (estimate) · 83
- Jones Ave at Strathcona AveTTC · 43 m in a straight line · about 1 min walk (estimate) · 83
- Donlands StationTTC · 452 m in a straight line · about 6 min walk (estimate) · Line 2
Estimated commute
- Downtown Mississauga (Square One)~101 minestimate
- Downtown Toronto (Union Station)~25 minestimate
- Toronto Pearson Airport~90 minestimate
How is the commute estimated?
Estimate only. A coarse model from straight-line distance and an average transit speed — not a live routed trip. Actual times vary with schedules, transfers and traffic.
Sources
- Contains information licensed under the Open Government Licence – Ontario. Source: Ontario Ministry of Education.
- Contains information licensed under the Open Government Licence – Toronto.
MLS® #E14151610
Last updated Nov 5, 2026
MLS®, Multiple Listing Service®, and the associated logos are owned by The Canadian Real Estate Association (CREA)/the applicable board and identify the quality of services provided by real estate professionals who are members.
Listing data is provided under licence by the Toronto Regional Real Estate Board and is deemed reliable but not guaranteed accurate.