321 Helen Lawson Lane
OO Old Oakville · Oakville, ON L6J 2B7
Listing brokerage: CENTURY 21 MILLER REAL ESTATE LTD.
Asking price
$3,195,000
Key facts
- TownhouseProperty type
- 3Bedrooms
- 5Bathrooms
- 2 spacesParking
- 3,250 sq ftLiving space
- 20 ftLot frontage
- Mar 19, 2026Listed
- 235 daysOn market
- W12899190MLS® number
About this home
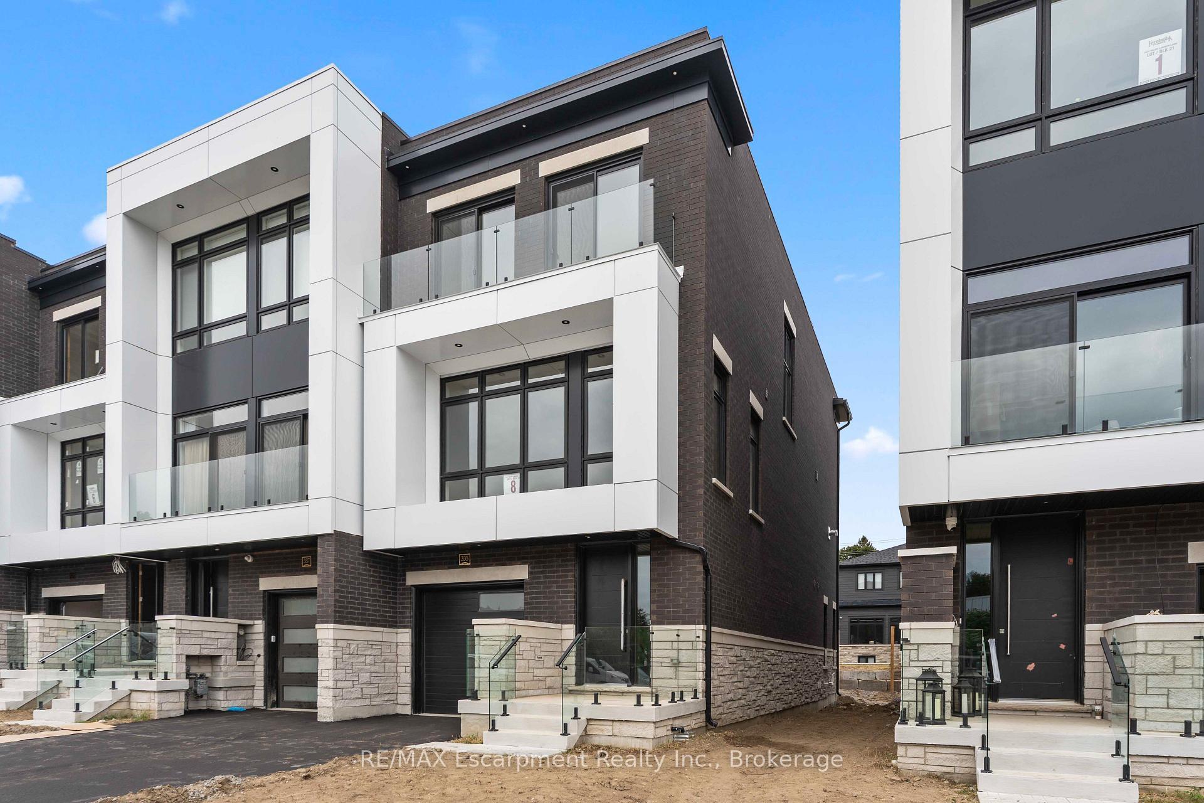
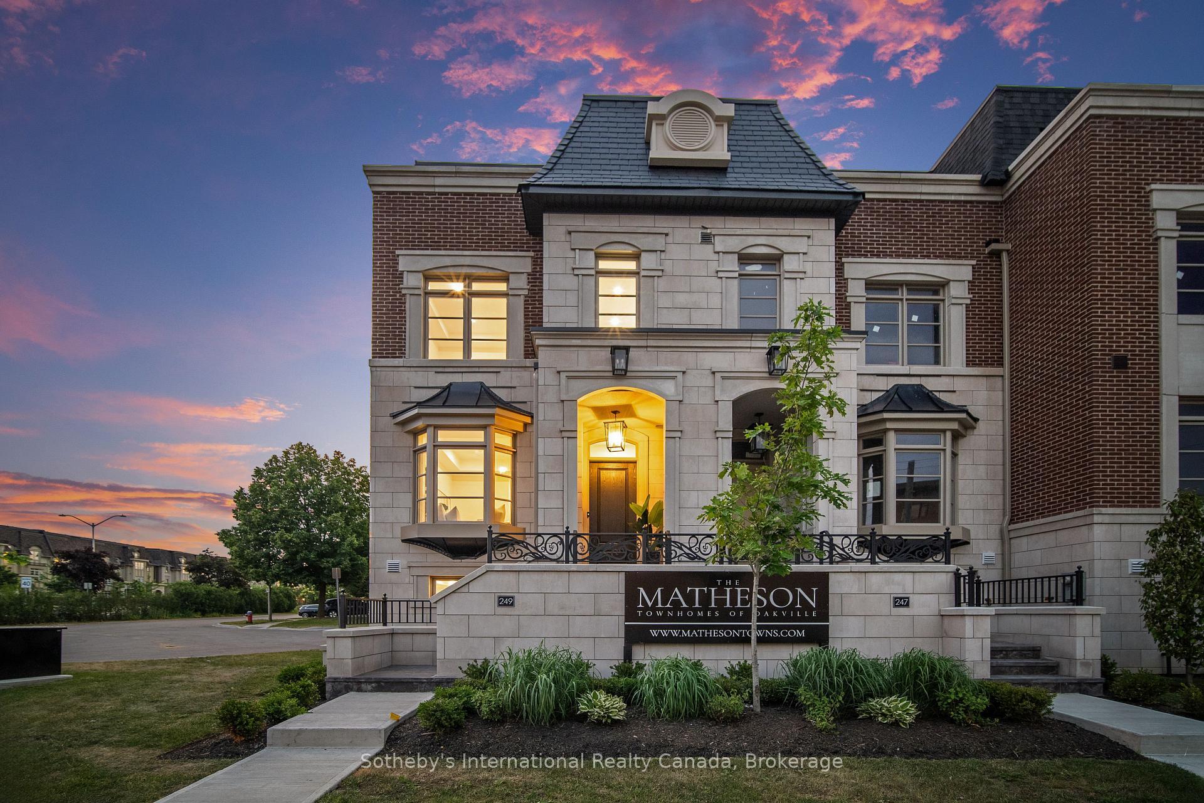
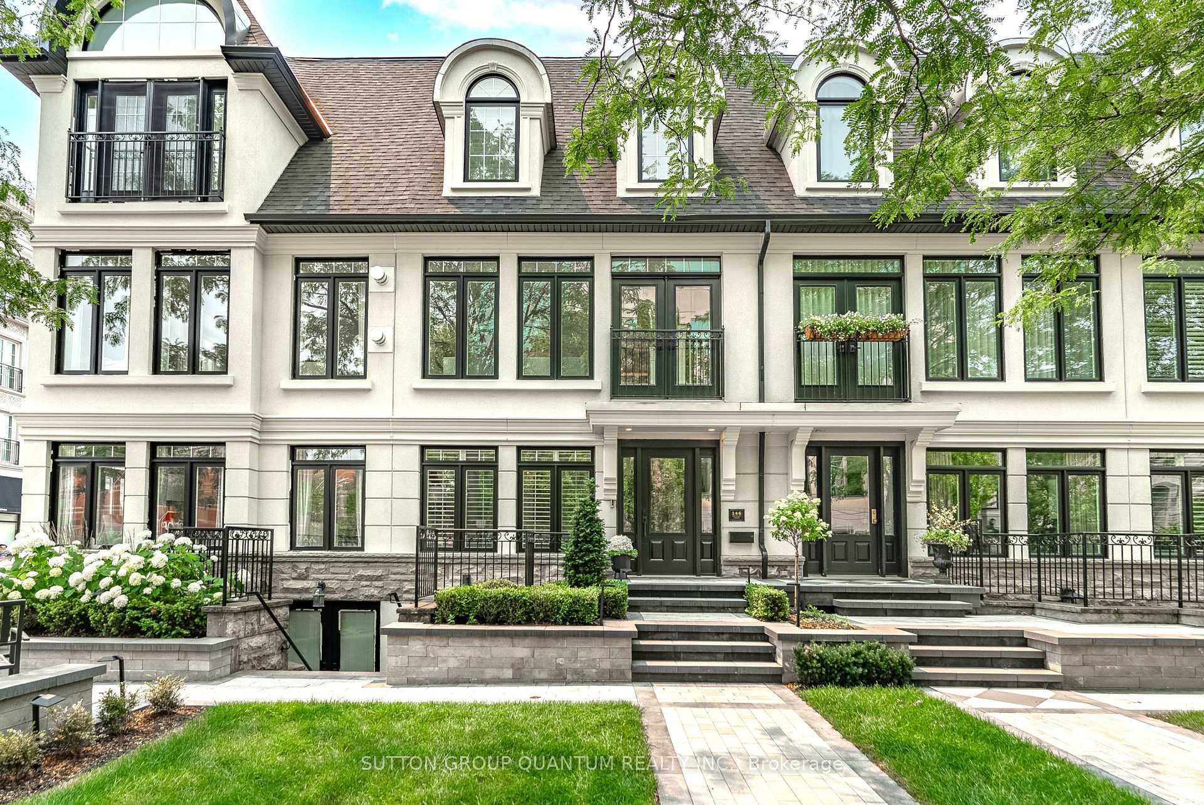
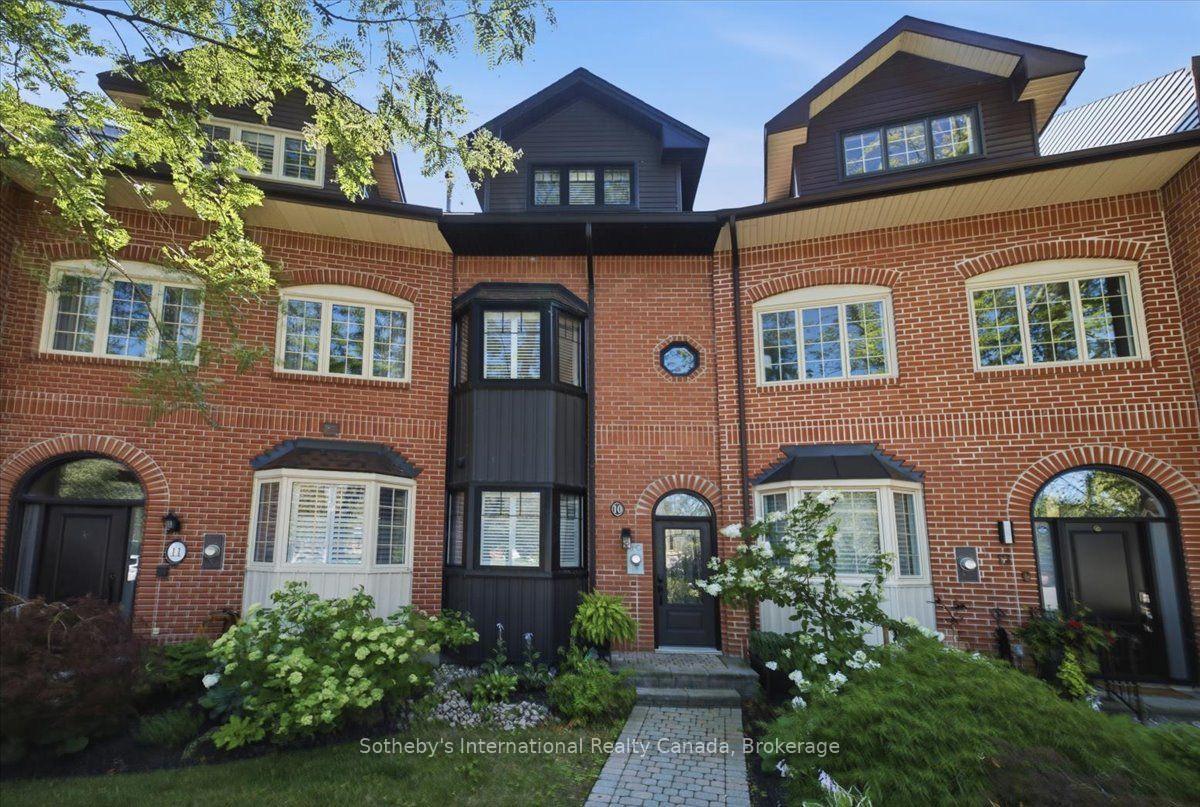
Nestled in an immensely desired mature pocket of Old Oakville, this exclusive Fernbrook development, aptly named Lifestyles at South East Oakville, offers the ease, convenience and allure of new while honouring the tradition of a well-established neighbourhood. A selection of distinct models, each magnificently crafted, with spacious layouts, heightened ceilings and thoughtful distinctions between entertaining and contemporary gathering spaces. A true exhibit of flawless design and impeccable taste. The Arlington; 3,677 sqft of finished space, 3 beds, 3 full baths + 2 half baths, this model includes 622 FIN sqft in the LL. A few optional layouts ground + upper. Garage w/interior access to mudroom, ground floor laundry, walk-in closet, full bath + family room w/French door to rear yard. A private elevator services all levels. Quality finishes are evident; with 10 ceilings on the main, 9 on the ground & upper levels. Large glazing throughout, glass sliders to both rear terraces & front terrace. Quality millwork & flooring choices. Customize stone for kitchen & baths, gas fireplace, central vacuum, recessed LED pot lights & smart home wiring. Chefs kitchen w/top appliances, dedicated breakfast, overlooking great room. Primary retreat impresses with large dressing, private terrace & spa bath. No detail or comfort will be overlooked, with high efficiency HVAC, low flow Toto lavatories, high R-value insulation, including fully drywalled, primed & gas proofed garage interiors. Expansive outdoor spaces; three terraces & a full rear yard. Perfectly positioned within a canopy of century old trees, a stones throw to the state-of-the-art Oakville Trafalgar Community Centre and a short walk to Oakvilles downtown core, harbour and lakeside parks. This is a landmark exclusive development in one of Canadas most exclusive communities. Only a handful of townhomes left. Full Tarion warranty. Occupation estimated summer 2026.
Price history
- Listed$3,195,000
Location
321 Helen Lawson Lane, Oakville
Schools & transit
School locations and boards shown from open data. We do not publish rankings; any future scores will be sourced, dated and shown factually.
Nearby schools
- MacLachlan College Lower SchoolPrivate · Elementary · 309 m in a straight lineBoundary data unavailable for this board — we don't guess catchment lines.
- New Central Public SchoolHalton DSB · Elementary · 833 m in a straight lineBoundary data unavailable for this board — we don't guess catchment lines.
- P.E.N. AcademyPrivate · Secondary · 997 m in a straight lineBoundary data unavailable for this board — we don't guess catchment lines.
Nearby transit
Lines nearby: GO Lakeshore West, 18, 22, 56
- Oakville GOGO Transit · 748 m in a straight line · about 9 min walk (estimate) · GO Lakeshore West, 18, 22, 56
- Trafalgar Rd. @ Iroquois Shore Rd.GO Transit · 1.7 km in a straight line · about 21 min walk (estimate) · 22, 56
- Trafalgar Rd. @ Leighland Ave.GO Transit · 1.7 km in a straight line · about 21 min walk (estimate) · 22, 56
Estimated commute
- Downtown Mississauga (Square One)~63 minestimate
- Downtown Toronto (Union Station)~120 minestimate
- Toronto Pearson Airport~97 minestimate
How is the commute estimated?
Estimate only. A coarse model from straight-line distance and an average transit speed — not a live routed trip. Actual times vary with schedules, transfers and traffic.
Sources
- Contains information licensed under the Open Government Licence – Ontario. Source: Ontario Ministry of Education.
- Data used in this product or service is provided with the permission of Metrolinx. Metrolinx makes no representations or warranties of any kind, express or implied, with respect to the Data and assumes no responsibility for the accuracy or currency of the data used in this product or service.
MLS® #W12899190
Last updated May 11, 2026
MLS®, Multiple Listing Service®, and the associated logos are owned by The Canadian Real Estate Association (CREA)/the applicable board and identify the quality of services provided by real estate professionals who are members.
Listing data is provided under licence by the Toronto Regional Real Estate Board and is deemed reliable but not guaranteed accurate.