75 Ellen Street 901
Lakeshore · Barrie, ON L4N 7R6
Listing brokerage: RE/MAX HALLMARK CHAY REALTY
Asking price
$268,500
Key facts
- Condo aptProperty type
- 1Bedrooms
- 1Bathrooms
- 1 spaceParking
- 550 sq ftLiving space
- Nov 6, 2026Listed
- 3 daysOn market
- S14157990MLS® number
About this home
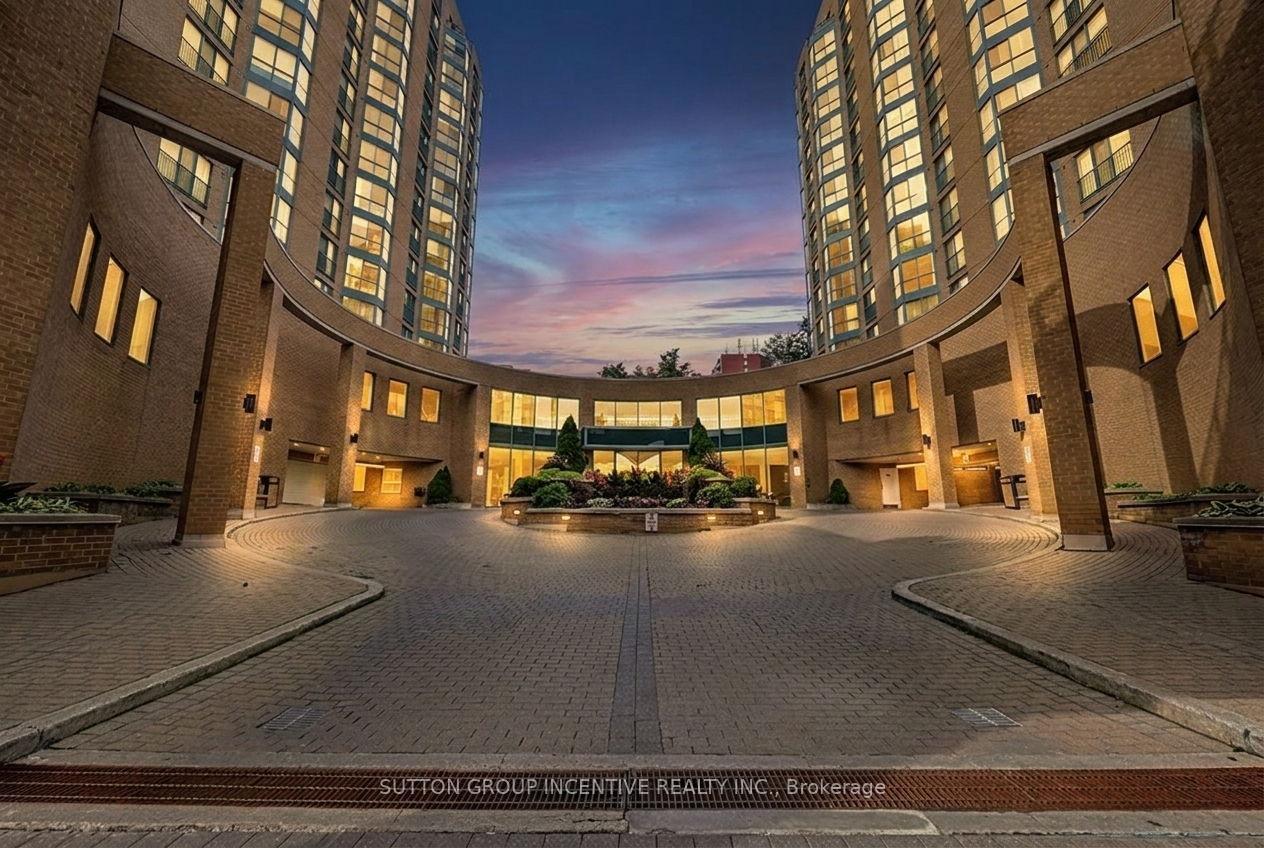
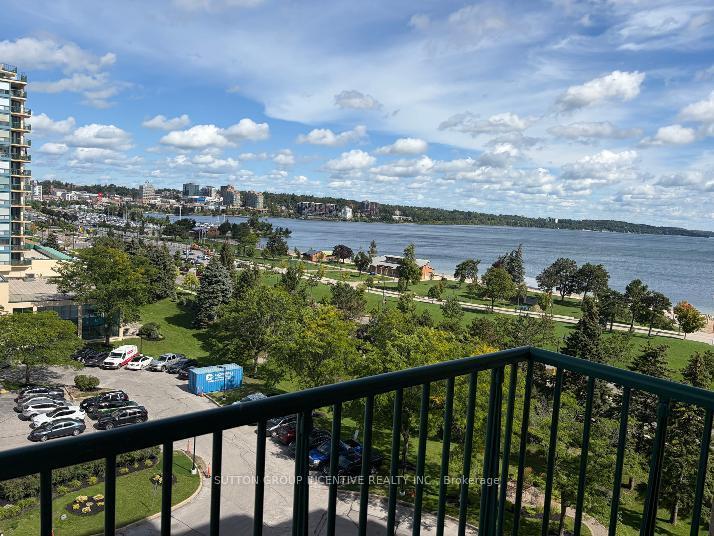
Enjoy the best of Barrie's waterfront lifestyle at 75 Ellen Street, Unit 901! Ideally located in the highly desirable Lakeshore neighbourhood, this bright and inviting bachelor suite at the Regatta offers a lovely Southern view of Kempenfelt Bay, an array of exceptional building amenities, underground parking and an unbeatable location just steps from the waterfront. Step inside to a sun-filled, open-concept layout featuring quality laminate flooring, a Juliette balcony, and a versatile living and sleeping space designed to maximize comfort and functionality. The kitchen features stainless appliances, built-in microwave ample counter space and cabinets. Bathroom provides a stylish updated vanity, spacious walk-through closet, and convenient in-suite laundry add to the appeal. Enjoy an impressive selection of building amenities, including an indoor swimming pool, sauna, fitness room, guest suites, party room, playground, visitor parking, and elevator access.The location is truly exceptional! Stroll along the waterfront trails, spend the day at the beachl Beach, or explore the shops, restaurants, cafés, and entertainment of downtown Barrie. With convenient access to public transit and the Allandale Waterfront GO Station, commuting is a breeze.Whether you're a first-time buyer, downsizer, or looking for an excellent investment opportunity, this is your chance to enjoy affordable waterfront living with breathtaking views and amenities right at your doorstep!
Price history
- Listed$268,500
Location
75 Ellen Street 901, Barrie
Schools & transit
School locations and boards shown from open data. We do not publish rankings; any future scores will be sourced, dated and shown factually.
Nearby schools
- Moving ArtPrivate · K–12 · 694 m in a straight lineBoundary data unavailable for this board — we don't guess catchment lines.
- Unity Christian High SchoolPrivate · Secondary · 813 m in a straight lineBoundary data unavailable for this board — we don't guess catchment lines.
- St John Vianney Separate SchoolSimcoe Muskoka CDSB · Elementary · 1.4 km in a straight lineBoundary data unavailable for this board — we don't guess catchment lines.
Nearby transit
Lines nearby: GO Barrie, 68
- Allandale Waterfront GOGO Transit · 561 m in a straight line · about 7 min walk (estimate) · GO Barrie, 68
- Burton Ave. @ Granville St.GO Transit · 837 m in a straight line · about 10 min walk (estimate) · 68
- Burton Ave. @ Bayview Dr.GO Transit · 1.1 km in a straight line · about 13 min walk (estimate) · 68
Sources
- Contains information licensed under the Open Government Licence – Ontario. Source: Ontario Ministry of Education.
- Data used in this product or service is provided with the permission of Metrolinx. Metrolinx makes no representations or warranties of any kind, express or implied, with respect to the Data and assumes no responsibility for the accuracy or currency of the data used in this product or service.
MLS® #S14157990
Last updated Nov 6, 2026
MLS®, Multiple Listing Service®, and the associated logos are owned by The Canadian Real Estate Association (CREA)/the applicable board and identify the quality of services provided by real estate professionals who are members.
Listing data is provided under licence by the Toronto Regional Real Estate Board and is deemed reliable but not guaranteed accurate.