681 YONGE Street N 201
Painswick South · Barrie, ON L9J 0K1
Listing brokerage: HOMELIFE LANDMARK REALTY INC.
Asking price
$289,900
Key facts
- Condo aptProperty type
- 0Bedrooms
- 1Bathrooms
- 1 spaceParking
- 250 sq ftLiving space
- Nov 8, 2026Listed
- 1 dayOn market
- S14161594MLS® number
About this home
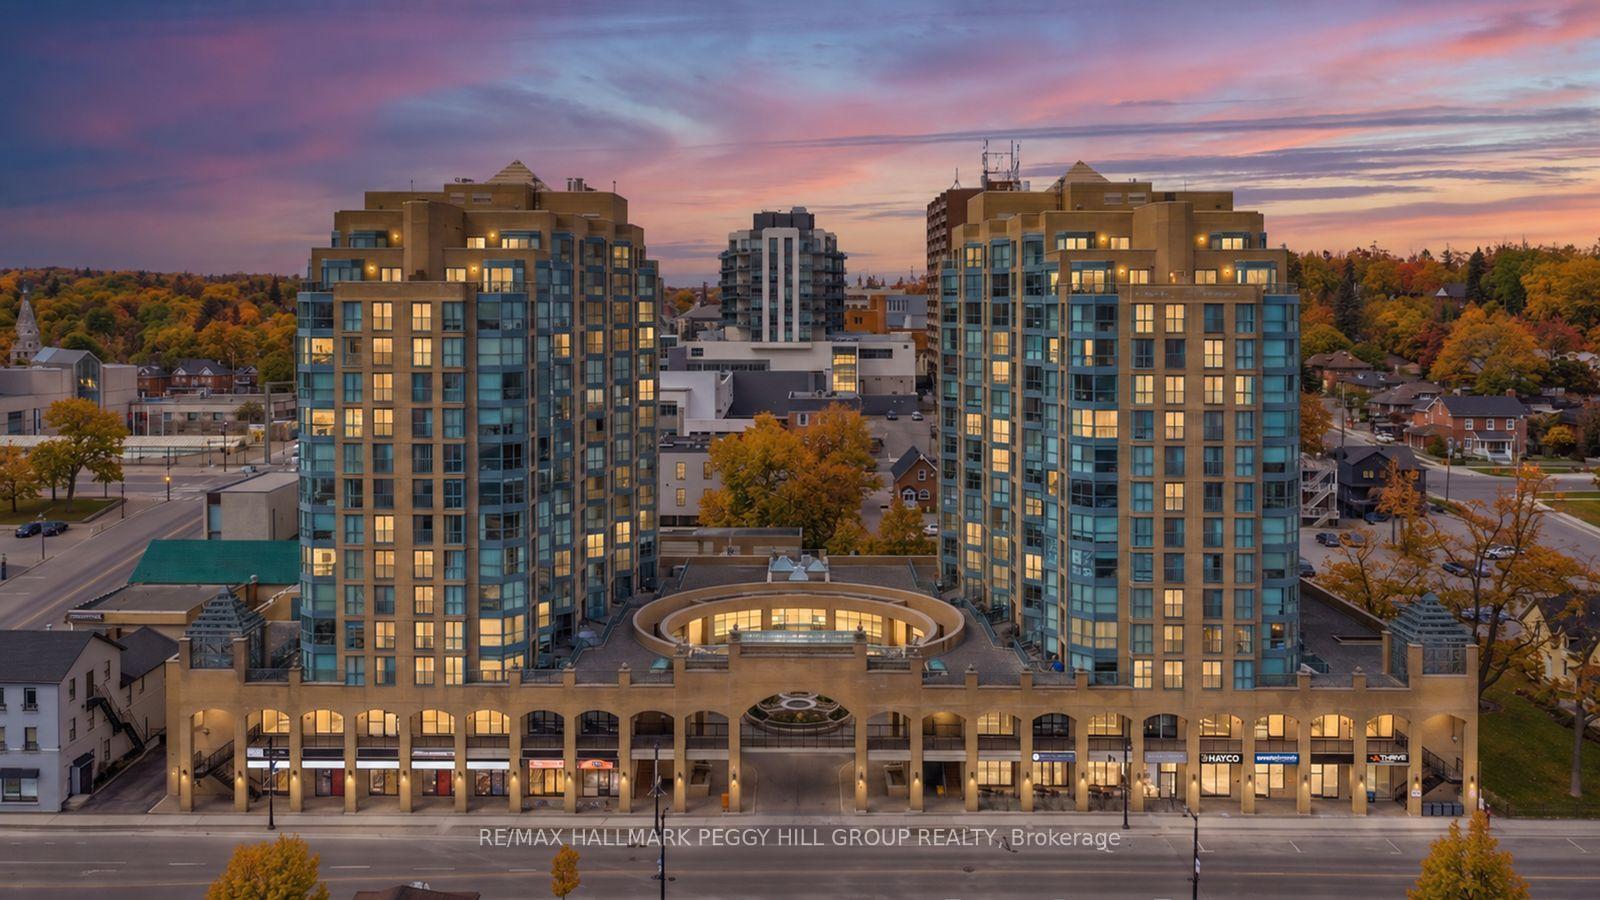
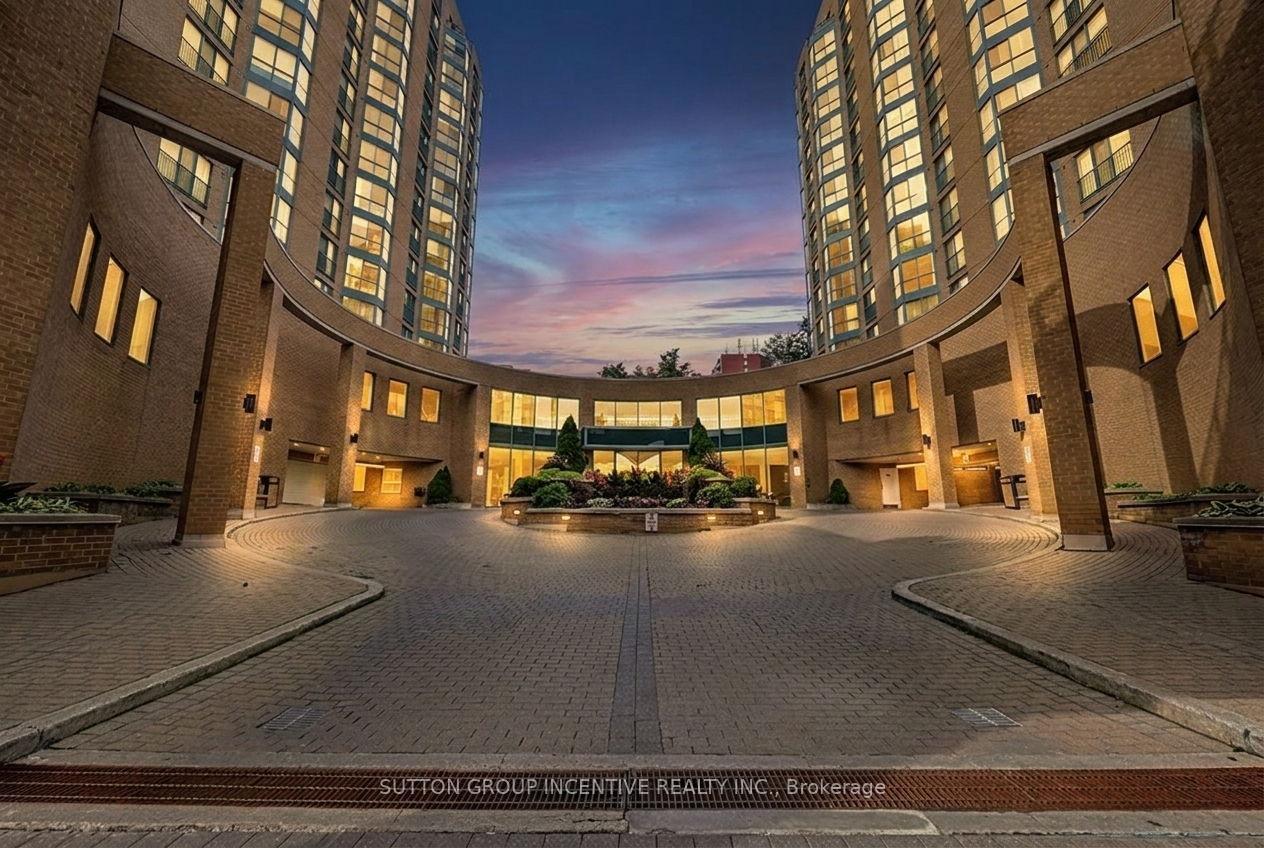
New south district condo for sale .-North facing bachelor unit, with 1 heated underground parking lot.Open concept suite with 9ft ceilings and tiled backsplash. amazing rooftop terrace with lounge and BBQ, party room, gym &concierge. minutes away from schools, grocery stores, and GO- Station. stainless steel appliances (B/I dishwasher, stove, fridgeµwave Hood Fan) ,Stacked washer and dryer, all light fixtures & window blind rollers. TENANT OCCUPIED, FLEXIBLE MOVE OUT OR KEEP RENTING .Great unit for SINGLE FAMILY AND INVESTORS .
Price history
- Listed$289,900
Location
681 YONGE Street N 201, Barrie
Schools & transit
School locations and boards shown from open data. We do not publish rankings; any future scores will be sourced, dated and shown factually.
Nearby schools
- St Peter's Secondary SchoolSimcoe Muskoka CDSB · Secondary · 150 m in a straight lineBoundary data unavailable for this board — we don't guess catchment lines.
- St. John Paul II Separate SchoolSimcoe Muskoka CDSB · Elementary · 203 m in a straight lineBoundary data unavailable for this board — we don't guess catchment lines.
- École élémentaire La SourceCS Viamonde · Elementary · 413 m in a straight lineBoundary data unavailable for this board — we don't guess catchment lines.
Nearby transit
Lines nearby: 68
- Yonge St. @ Madelaine Dr.GO Transit · 66 m in a straight line · about 1 min walk (estimate) · 68
- Yonge St. @ Ashford Dr.GO Transit · 107 m in a straight line · about 1 min walk (estimate) · 68
- Yonge St. @ Big Bay Point Rd.GO Transit · 406 m in a straight line · about 5 min walk (estimate) · 68
Sources
- Contains information licensed under the Open Government Licence – Ontario. Source: Ontario Ministry of Education.
- Data used in this product or service is provided with the permission of Metrolinx. Metrolinx makes no representations or warranties of any kind, express or implied, with respect to the Data and assumes no responsibility for the accuracy or currency of the data used in this product or service.
- Adapted from Statistics Canada, National Address Register, 2024-05-11. This does not constitute an endorsement by Statistics Canada of this product.
MLS® #S14161594
Last updated Nov 9, 2026
MLS®, Multiple Listing Service®, and the associated logos are owned by The Canadian Real Estate Association (CREA)/the applicable board and identify the quality of services provided by real estate professionals who are members.
Listing data is provided under licence by the Toronto Regional Real Estate Board and is deemed reliable but not guaranteed accurate.