369 Essa Road 36
Ardagh · Barrie, ON L4N 9C8
Listing brokerage: KELLER WILLIAMS EXPERIENCE REALTY
Asking price
$537,500
Key facts
- TownhouseProperty type
- 2Bedrooms
- 3Bathrooms
- 1 spaceParking
- 1,750 sq ftLiving space
- 14.93 ftLot frontage
- Nov 5, 2026Listed
- 4 daysOn market
- S14153168MLS® number
About this home
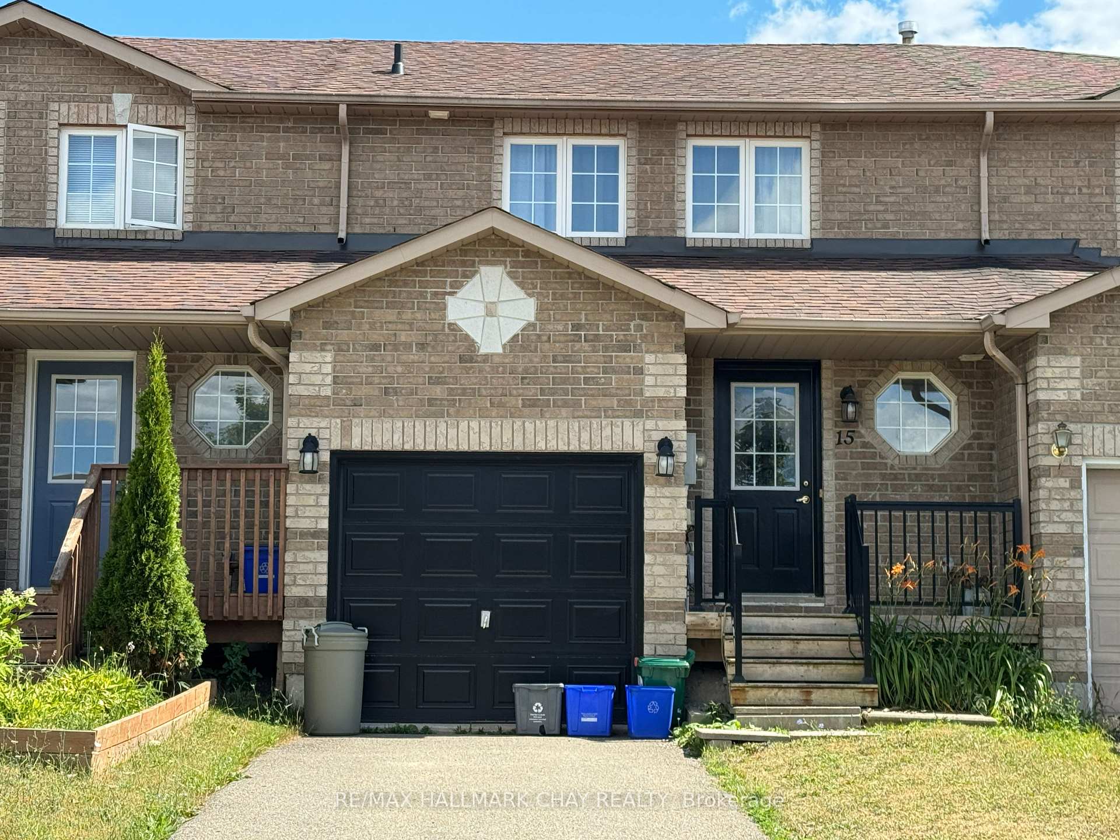
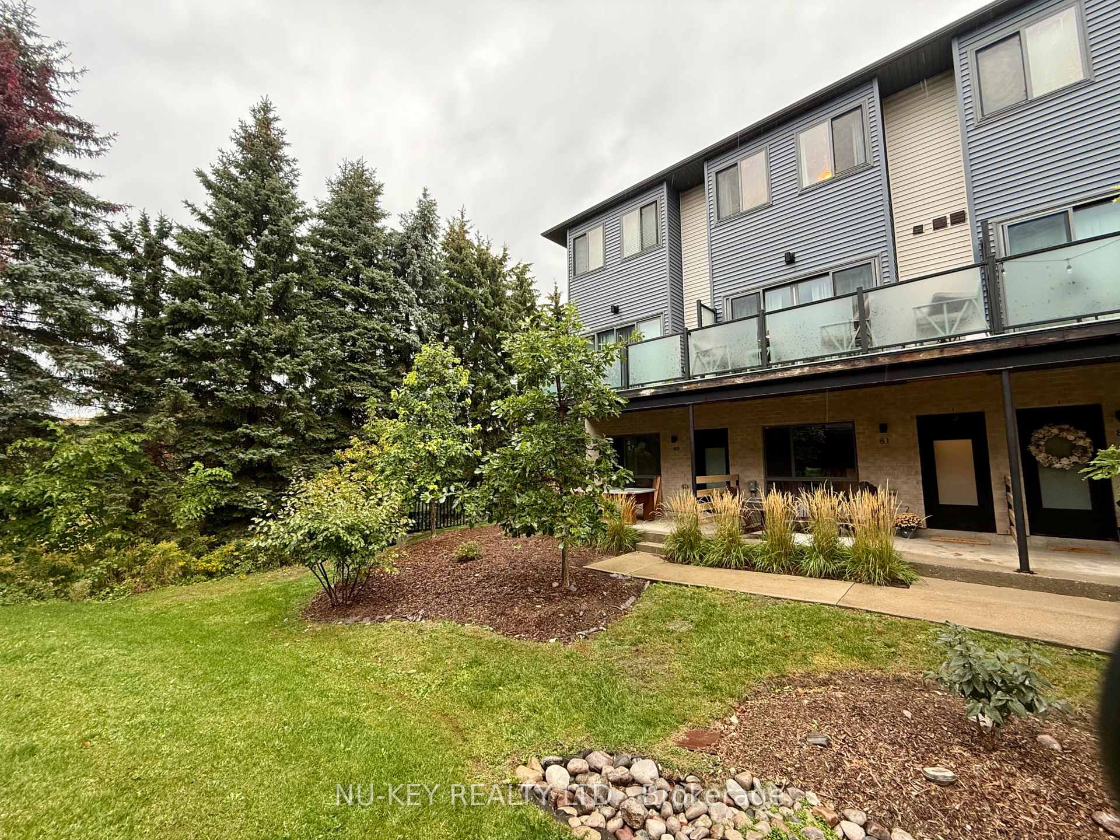
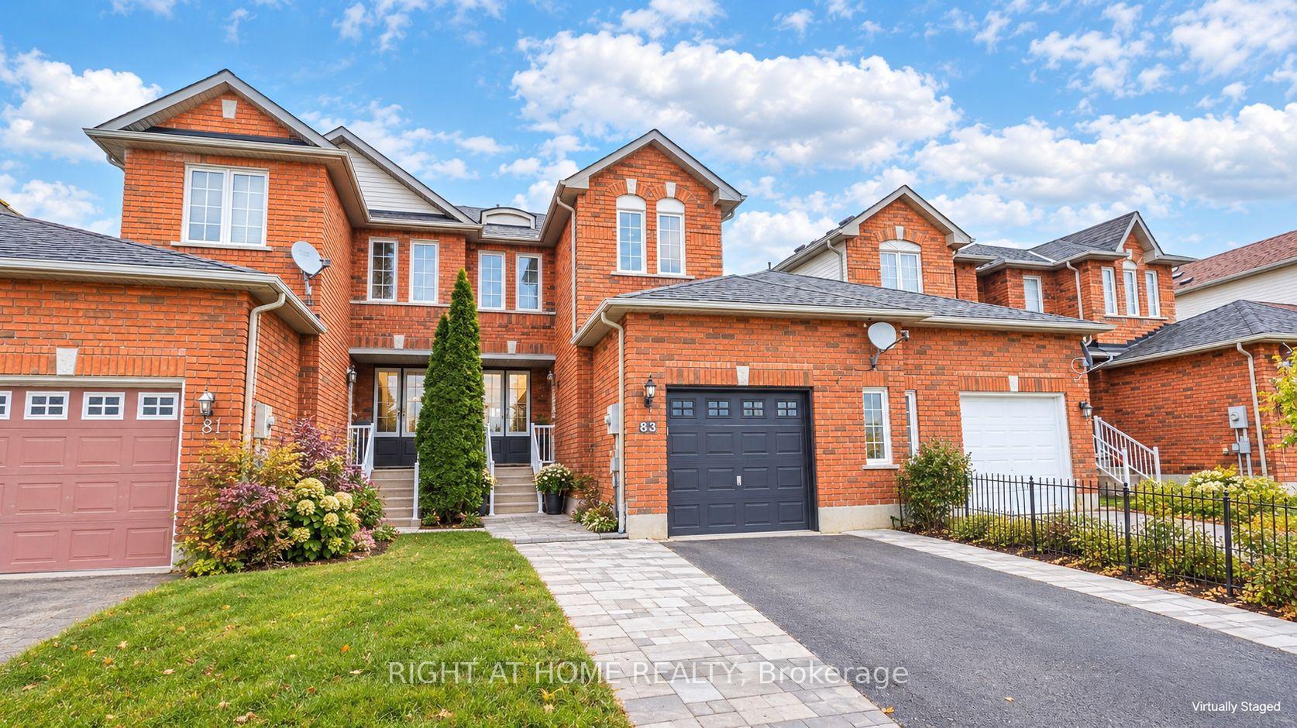
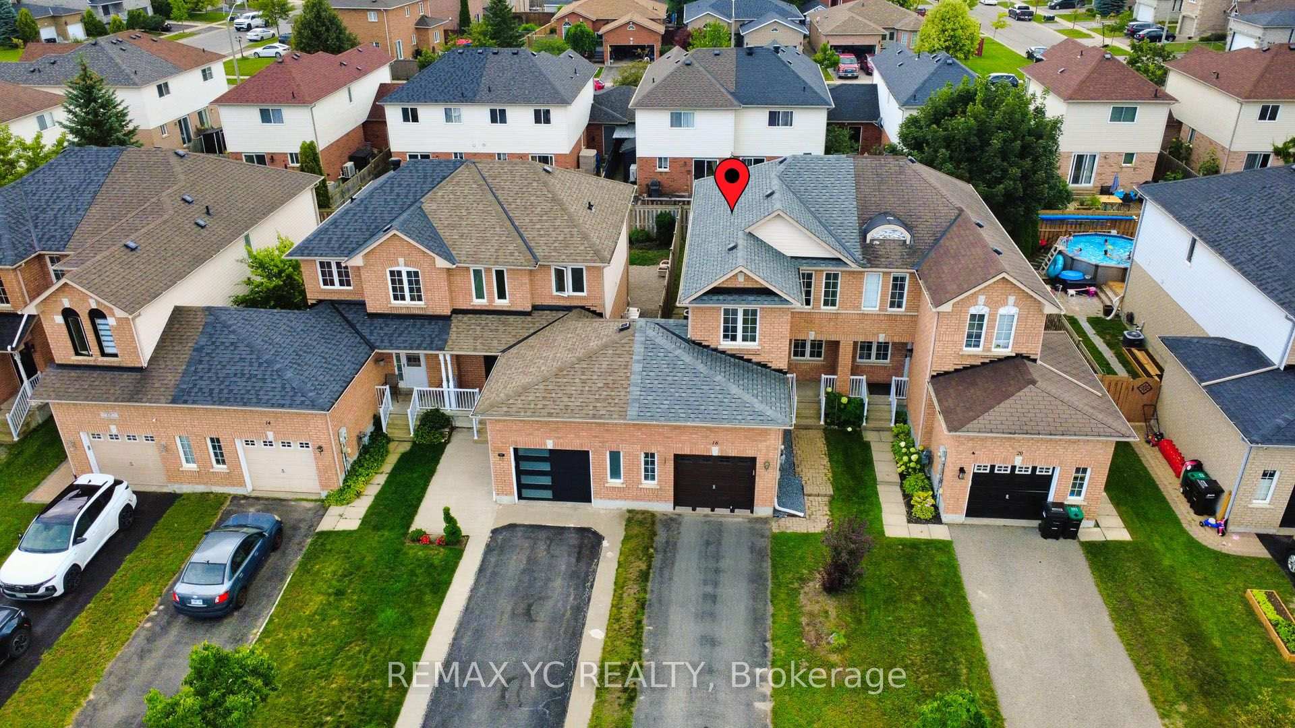
Welcome to 369 Essa Road, Unit 36, a modern, energy-efficient townhouse offering over 1,500 sq. ft. of finished living space and a thoughtfully designed layout that combines comfort, style, and functionality. The bright, open-concept main living level seamlessly connects the kitchen, dining, and living areas, creating an inviting space for everyday living and entertaining. The contemporary kitchen features stainless steel appliances, a center island, and ample cabinetry, offering both style and practicality. Step outside from the living area onto your second-floor balcony, the perfect spot to enjoy your morning coffee or unwind at the end of the day. Upstairs, you'll find two generously sized bedrooms with plenty of natural light, two full bathrooms, and the added convenience of upper-level laundry. The fully finished ground level provides additional living space with endless possibilities, whether you're looking for a cozy family room, home office, or a space to suit your lifestyle. A two-piece bathroom with the potential to add a shower adds even more flexibility. The attached garage with inside entry offers convenient parking and additional storage. Situated in Barrie's Ardagh neighbourhood, this home is close to parks, schools, shopping, and everyday amenities, with easy access to Highway 400 for commuters. Offering modern finishes, versatile living spaces, and a convenient location, this townhouse is a wonderful place to call home.
Price history
- Listed$537,500
Location
369 Essa Road 36, Barrie
Schools & transit
School locations and boards shown from open data. We do not publish rankings; any future scores will be sourced, dated and shown factually.
Nearby schools
- Trillium Woods Elementary Public SchoolSimcoe County DSB · Elementary · 788 m in a straight lineBoundary data unavailable for this board — we don't guess catchment lines.
- Heritage Christian AcademyPrivate · K–12 · 887 m in a straight lineBoundary data unavailable for this board — we don't guess catchment lines.
- Holly Meadows Elementary SchoolSimcoe County DSB · Elementary · 1.4 km in a straight lineBoundary data unavailable for this board — we don't guess catchment lines.
Nearby transit
Lines nearby: GO Barrie, 68
- Burton Ave. @ Granville St.GO Transit · 2.6 km in a straight line · about 33 min walk (estimate) · 68
- Burton Ave. @ Bayview Dr.GO Transit · 2.8 km in a straight line · about 35 min walk (estimate) · 68
- Allandale Waterfront GOGO Transit · 3.0 km in a straight line · about 37 min walk (estimate) · GO Barrie, 68
Sources
- Contains information licensed under the Open Government Licence – Ontario. Source: Ontario Ministry of Education.
- Data used in this product or service is provided with the permission of Metrolinx. Metrolinx makes no representations or warranties of any kind, express or implied, with respect to the Data and assumes no responsibility for the accuracy or currency of the data used in this product or service.
MLS® #S14153168
Last updated Nov 7, 2026
MLS®, Multiple Listing Service®, and the associated logos are owned by The Canadian Real Estate Association (CREA)/the applicable board and identify the quality of services provided by real estate professionals who are members.
Listing data is provided under licence by the Toronto Regional Real Estate Board and is deemed reliable but not guaranteed accurate.