83 Pringle Drive
Edgehill Drive · Barrie, ON L4N 0R4
Listing brokerage: RIGHT AT HOME REALTY
Asking price
$549,900
Key facts
- TownhouseProperty type
- 3Bedrooms
- 2Bathrooms
- 3 spacesParking
- 1,300 sq ftLiving space
- 24.52 ftLot frontage
- Oct 29, 2026Listed
- 11 daysOn market
- S14128088MLS® number
About this home
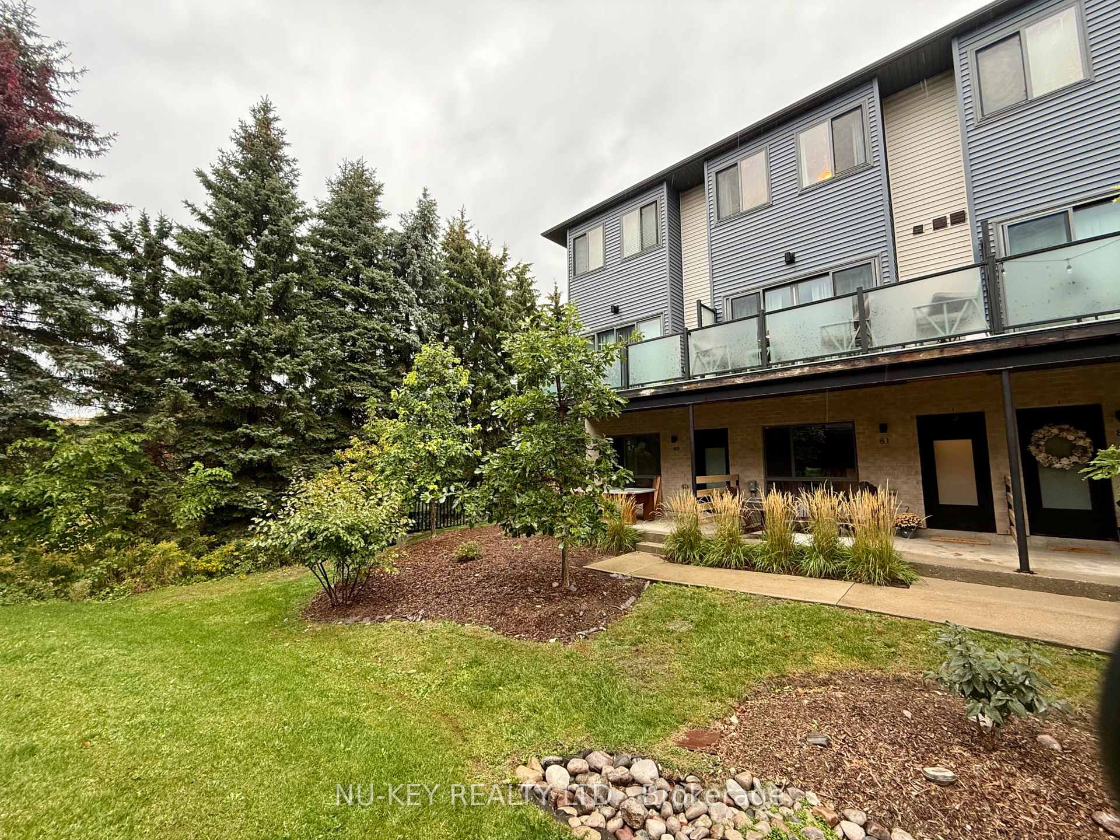
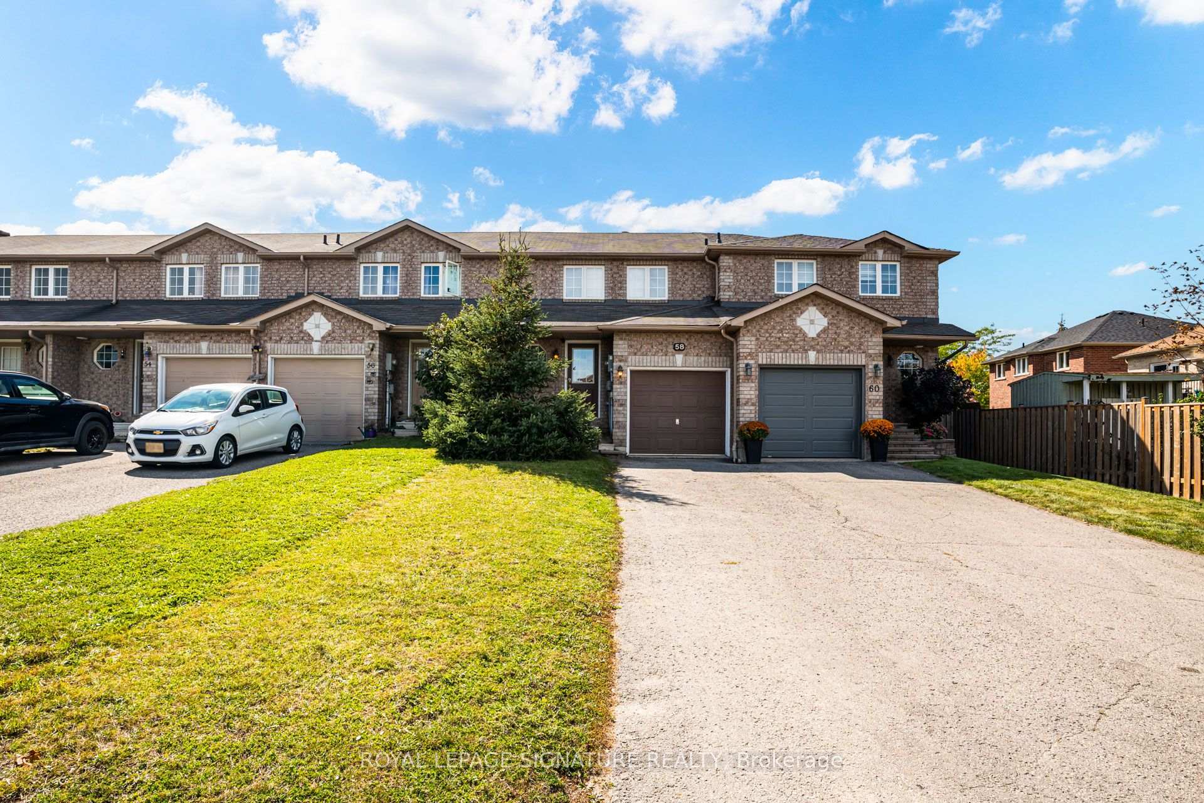
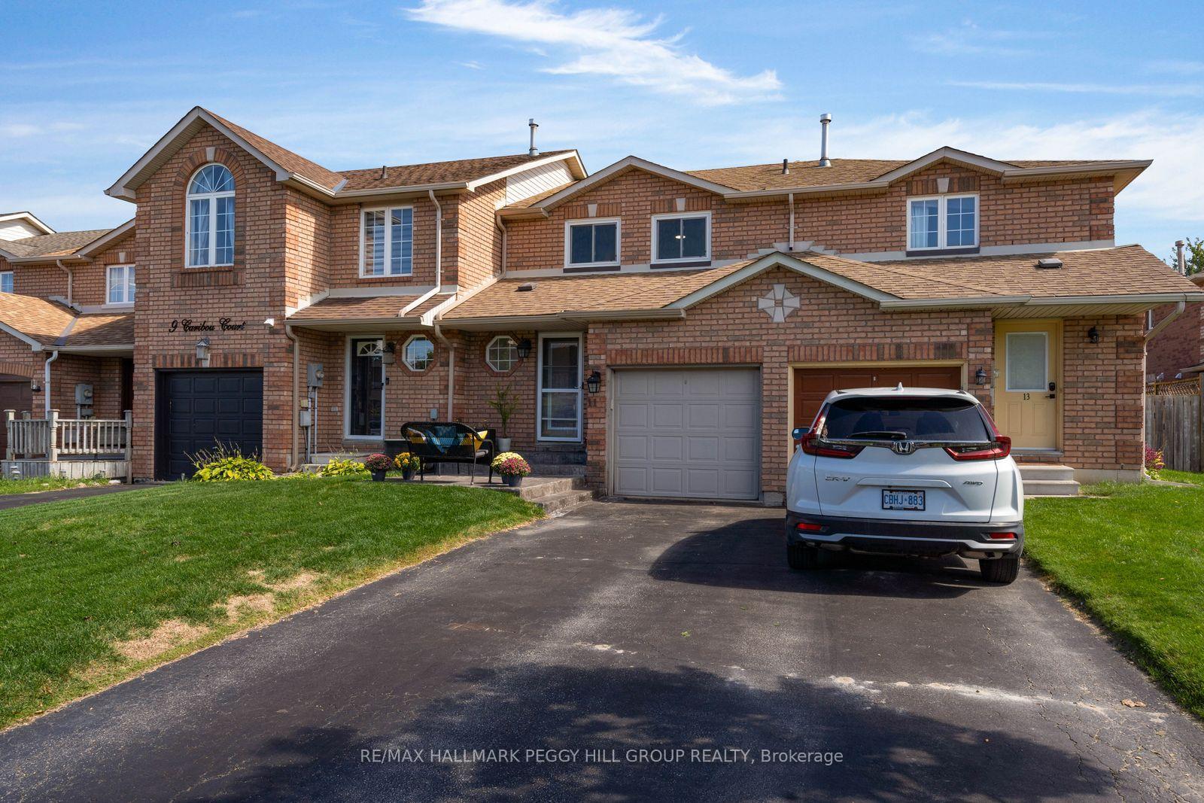
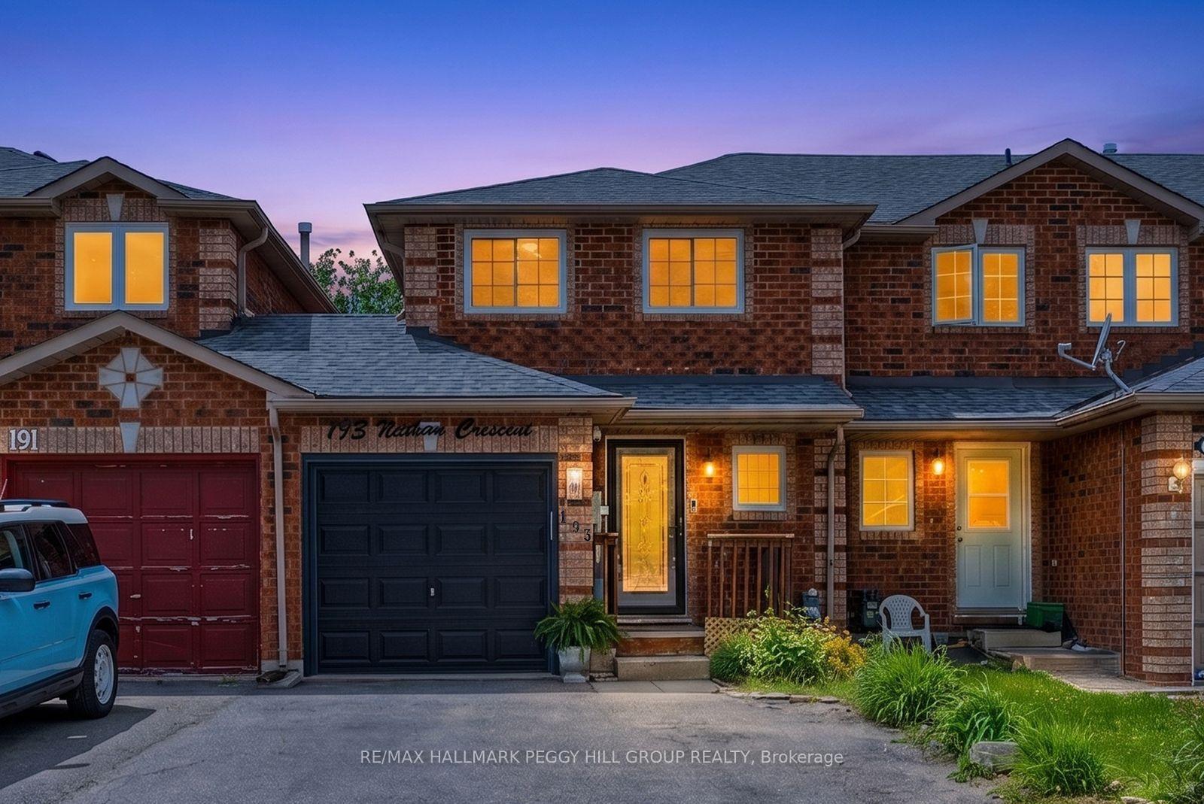
Welcome to 83 Pringle Dr. This 3-bedroom townhouse is a good fit for first-time buyers, downsizers and investors. It has quality finishes throughout and a kitchen with stainless steel appliances and a walkout to a large deck. Upgrades include flooring upstairs, an oversized shower, pot lights and walk-way. The oversized garage has storage, a work bench, backyard access and direct entry to the foyer. It's close to parks, schools and transit, with easy access to Hwy 400. Simply move in and enjoy. (Some photos have been enhanced/virtually staged)
Price history
- Listed$549,900
Location
83 Pringle Drive, Barrie
Schools & transit
School locations and boards shown from open data. We do not publish rankings; any future scores will be sourced, dated and shown factually.
Nearby schools
- St Marys - Barrie Separate SchoolSimcoe Muskoka CDSB · Elementary · 1.6 km in a straight lineBoundary data unavailable for this board — we don't guess catchment lines.
- IBI Behavioural ServicesPrivate · Elementary · 1.7 km in a straight lineBoundary data unavailable for this board — we don't guess catchment lines.
- Andrew Hunter Elementary SchoolSimcoe County DSB · Elementary · 1.8 km in a straight lineBoundary data unavailable for this board — we don't guess catchment lines.
Nearby transit
Lines nearby: GO Barrie, 68
- Burton Ave. @ Granville St.GO Transit · 3.3 km in a straight line · about 41 min walk (estimate) · 68
- Allandale Waterfront GOGO Transit · 3.3 km in a straight line · about 42 min walk (estimate) · GO Barrie, 68
- Burton Ave. @ Bayview Dr.GO Transit · 3.7 km in a straight line · about 47 min walk (estimate) · 68
Sources
- Contains information licensed under the Open Government Licence – Ontario. Source: Ontario Ministry of Education.
- Data used in this product or service is provided with the permission of Metrolinx. Metrolinx makes no representations or warranties of any kind, express or implied, with respect to the Data and assumes no responsibility for the accuracy or currency of the data used in this product or service.
MLS® #S14128088
Last updated Nov 3, 2026
MLS®, Multiple Listing Service®, and the associated logos are owned by The Canadian Real Estate Association (CREA)/the applicable board and identify the quality of services provided by real estate professionals who are members.
Listing data is provided under licence by the Toronto Regional Real Estate Board and is deemed reliable but not guaranteed accurate.