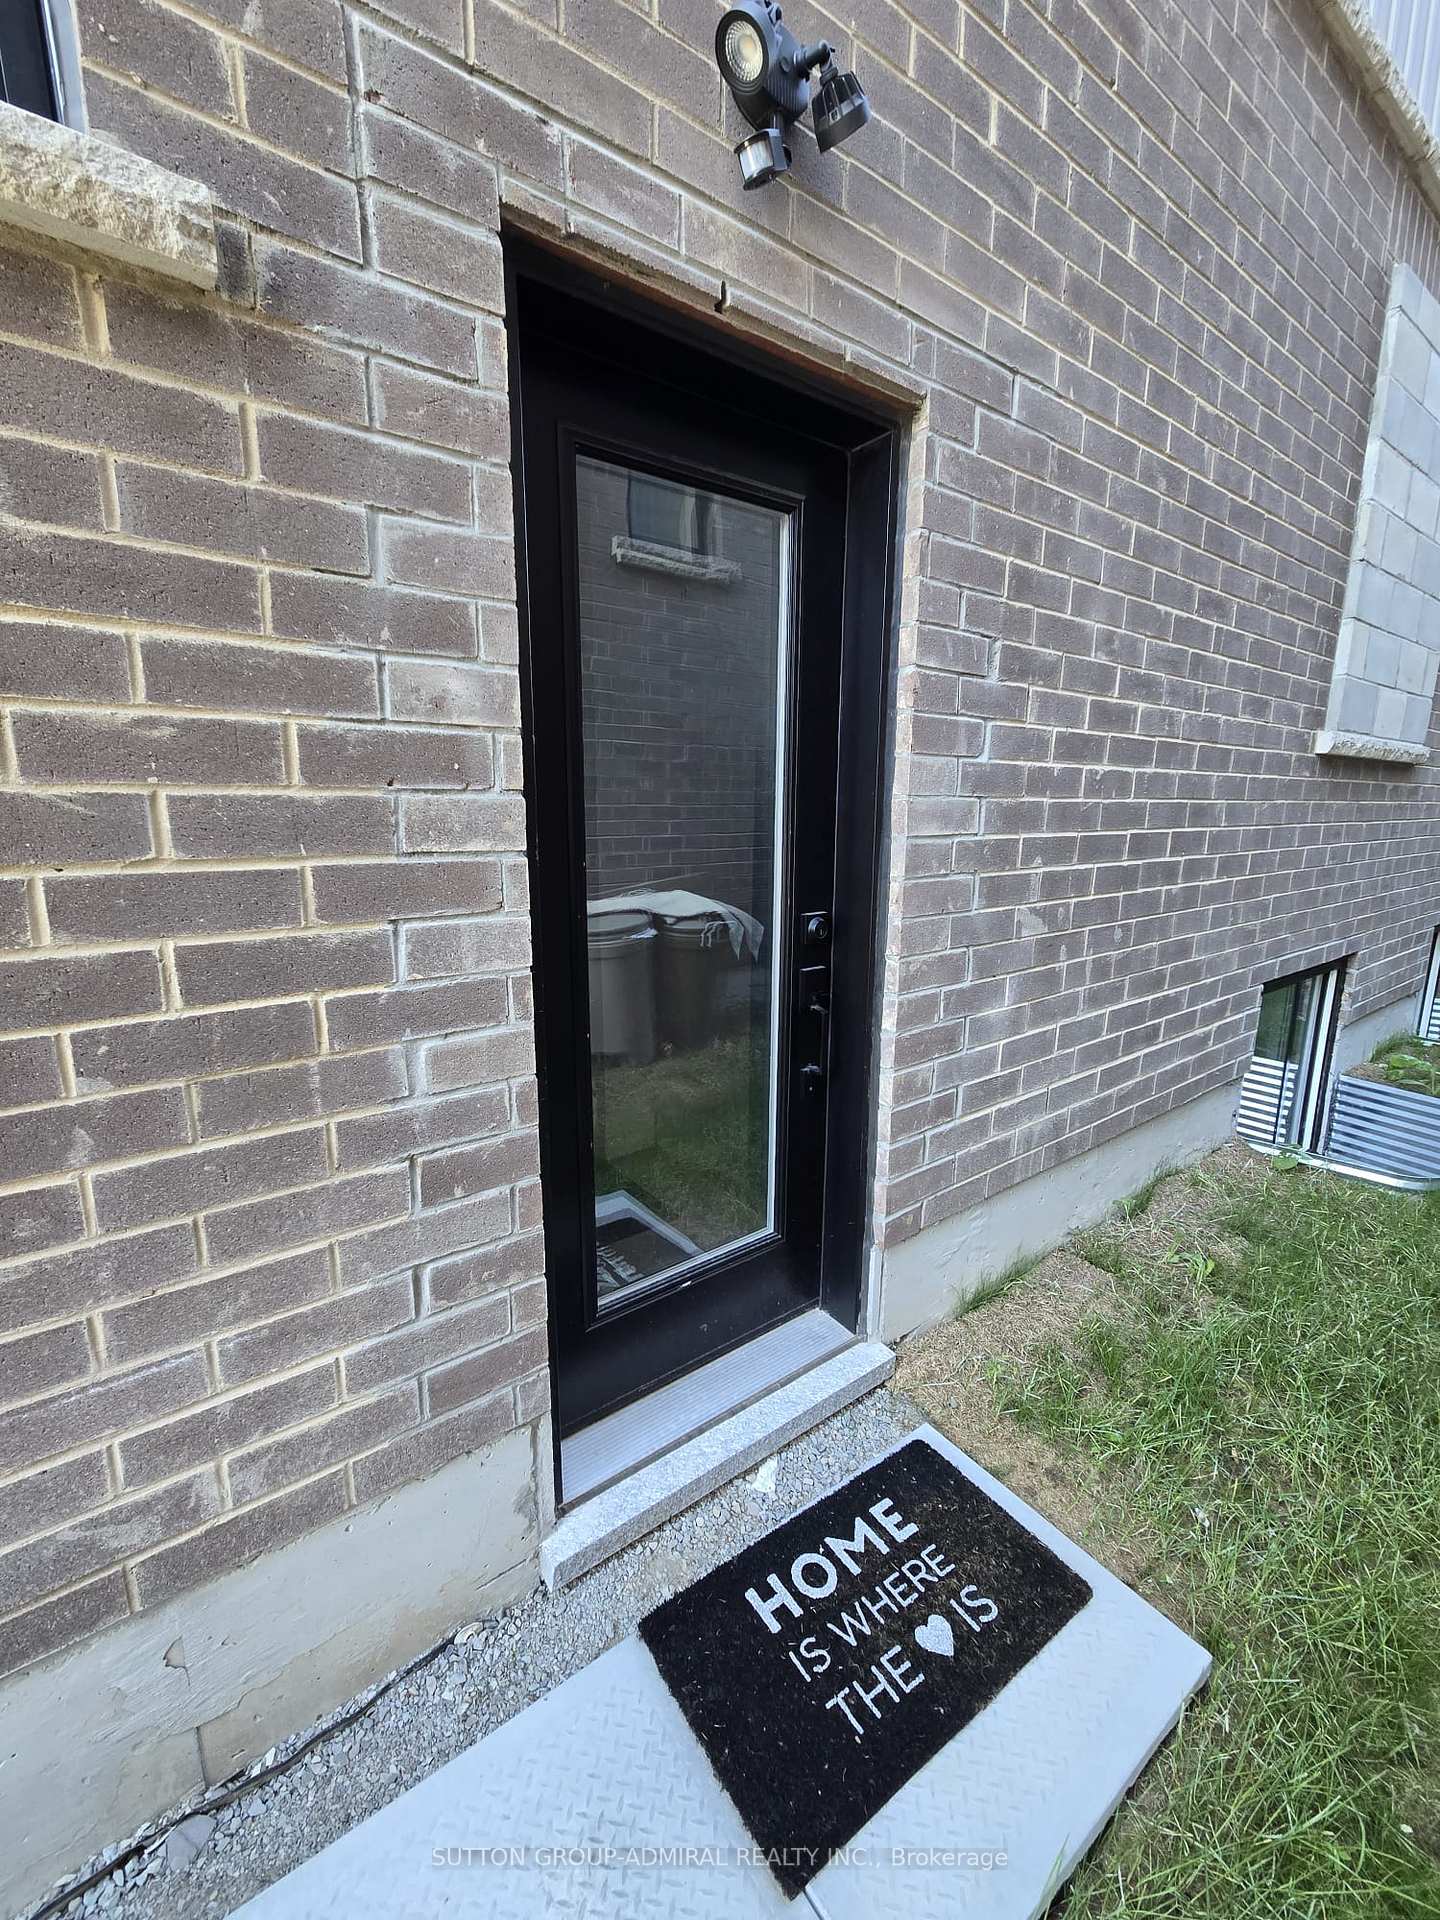
30 Burke Drive basement
West Bayfield · Barrie, ON L4N 7J3
Listing brokerage: ROYAL LEPAGE FIRST CONTACT REALTY
Asking rent
$1,900 /mo
Key facts
- DetachedProperty type
- 2Bedrooms
- 1Bathrooms
- 2 spacesParking
- 1,750 sq ftLiving space
- 39.37 ftLot frontage
- Nov 5, 2026Listed
- 4 daysOn market
- S14151772MLS® number
About this home
BARRIE NORTH lovely 2 bedrooms,1 BATH legal apartment near LIVINGSTONE& BAYFIELD, GEORGIAN MALL area; quiet street for a small family or a professional couple; This apartment offers 2 beautiful bedrooms with closets; open concept in kitchen dinning living room combo space with large windows, 4 pieces spacious bathroom with private entrance, your own on-site laundry room ; 2 Parking spots available in driveway(no garage usage). Separated hydro meter. 50% shared gas& water cost with upstairs . Possession available immediately.
Price history
- Listed$1,900
Location
30 Burke Drive basement, Barrie
Schools & transit
School locations and boards shown from open data. We do not publish rankings; any future scores will be sourced, dated and shown factually.
Nearby schools
- West Bayfield Elementary SchoolSimcoe County DSB · Elementary · 226 m in a straight lineBoundary data unavailable for this board — we don't guess catchment lines.
- St Marguerite d'Youville Elementary SchoolSimcoe Muskoka CDSB · Elementary · 421 m in a straight lineBoundary data unavailable for this board — we don't guess catchment lines.
- Curio Micro SchoolPrivate · Elementary · 689 m in a straight lineBoundary data unavailable for this board — we don't guess catchment lines.
Nearby transit
Lines nearby: GO Barrie, 68
- Allandale Waterfront GOGO Transit · 4.4 km in a straight line · about 55 min walk (estimate) · GO Barrie, 68
- Burton Ave. @ Granville St.GO Transit · 4.6 km in a straight line · about 58 min walk (estimate) · 68
- Burton Ave. @ Bayview Dr.GO Transit · 4.9 km in a straight line · about 62 min walk (estimate) · 68
Sources
- Contains information licensed under the Open Government Licence – Ontario. Source: Ontario Ministry of Education.
- Data used in this product or service is provided with the permission of Metrolinx. Metrolinx makes no representations or warranties of any kind, express or implied, with respect to the Data and assumes no responsibility for the accuracy or currency of the data used in this product or service.
MLS® #S14151772
Last updated Nov 5, 2026
MLS®, Multiple Listing Service®, and the associated logos are owned by The Canadian Real Estate Association (CREA)/the applicable board and identify the quality of services provided by real estate professionals who are members.
Listing data is provided under licence by the Toronto Regional Real Estate Board and is deemed reliable but not guaranteed accurate.