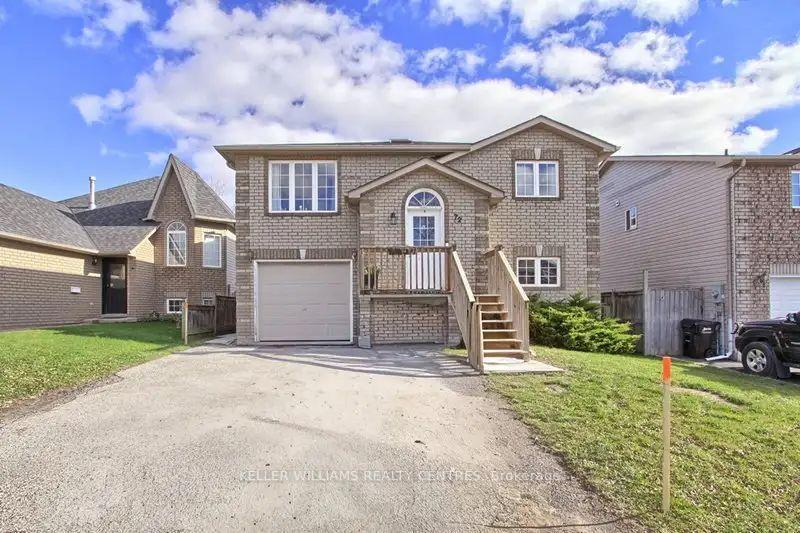
5 Carruthers Crescent Basement
Grove East · Barrie, ON L4M 6A7
Listing brokerage: ROYAL LEPAGE CERTIFIED REALTY
Asking rent
$1,900 /mo
Key facts
- DetachedProperty type
- 2Bedrooms
- 1Bathrooms
- 1 spaceParking
- 2,250 sq ftLiving space
- 42.65 ftLot frontage
- Nov 3, 2026Listed
- 7 daysOn market
- S14146066MLS® number
About this home
Beautifully Finished 2-Bedroom Basement Apartment for Lease in Barrie!**Welcome to this recently finished, carpet-free basement apartment featuring 2 spacious bedrooms, 1 full bathroom, and a large, well-appointed kitchen with elegant quartz countertops. Enjoy the convenience of a private separate entrance, offering added privacy and independence. The unit features a separate hydro meter, allowing tenants to manage their own electricity consumption. Ideally located just a 1-minute walk to the bus stop, providing easy access to public transit and everyday amenities. A fantastic opportunity to enjoy a modern, comfortable living space in a convenient Barrie location. Don't miss out!
Price history
- Listed$1,900
Location
5 Carruthers Crescent Basement, Barrie
Schools & transit
School locations and boards shown from open data. We do not publish rankings; any future scores will be sourced, dated and shown factually.
Nearby schools
- Johnson Street Public SchoolSimcoe County DSB · Elementary · 471 m in a straight lineBoundary data unavailable for this board — we don't guess catchment lines.
- Eastview Secondary SchoolSimcoe County DSB · Secondary · 647 m in a straight lineBoundary data unavailable for this board — we don't guess catchment lines.
- St Monicas Separate SchoolSimcoe Muskoka CDSB · Elementary · 973 m in a straight lineBoundary data unavailable for this board — we don't guess catchment lines.
Nearby transit
Lines nearby: GO Barrie, 68
- Yonge St. @ Little Ave.GO Transit · 4.2 km in a straight line · about 53 min walk (estimate) · 68
- Allandale Waterfront GOGO Transit · 4.3 km in a straight line · about 53 min walk (estimate) · GO Barrie, 68
- Burton Ave. @ Bayview Dr.GO Transit · 4.4 km in a straight line · about 55 min walk (estimate) · 68
Sources
- Contains information licensed under the Open Government Licence – Ontario. Source: Ontario Ministry of Education.
- Data used in this product or service is provided with the permission of Metrolinx. Metrolinx makes no representations or warranties of any kind, express or implied, with respect to the Data and assumes no responsibility for the accuracy or currency of the data used in this product or service.
MLS® #S14146066
Last updated Nov 7, 2026
MLS®, Multiple Listing Service®, and the associated logos are owned by The Canadian Real Estate Association (CREA)/the applicable board and identify the quality of services provided by real estate professionals who are members.
Listing data is provided under licence by the Toronto Regional Real Estate Board and is deemed reliable but not guaranteed accurate.