371 Ferndale Drive
Ardagh · Barrie, ON L4N 9Y8
Listing brokerage: RIGHT AT HOME REALTY
Asking price
$530,000
Key facts
- TownhouseProperty type
- 3Bedrooms
- 3Bathrooms
- 3 spacesParking
- 1,300 sq ftLiving space
- 19.72 ftLot frontage
- Oct 23, 2026Listed
- 17 daysOn market
- S14109724MLS® number
About this home
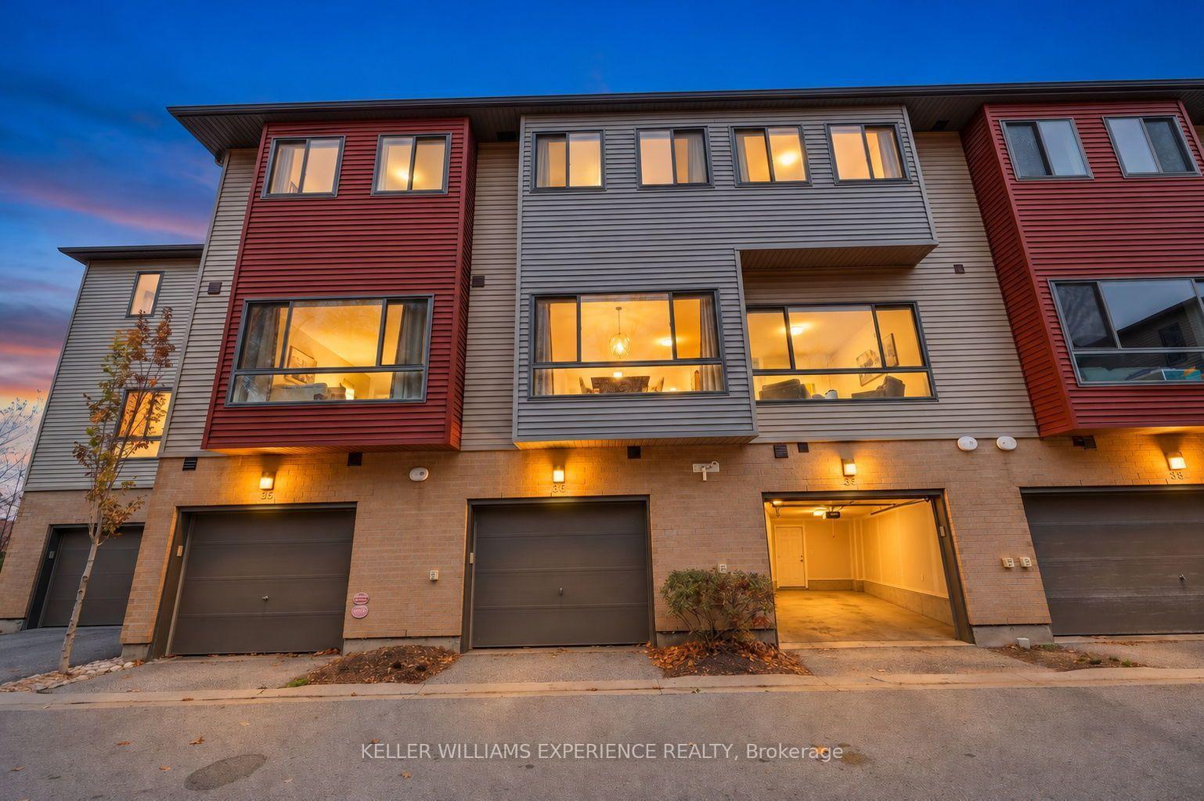
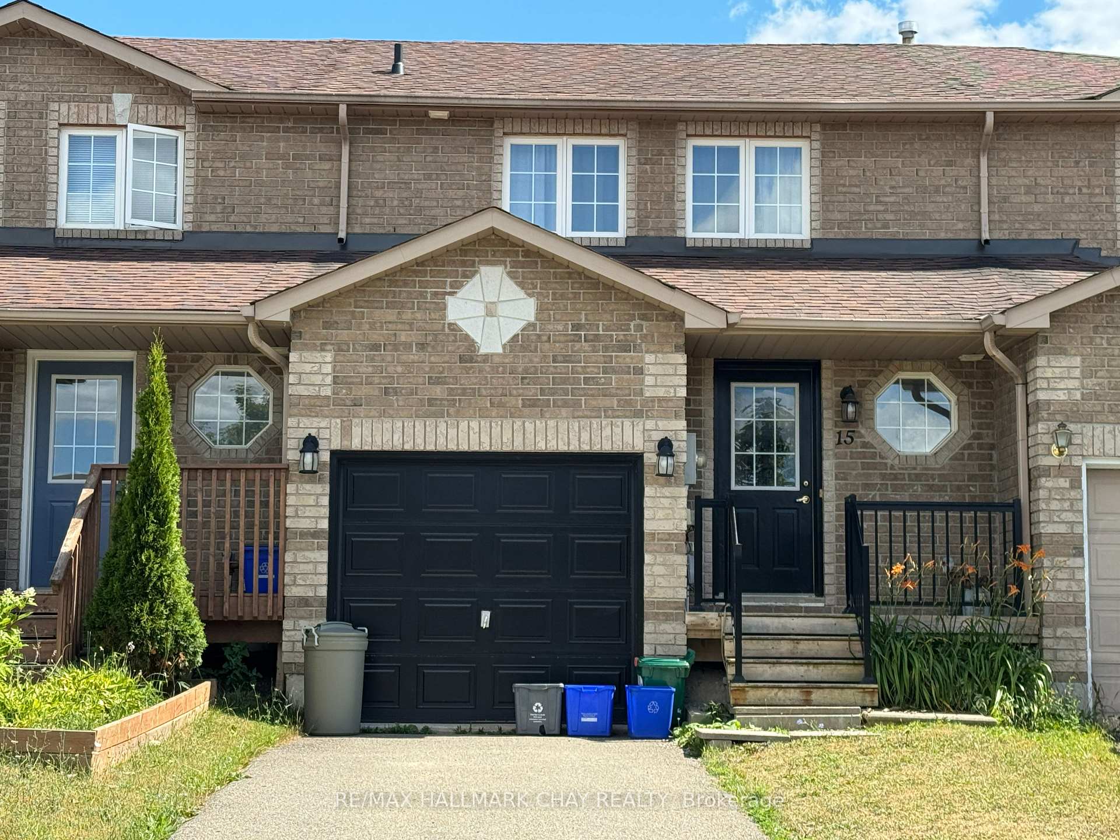
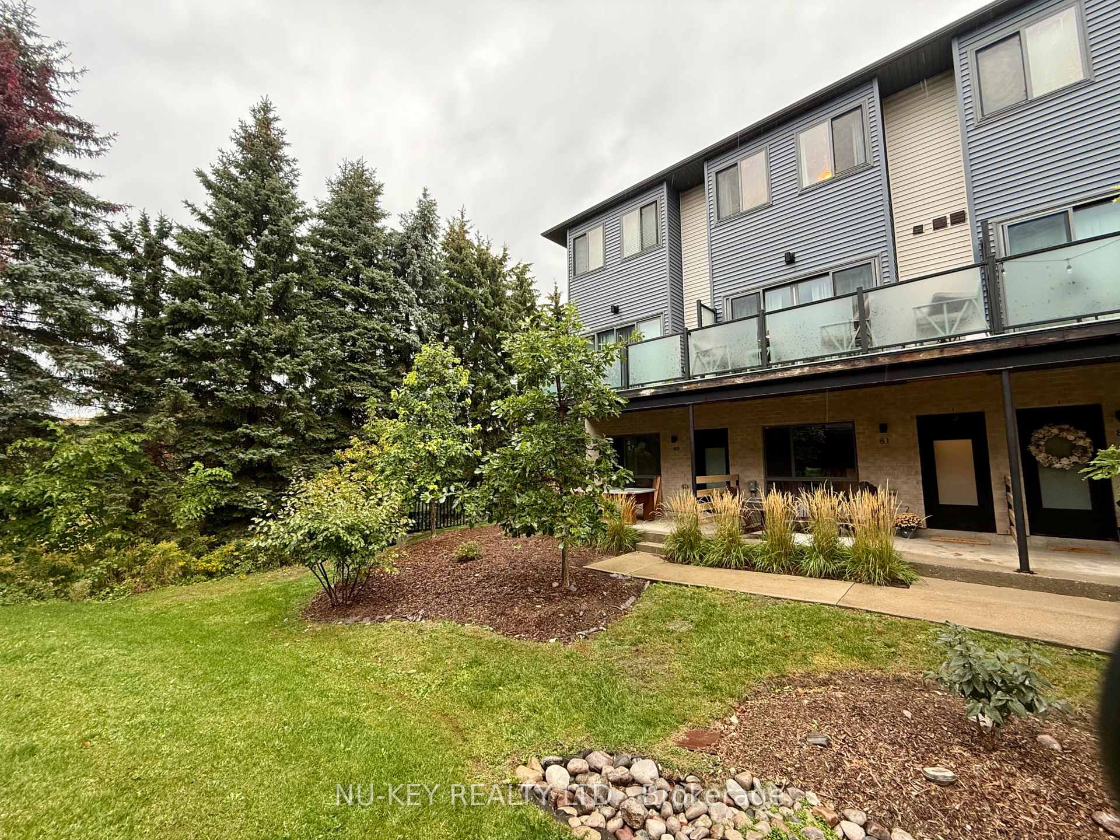
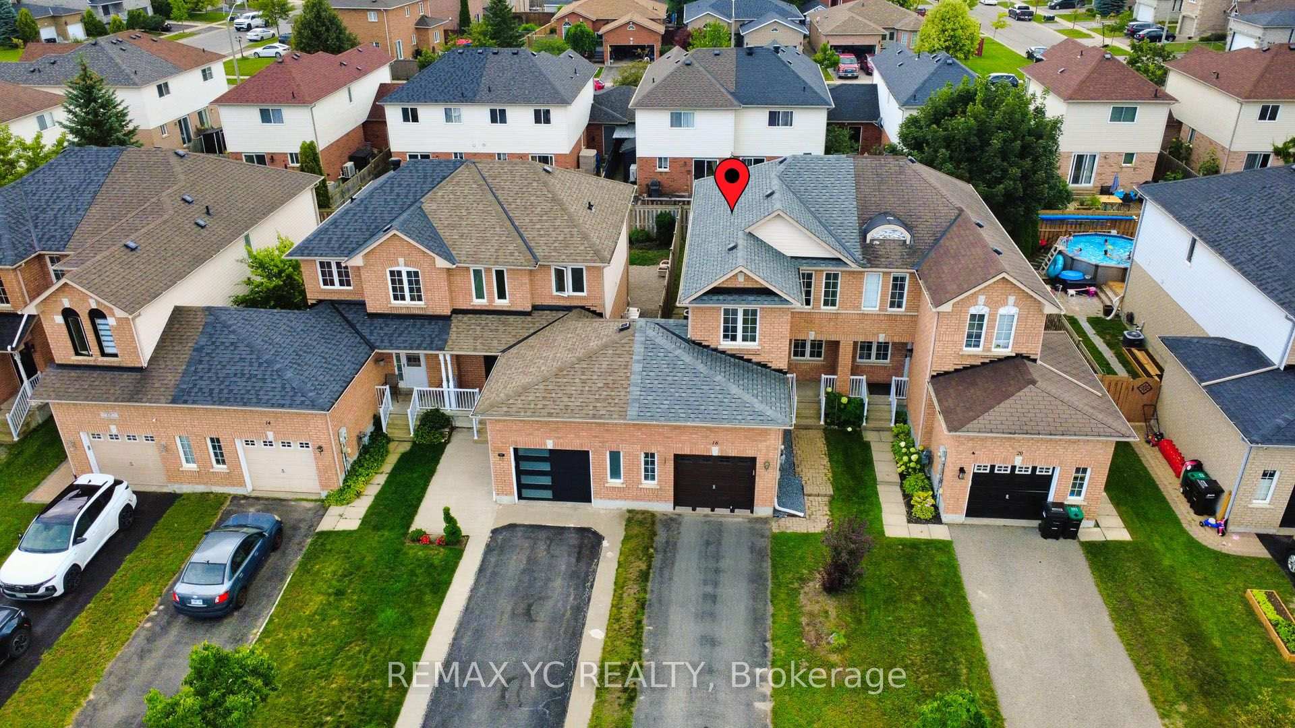
Some homes simply make it easy to picture life there. Morning light, coffee in the kitchen, dinner with friends and a backyard ready for summer, 371 Ferndale brings it all together in Barrie's desirable Ardagh community. Freshly painted throughout, this bright 3-bedroom townhome offers a comfortable, flowing layout with space to gather and room to retreat. The large eat-in kitchen is the heart of the home, where weekday breakfasts become weekend brunches and conversations linger long after dinner. Updated light fixtures and new windows (2026) add to its fresh, inviting feel. Upstairs, the spacious primary suite offers a little luxury you don't always find in a townhome of this style: a walk-in closet, a private 4-piece ensuite and a dedicated sitting area. Create a cozy reading nook, set up your home office or make it your own quiet escape at the end of the day. Two generously sized additional bedrooms offer room for family, overnight guests and changing needs. The large, fully fenced backyard extends your living space outdoors, with room for barbecues, gardening and relaxed afternoons in the sunshine. Public transit is close by, with convenient access to shopping, amenities and commuter routes. Close to the everyday essentials, with room for the moments that matter; 371 Ferndale is where quick dinners turn into long conversations and an evening in feels like the best plan.
Price history
- Listed$530,000
Location
371 Ferndale Drive, Barrie
Schools & transit
School locations and boards shown from open data. We do not publish rankings; any future scores will be sourced, dated and shown factually.
Nearby schools
- Ferndale Woods Elementary SchoolSimcoe County DSB · Elementary · 849 m in a straight lineBoundary data unavailable for this board — we don't guess catchment lines.
- Heritage Christian AcademyPrivate · K–12 · 1.1 km in a straight lineBoundary data unavailable for this board — we don't guess catchment lines.
- St Catherine of Siena SchoolSimcoe Muskoka CDSB · Elementary · 1.1 km in a straight lineBoundary data unavailable for this board — we don't guess catchment lines.
Nearby transit
Lines nearby: GO Barrie, 68
- Burton Ave. @ Granville St.GO Transit · 2.9 km in a straight line · about 36 min walk (estimate) · 68
- Burton Ave. @ Bayview Dr.GO Transit · 3.1 km in a straight line · about 39 min walk (estimate) · 68
- Allandale Waterfront GOGO Transit · 3.2 km in a straight line · about 40 min walk (estimate) · GO Barrie, 68
Sources
- Contains information licensed under the Open Government Licence – Ontario. Source: Ontario Ministry of Education.
- Data used in this product or service is provided with the permission of Metrolinx. Metrolinx makes no representations or warranties of any kind, express or implied, with respect to the Data and assumes no responsibility for the accuracy or currency of the data used in this product or service.
MLS® #S14109724
Last updated Nov 3, 2026
MLS®, Multiple Listing Service®, and the associated logos are owned by The Canadian Real Estate Association (CREA)/the applicable board and identify the quality of services provided by real estate professionals who are members.
Listing data is provided under licence by the Toronto Regional Real Estate Board and is deemed reliable but not guaranteed accurate.