4 Kimberly Lane E 327
Collingwood · Collingwood, ON L9Y 5T6
Listing brokerage: ENGEL & VOLKERS TORONTO CITY
Asking rent
$2,250 /mo
Key facts
- Condo aptProperty type
- 2Bedrooms
- 1Bathrooms
- 1 spaceParking
- 750 sq ftLiving space
- Sep 22, 2026Listed
- 47 daysOn market
- S13816502MLS® number
About this home
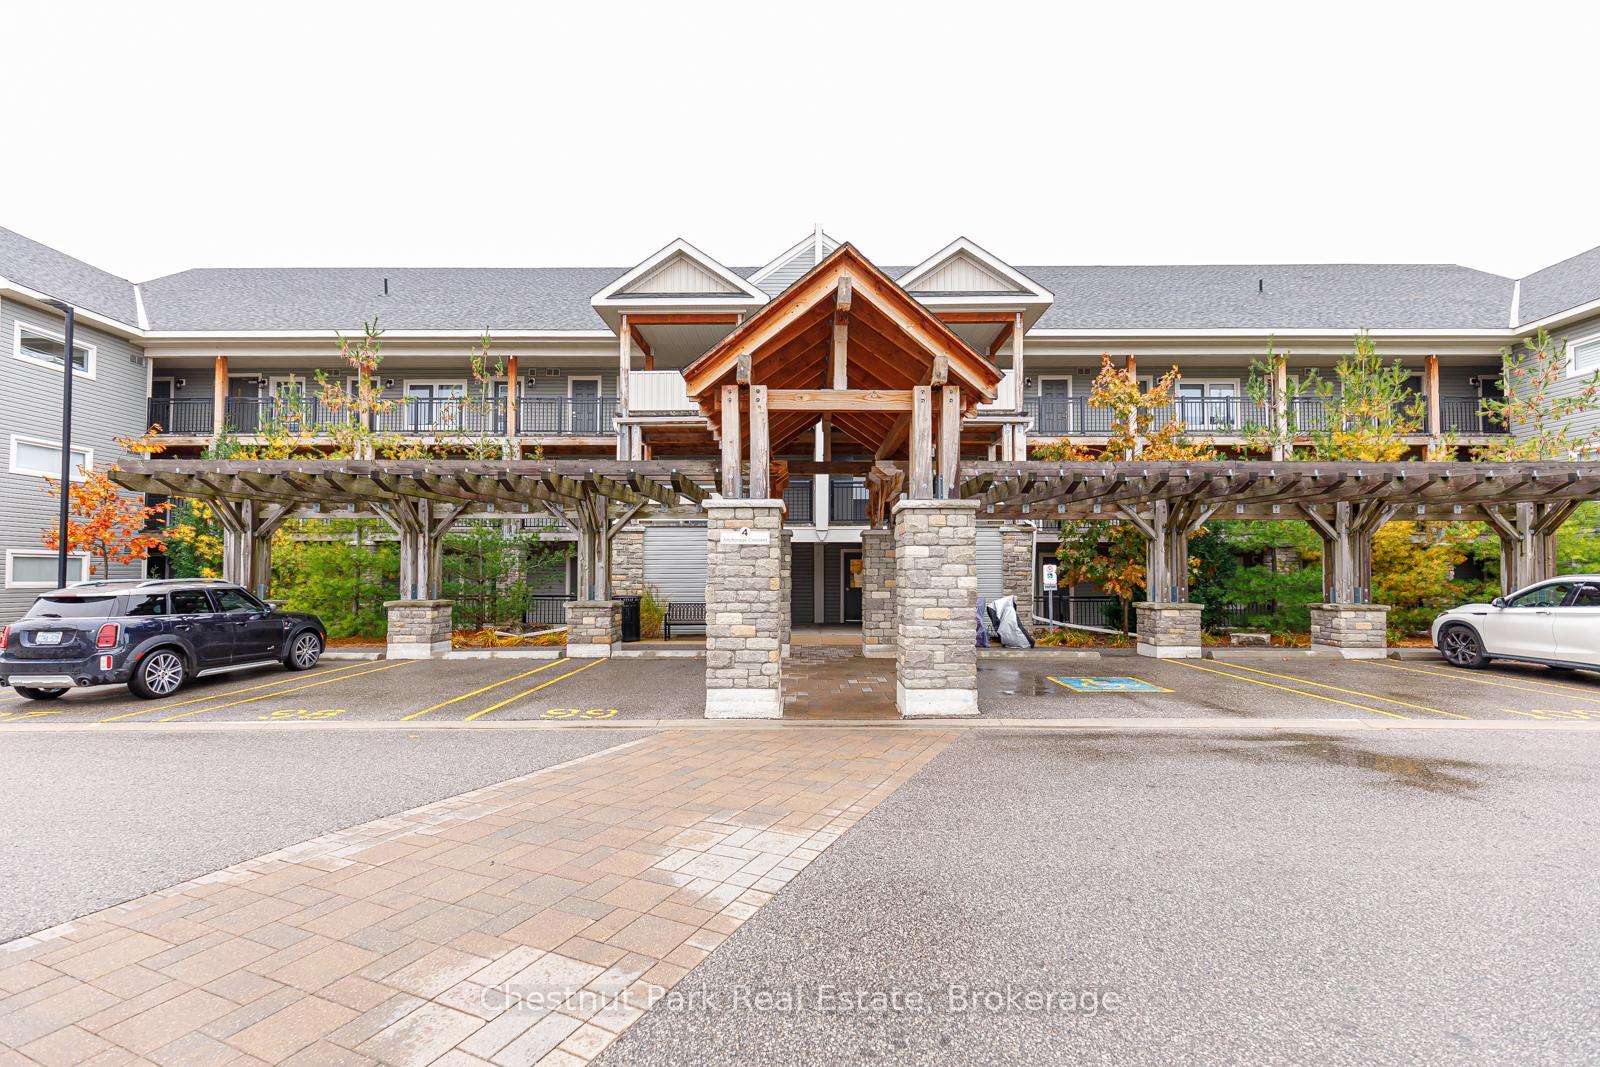
Welcome to refined adult living at Royal Windsor at Balmoral Village in Collingwood. This beautifully upgraded and freshly painted Viscount Model offers 1 bedroom + Oversized Den with a bright, open-concept layout designed for comfortable, low-maintenance living. The suite features luxury vinyl plank flooring throughout, upgraded cabinetry, countertops and faucets, plus pot lights for a modern finish. Enjoy morning coffee on the outdoor rooftop terrace with views toward Blue Mountain and Osler Bluff. Residents also enjoy Balmoral's impressive amenities, including an indoor swimming pool with therapeutic pool, fitness room, golf simulator, aerobics/yoga studio, library and reading room, multi-purpose rooms, and games room with billiards .Ideally located just steps from the Harbour and minutes to Downtown Collingwood, Shops, & Golf.
Price history
- Listed$2,250
Location
4 Kimberly Lane E 327, Collingwood
Schools & transit
School locations and boards shown from open data. We do not publish rankings; any future scores will be sourced, dated and shown factually.
Nearby schools
- Mountain View Public SchoolSimcoe County DSB · Elementary · 1.4 km in a straight lineBoundary data unavailable for this board — we don't guess catchment lines.
- National Ski AcademyPrivate · Secondary · 1.6 km in a straight lineBoundary data unavailable for this board — we don't guess catchment lines.
- Pretty River AcademyPrivate · Elementary · 1.7 km in a straight lineBoundary data unavailable for this board — we don't guess catchment lines.
Nearby transit
No transit stop within 25 km of this address in the data we hold. We carry transit for the Greater Toronto Area only: TTC, GO Transit, UP Express, YRT/Viva, MiWay, Brampton Transit and Durham Region Transit.
Sources
- Contains information licensed under the Open Government Licence – Ontario. Source: Ontario Ministry of Education.
MLS® #S13816502
Last updated Sep 22, 2026
MLS®, Multiple Listing Service®, and the associated logos are owned by The Canadian Real Estate Association (CREA)/the applicable board and identify the quality of services provided by real estate professionals who are members.
Listing data is provided under licence by the Toronto Regional Real Estate Board and is deemed reliable but not guaranteed accurate.