4 Anchorage Crescent 105
Collingwood · Collingwood, ON L9Y 0Y6
Listing brokerage: Chestnut Park Real Estate
Asking rent
$2,200 /mo
Key facts
- Condo aptProperty type
- 1Bedrooms
- 2Bathrooms
- 1 spaceParking
- 750 sq ftLiving space
- May 11, 2026Listed
- 181 daysOn market
- S13111364MLS® number
About this home
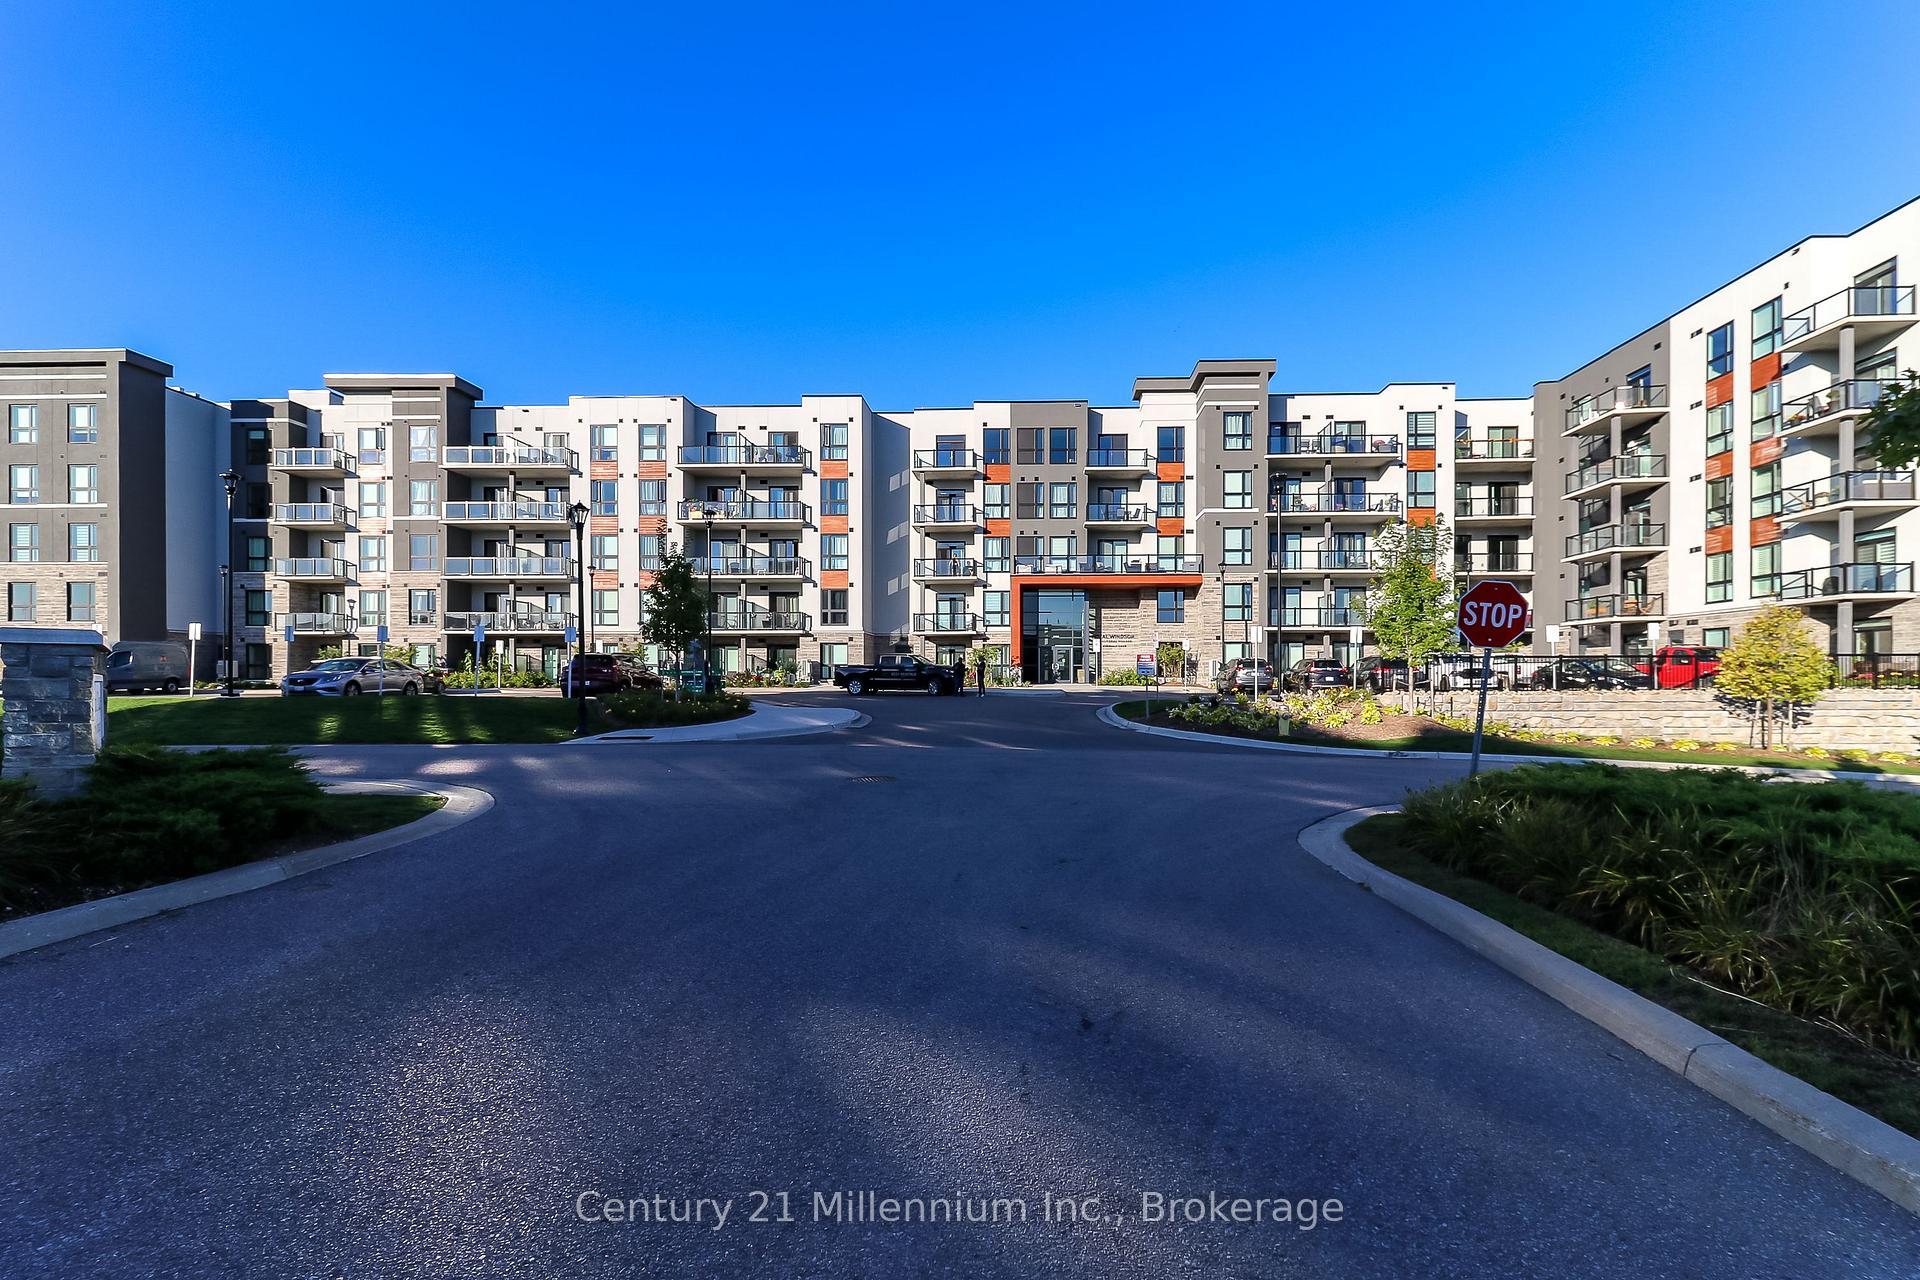
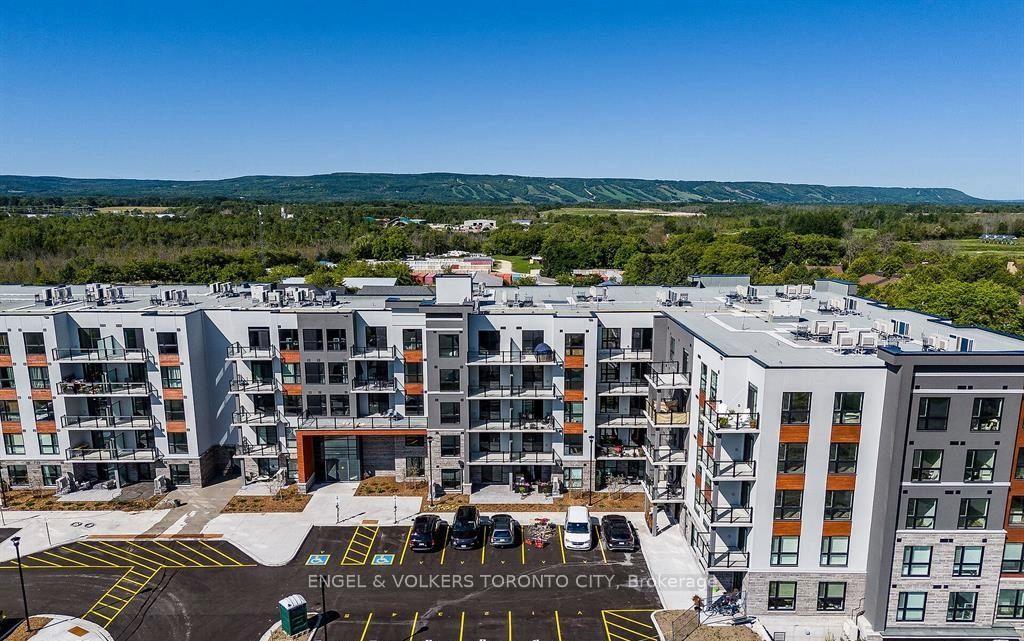
Beautiful annual rental available in Wyldewood Cove. This 1-bedroom + den, 2 full bath ground-floor unit offers an open-concept kitchen, living, and dining area complete with granite countertops, stainless steel appliances, main floor laundry, and a cozy gas fireplace. The spacious and private outdoor terrace features a gas hookup for BBQs and views toward the mountain. Additional features include a large storage locker and 1 deeded parking space. Residents enjoy access to the year-round heated in-ground pool and fitness centre. Ideally located close to all area amenities including hiking and biking trails, beaches, shopping, restaurants, and Blue Mountain.
Price history
- Listed$2,200
Location
4 Anchorage Crescent 105, Collingwood
Schools & transit
School locations and boards shown from open data. We do not publish rankings; any future scores will be sourced, dated and shown factually.
Nearby schools
- Pretty River AcademyPrivate · Elementary · 500 m in a straight lineBoundary data unavailable for this board — we don't guess catchment lines.
- Mountain View Public SchoolSimcoe County DSB · Elementary · 3.5 km in a straight lineBoundary data unavailable for this board — we don't guess catchment lines.
- Free Spirit Forest and Nature SchoolPrivate · Elementary · 3.5 km in a straight lineBoundary data unavailable for this board — we don't guess catchment lines.
Nearby transit
No transit stop within 25 km of this address in the data we hold. We carry transit for the Greater Toronto Area only: TTC, GO Transit, UP Express, YRT/Viva, MiWay, Brampton Transit and Durham Region Transit.
Sources
- Contains information licensed under the Open Government Licence – Ontario. Source: Ontario Ministry of Education.
MLS® #S13111364
Last updated Aug 15, 2026
MLS®, Multiple Listing Service®, and the associated logos are owned by The Canadian Real Estate Association (CREA)/the applicable board and identify the quality of services provided by real estate professionals who are members.
Listing data is provided under licence by the Toronto Regional Real Estate Board and is deemed reliable but not guaranteed accurate.