780 Essa Road E
400 West · Barrie, ON L4N 9E9
Listing brokerage: GET SOLD REALTY INC.
Asking price
$1,599,000
Key facts
- DetachedProperty type
- 5Bedrooms
- 5Bathrooms
- 8 spacesParking
- 2,250 sq ftLiving space
- 323.35 ftLot frontage
- Mar 20, 2026Listed
- 234 daysOn market
- S12905306MLS® number
About this home
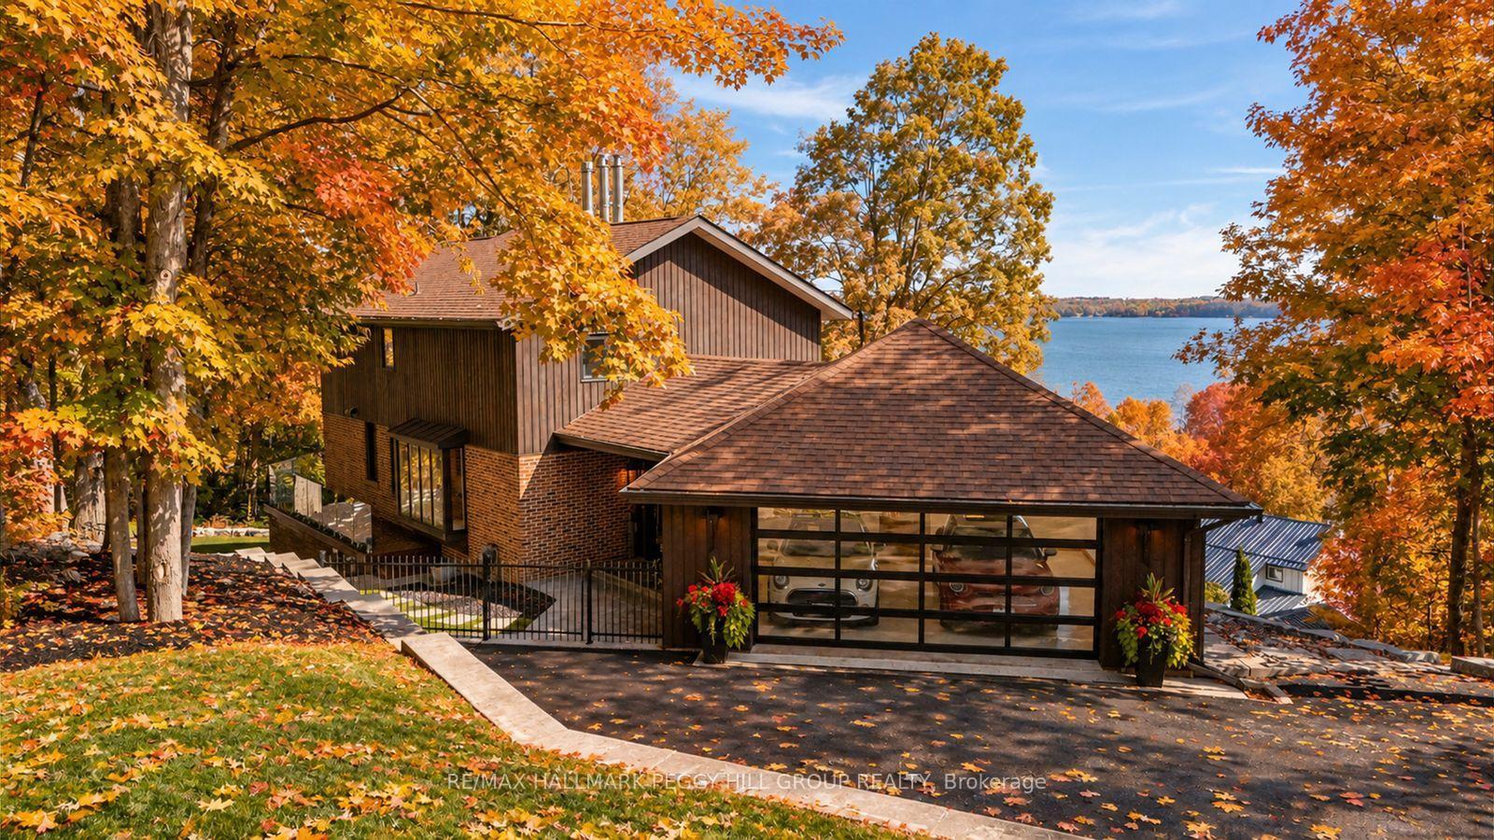
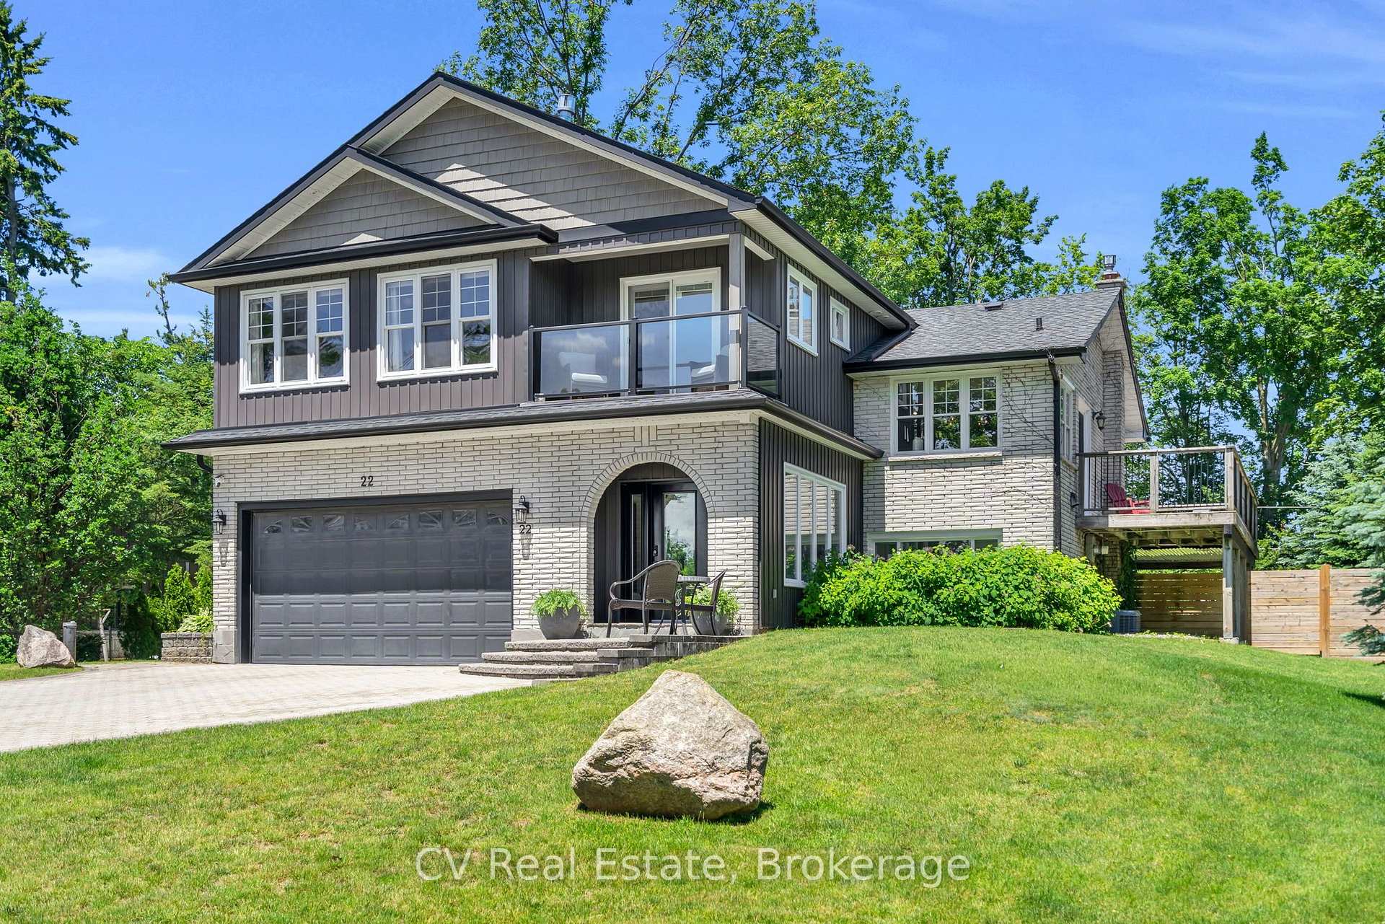
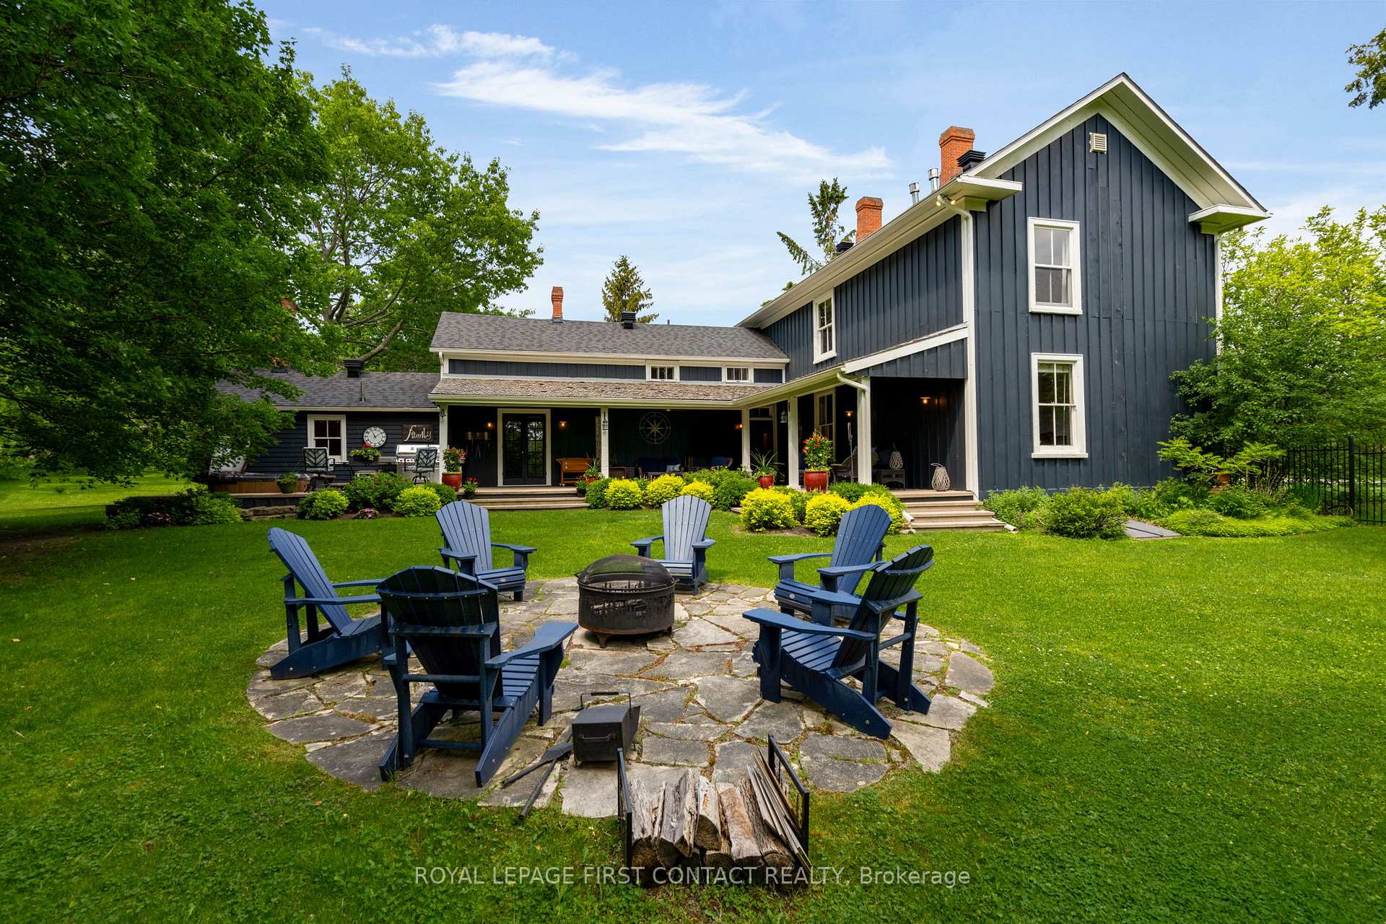
PRICE REDUCTION - 1977 built home on a large lot. The owners decided to keep the decor original to reflect the charm of yesteryear. A wood burning fireplace in the main floor family room compliments the wood paneling on the walls. There is a large kitchen which looks onto the rear deck. The house has three ample bedrooms on the upper floor. The house continues down a few half flights of stairs taking us through to the lower area, which is finished into an in-law suite with its own laundry and separate entrance. Property offered under Power of Sale - as-is where-is - no representation or warranty. Price reflects Land Value with its 1.411 size lot.
Price history
- Listed$1,599,000
Location
780 Essa Road E, Barrie
Schools & transit
School locations and boards shown from open data. We do not publish rankings; any future scores will be sourced, dated and shown factually.
Nearby schools
- Timothy Christian SchoolPrivate · Elementary · 191 m in a straight lineBoundary data unavailable for this board — we don't guess catchment lines.
- École élémentaire Roméo DallaireCS Viamonde · Elementary · 606 m in a straight lineBoundary data unavailable for this board — we don't guess catchment lines.
- École secondaire Roméo DallaireCS Viamonde · Secondary · 606 m in a straight lineBoundary data unavailable for this board — we don't guess catchment lines.
Nearby transit
Lines nearby: GO Barrie, 68
- Burton Ave. @ Granville St.GO Transit · 5.9 km in a straight line · about 74 min walk (estimate) · 68
- Burton Ave. @ Bayview Dr.GO Transit · 6.1 km in a straight line · about 76 min walk (estimate) · 68
- Allandale Waterfront GOGO Transit · 6.2 km in a straight line · about 78 min walk (estimate) · GO Barrie, 68
Sources
- Contains information licensed under the Open Government Licence – Ontario. Source: Ontario Ministry of Education.
- Data used in this product or service is provided with the permission of Metrolinx. Metrolinx makes no representations or warranties of any kind, express or implied, with respect to the Data and assumes no responsibility for the accuracy or currency of the data used in this product or service.
- Adapted from Statistics Canada, National Address Register, 2024-05-11. This does not constitute an endorsement by Statistics Canada of this product.
MLS® #S12905306
Last updated Oct 9, 2026
MLS®, Multiple Listing Service®, and the associated logos are owned by The Canadian Real Estate Association (CREA)/the applicable board and identify the quality of services provided by real estate professionals who are members.
Listing data is provided under licence by the Toronto Regional Real Estate Board and is deemed reliable but not guaranteed accurate.