7950 Bathurst Street 1913
Beverley Glen · Vaughan, ON L4J 0L4
Listing brokerage: CENTURY 21 MYPRO REALTY
Asking price
$528,000
Key facts
- Condo aptProperty type
- 2Bedrooms
- 1Bathrooms
- 1 spaceParking
- 550 sq ftLiving space
- Nov 9, 2026Listed
- 1 dayOn market
- N14164942MLS® number
About this home
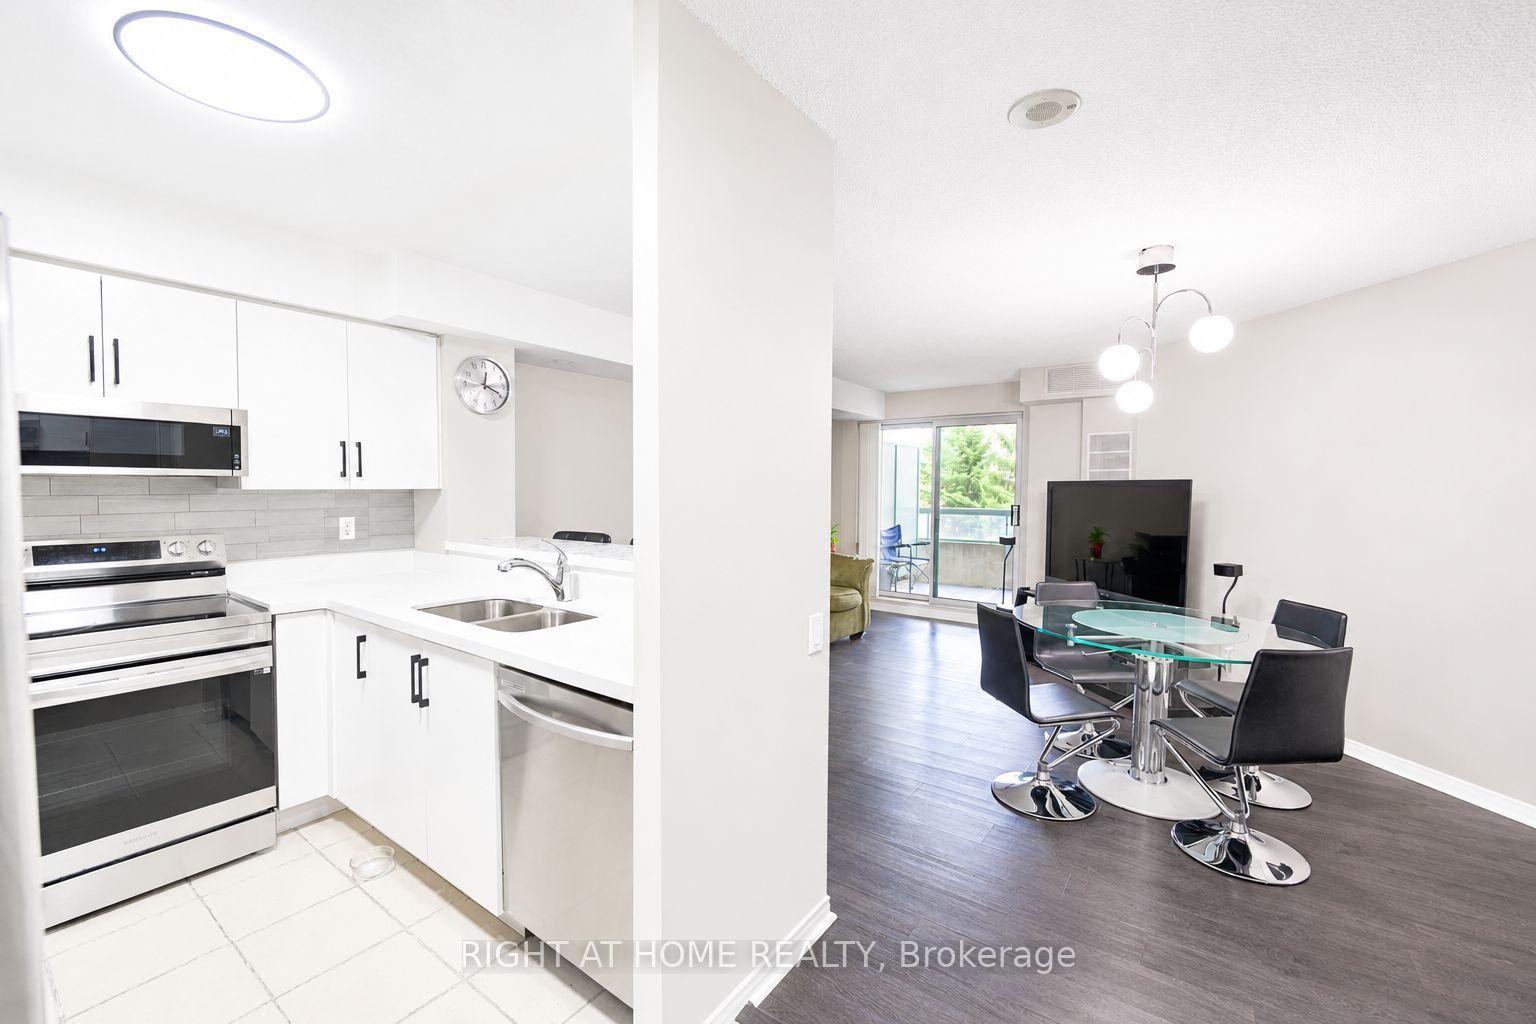
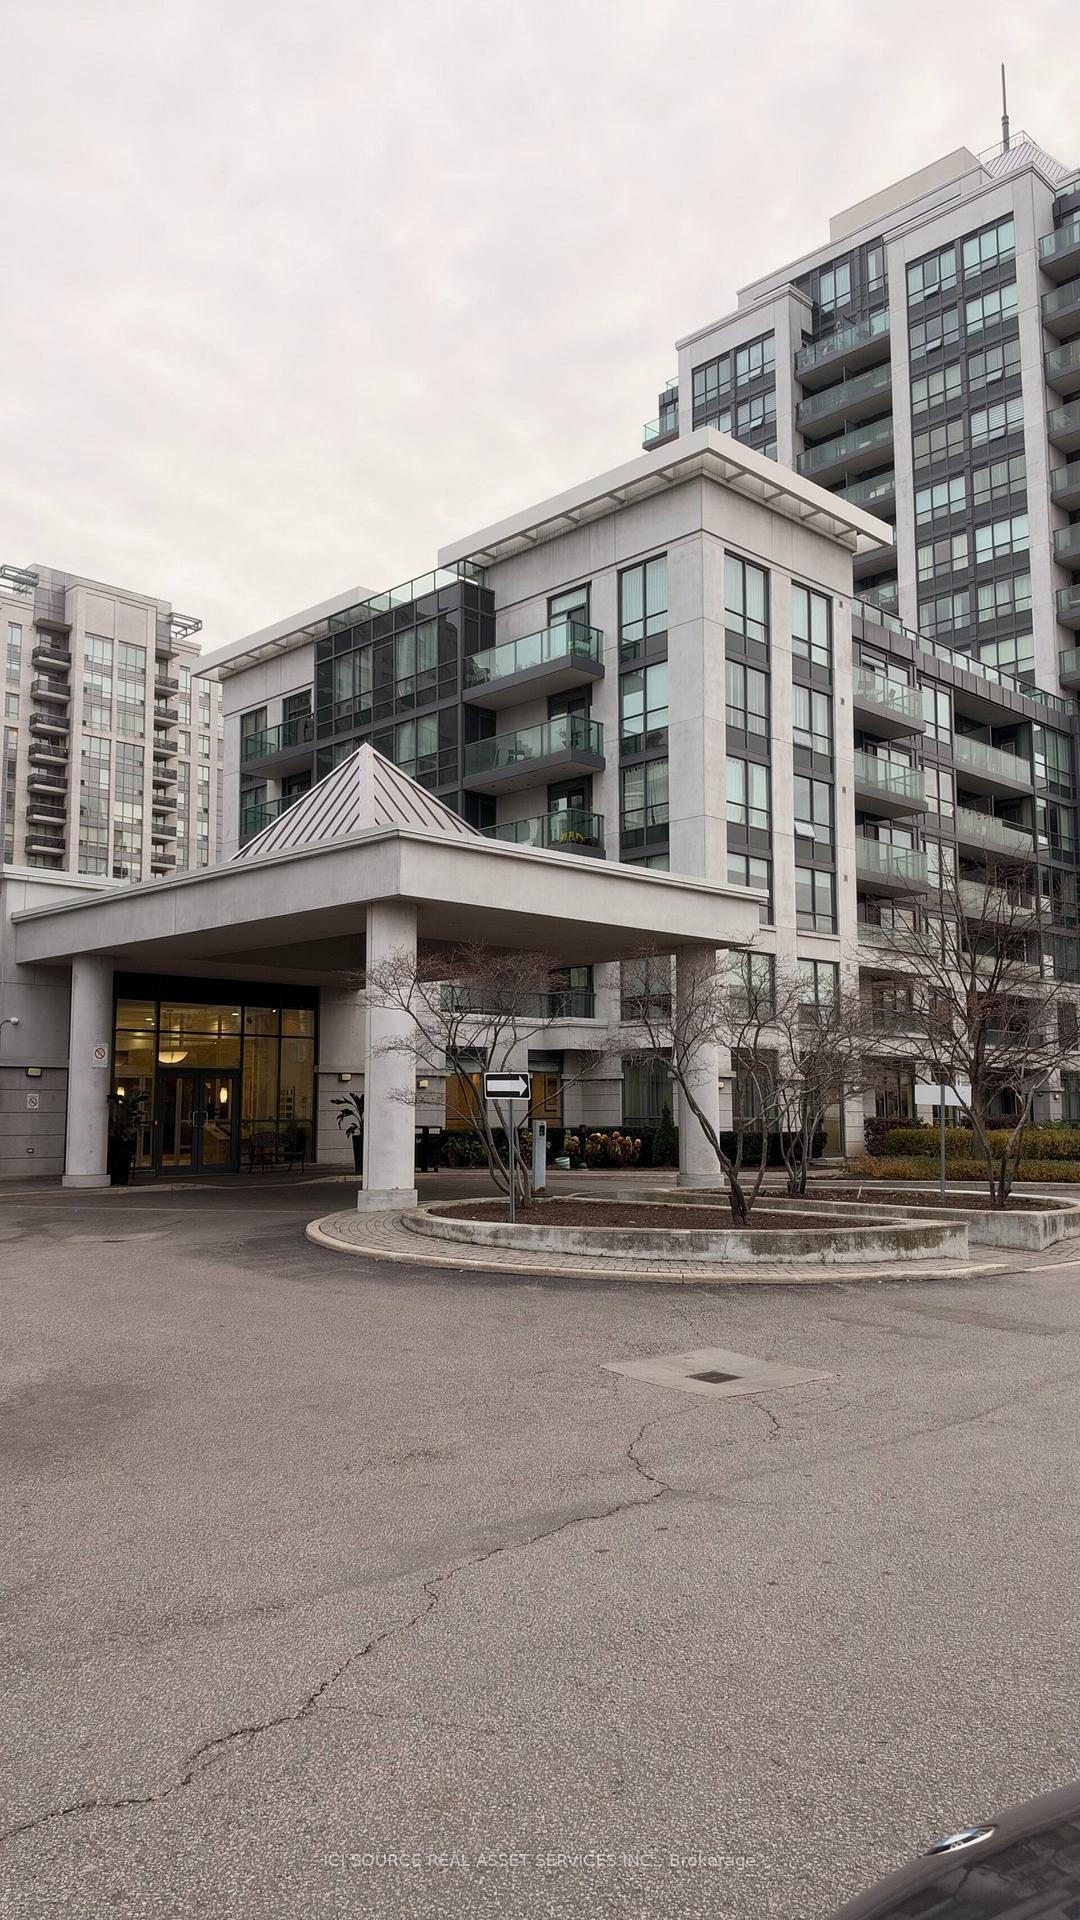
Luxurious Beverley at The Thornhill With Functional 1 Bedroom + Den Suite. Unobstructed West View, Beautiful Sunset & Park View! Modern Open Concept Kitchen with Quartz Countertop, Stainless Steel Appliances, Eat-In Kitchen Island, Laminate Flooring And Large Windows. Walk Out To Private Balcony And Gorgeous Views. The Springfield Floor Plan With 548 Sq Ft Interior and 39 Sq Ft Exterior. Tons Of Building Amenities with Basketball Court, Yoga Studio, Gym, Games Room, Party Room, Rooftop Terrace With BBQ's and Pet Wash Station. Close To Promenade Mall, Walmart, T&T Supermarket , Winners, Shoppers Drug Mart, Community Center, Plus High Ranking Schools (Westmount CI, Thornhill Secondary School, etc.). Convenient Transportation (YRT, TTC) And Easy Access To Hwy 7 And Hwy 407. Rapid Transit Line Connects To The Subway Station (VMC). The Unit Comes with an EV Capable Parking spot and a locker. Move In Ready.
Price history
- Listed$528,000
Location
7950 Bathurst Street 1913, Vaughan
Schools & transit
School locations and boards shown from open data. We do not publish rankings; any future scores will be sourced, dated and shown factually.
Nearby schools
- Westmount Collegiate InstituteYork Region DSB · Secondary · 344 m in a straight lineBoundary data unavailable for this board — we don't guess catchment lines.
- Kayla's Children Centre (High School)Private · Secondary · 827 m in a straight lineBoundary data unavailable for this board — we don't guess catchment lines.
- Kayla's Children CentrePrivate · K–12 · 827 m in a straight lineBoundary data unavailable for this board — we don't guess catchment lines.
Nearby transit
Lines nearby: 003, 023, 088, 470, orange
- BATHURST ST / BEVERLEY GLEN BLVDYRT · 25 m in a straight line · about 1 min walk (estimate) · 023, 088, 470
- BATHURST / ATKINSONYRT · 179 m in a straight line · about 2 min walk (estimate) · orange
- BATHURST ST / ATKINSON AVYRT · 218 m in a straight line · about 3 min walk (estimate) · 003, 023, 088, 470
Estimated commute
- Downtown Mississauga (Square One)~111 minestimate
- Downtown Toronto (Union Station)~78 minestimate
- Toronto Pearson Airport~81 minestimate
How is the commute estimated?
Estimate only. A coarse model from straight-line distance and an average transit speed — not a live routed trip. Actual times vary with schedules, transfers and traffic.
Sources
- Contains information licensed under the Open Government Licence – Ontario. Source: Ontario Ministry of Education.
- Contains public transit Information made available under YRT's Open Data Licence.
MLS® #N14164942
Last updated Nov 9, 2026
MLS®, Multiple Listing Service®, and the associated logos are owned by The Canadian Real Estate Association (CREA)/the applicable board and identify the quality of services provided by real estate professionals who are members.
Listing data is provided under licence by the Toronto Regional Real Estate Board and is deemed reliable but not guaranteed accurate.