10 Abeja Street 1512
Concord · Vaughan, ON L4K 0R4
Listing brokerage: RE/MAX PREMIER INC.
Asking price
$509,900
Key facts
- Condo aptProperty type
- 2Bedrooms
- 2Bathrooms
- 1 spaceParking
- 650 sq ftLiving space
- Nov 6, 2026Listed
- 2 daysOn market
- N14156174MLS® number
About this home
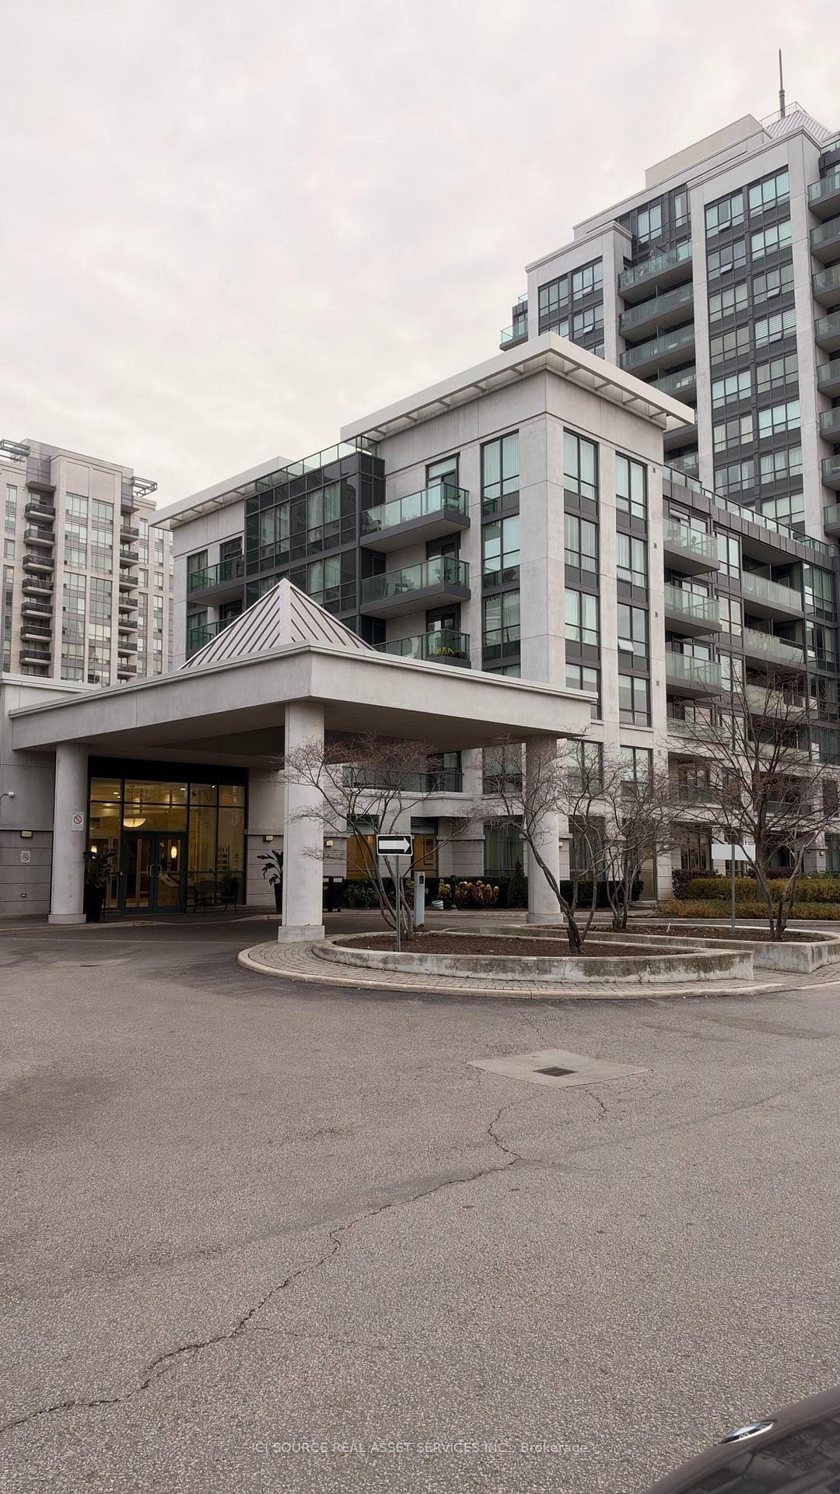
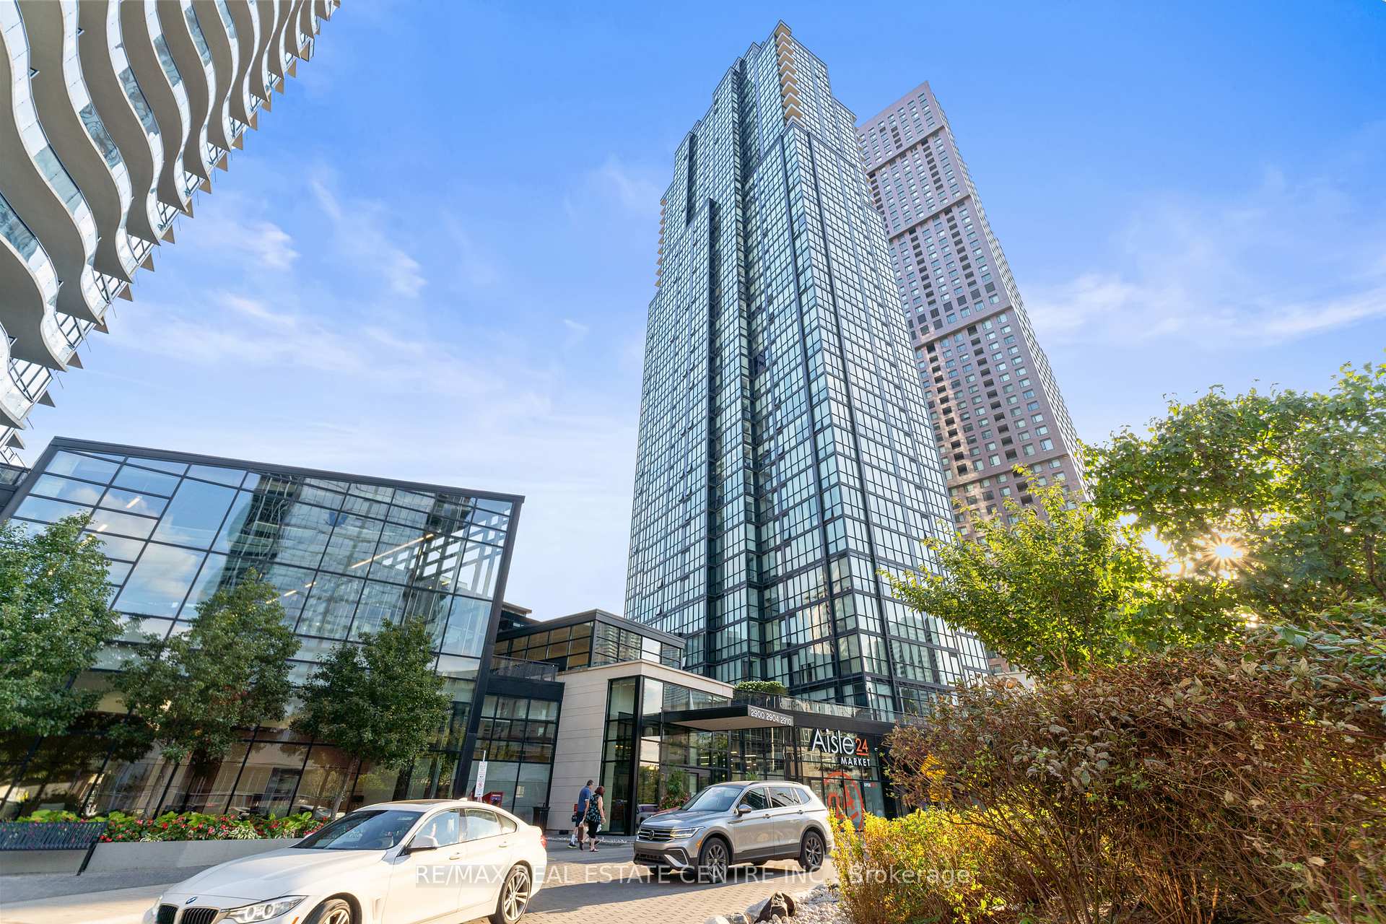
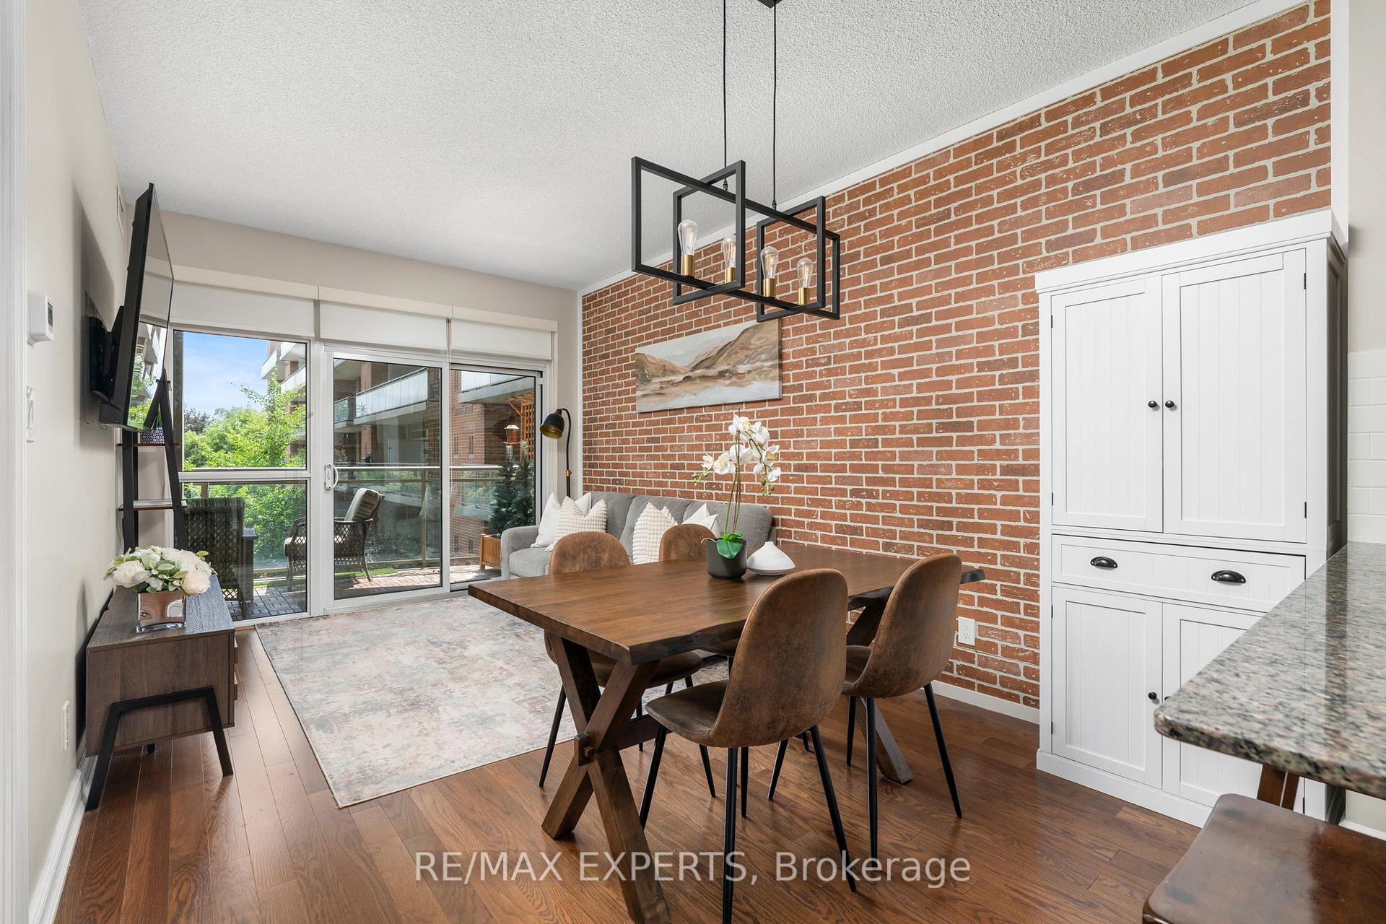
ENJOY GORGEOUS UNOBSTRUCTED SUNSET VIEWS FROM YOUR PRIVATE BALCONY! Step into this beautifully designed 1-bedroom + den, 2-full-bathroom condo with one parking spot, that truly feels like home. This bright, open-concept space offers a warm yet modern atmosphere, enhanced by large windows that fill the unit with natural light and highlight the luxurious finishes throughout. The spacious primary bedroom retreat features expansive windows, a large double mirrored closet, and a spa-like ensuite - the perfect place to unwind. The versatile den functions effortlessly as a home office or a fully functional second bedroom, offering flexibility for first-time buyers, young families, or anyone needing extra space. The custom kitchen island adds both style and practicality, and a furniture package is available to purchase separately, with each piece thoughtfully customized to fit the unit perfectly. Move right in. Residents enjoy exceptional amenities on the 5th floor, including a state-of-the-art fitness centre, yoga studio, party room & lounge, luxurious outdoor terrace, and a dedicated work hub with private offices. Free internet included, adding even more value. Additional conveniences include bike storage and a pet spa on the ground floor. Located within walking distance to the subway terminal, Vaughan Mills Mall, grocery stores, fabulous restaurants, and Cortellucci Vaughan Hospital - plus quick access to major highways, this new building offers unmatched convenience. Low maintenance fees. Everything you need is just steps away. This is an opportunity you don't want to miss!
Price history
- Listed$509,900
Location
10 Abeja Street 1512, Vaughan
Schools & transit
School locations and boards shown from open data. We do not publish rankings; any future scores will be sourced, dated and shown factually.
Nearby schools
- Julliard Public SchoolYork Region DSB · Elementary · 483 m in a straight lineBoundary data unavailable for this board — we don't guess catchment lines.
- Evergreen Leadership AcademyPrivate · Elementary · 755 m in a straight lineBoundary data unavailable for this board — we don't guess catchment lines.
- Maple High SchoolYork Region DSB · Secondary · 1.2 km in a straight lineBoundary data unavailable for this board — we don't guess catchment lines.
Nearby transit
Lines nearby: 020, 026, 085, 464
- JANE ST / RIVEROCK GATEYRT · 157 m in a straight line · about 2 min walk (estimate) · 020, 085
- JANE ST / RUTHERFORD RDYRT · 158 m in a straight line · about 2 min walk (estimate) · 020, 085, 464
- RIVEROCK GT / CALDARI RDYRT · 202 m in a straight line · about 3 min walk (estimate) · 026
Estimated commute
- Downtown Mississauga (Square One)~106 minestimate
- Downtown Toronto (Union Station)~92 minestimate
- Toronto Pearson Airport~73 minestimate
How is the commute estimated?
Estimate only. A coarse model from straight-line distance and an average transit speed — not a live routed trip. Actual times vary with schedules, transfers and traffic.
Sources
- Contains information licensed under the Open Government Licence – Ontario. Source: Ontario Ministry of Education.
- Contains public transit Information made available under YRT's Open Data Licence.
MLS® #N14156174
Last updated Nov 6, 2026
MLS®, Multiple Listing Service®, and the associated logos are owned by The Canadian Real Estate Association (CREA)/the applicable board and identify the quality of services provided by real estate professionals who are members.
Listing data is provided under licence by the Toronto Regional Real Estate Board and is deemed reliable but not guaranteed accurate.