20 North Park Road 108
Beverley Glen · Vaughan, ON L4J 0G7
Listing brokerage: HOMELIFE FRONTIER REALTY INC.
Asking price
$499,000
Key facts
- Condo aptProperty type
- 2Bedrooms
- 2Bathrooms
- 3 spacesParking
- 850 sq ftLiving space
- Nov 9, 2026Listed
- 1 dayOn market
- N14163318MLS® number
About this home
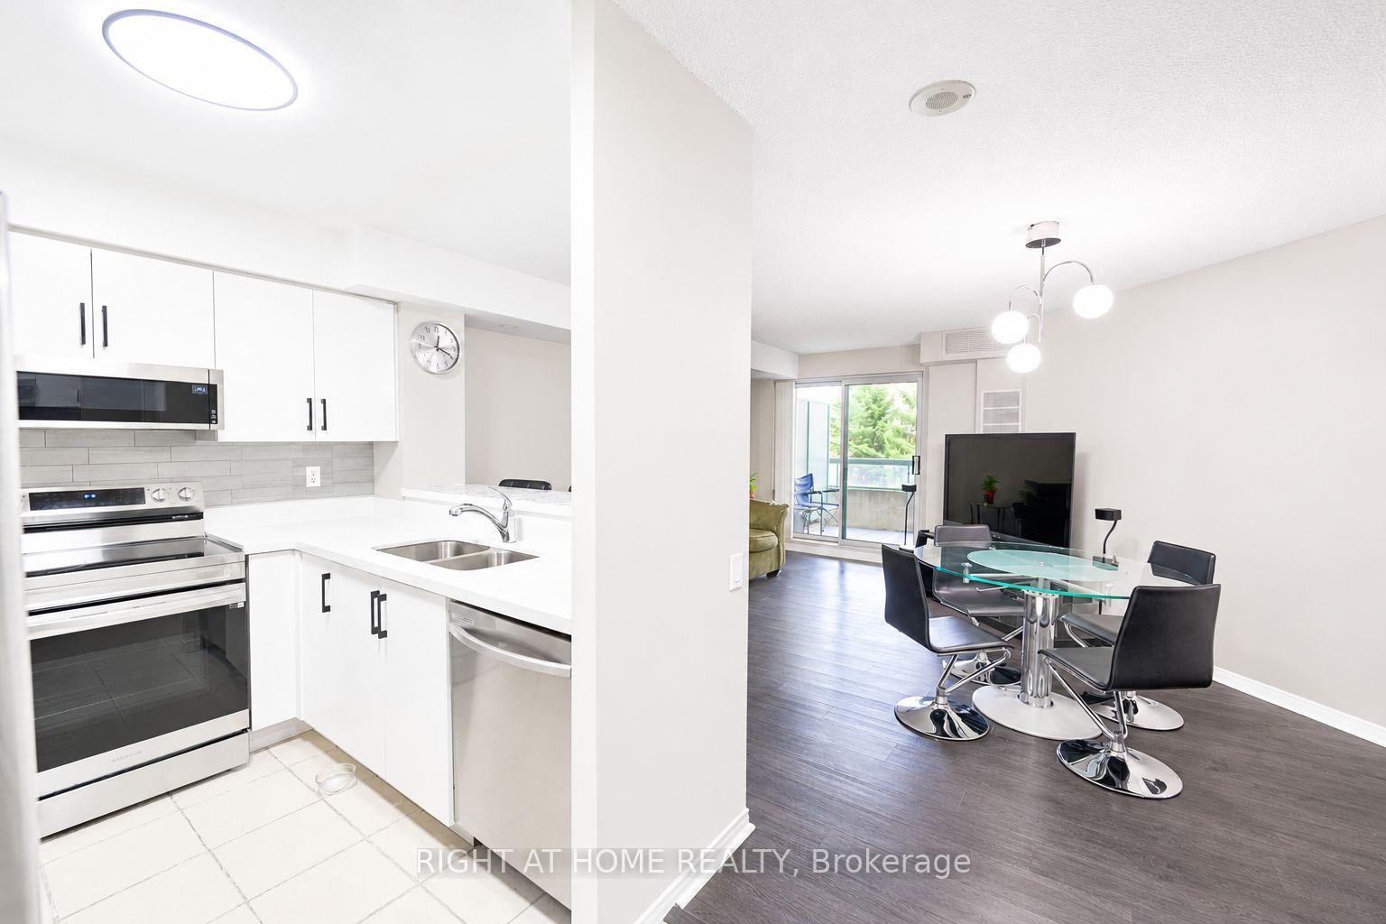
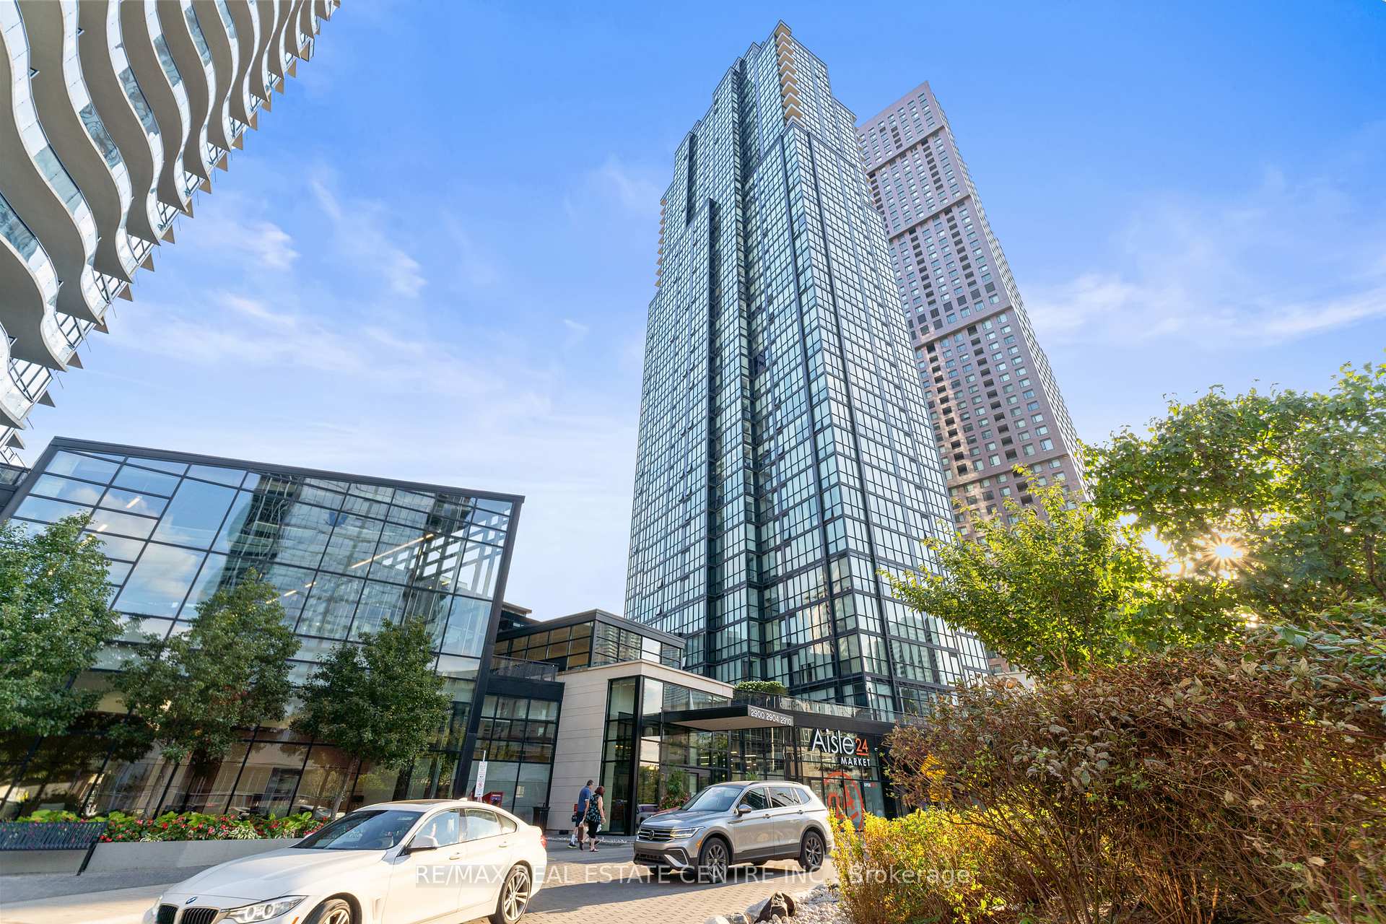
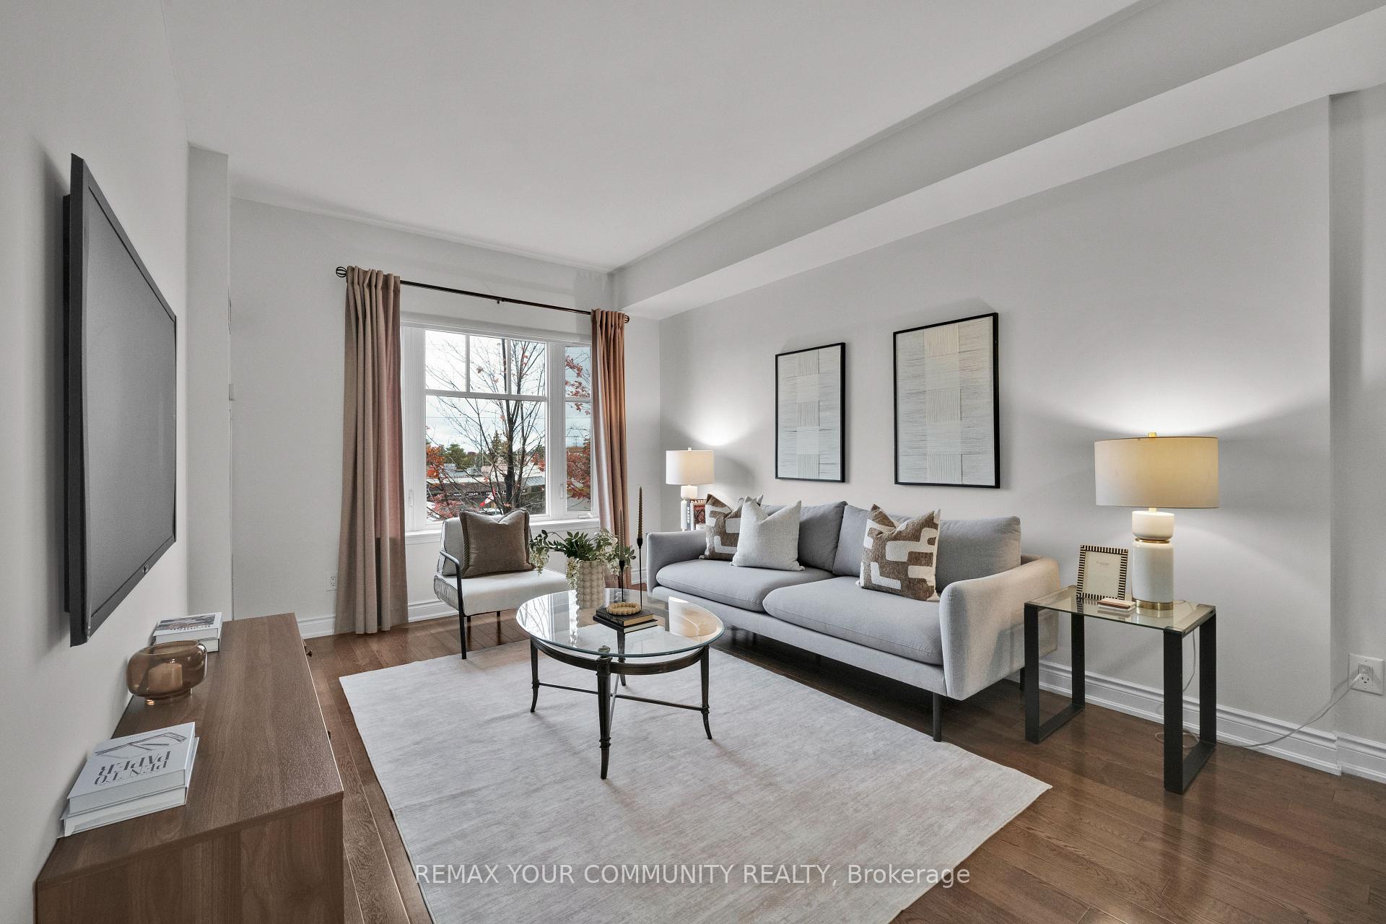
*High demand "ThornhillCity Centre" location. Steps to park, shopping village, transit, school. *Close to HWY 407 & HWY 7. *Superb rec amenities incl; inground pool, huge party RM, gym, billiard RM, rooftop terrace on 6th floor & ETC. *Private & cozy ground patio - perfect for pet owner! * 838 sq ft! 9' ceiling, very functional layout, sunny south exposure.*Den can be used as 2nd BR! *New "Luxury vinyl plank" floor & some of improvements! *Exceptional 3 parking spaces!! *Perfect Move-In Conditions! *Very Motivated!! *Golden Chances!!
Price history
- Listed$499,000
Location
20 North Park Road 108, Vaughan
Schools & transit
School locations and boards shown from open data. We do not publish rankings; any future scores will be sourced, dated and shown factually.
Nearby schools
- Westmount Collegiate InstituteYork Region DSB · Secondary · 521 m in a straight lineBoundary data unavailable for this board — we don't guess catchment lines.
- Torah High - ThornhillPrivate · Secondary · 736 m in a straight lineBoundary data unavailable for this board — we don't guess catchment lines.
- Ventura Park Public SchoolYork Region DSB · Elementary · 877 m in a straight lineBoundary data unavailable for this board — we don't guess catchment lines.
Nearby transit
Lines nearby: 003, 160
- NEW WESTMINSTER DR / BEVERLEY GLENYRT · 189 m in a straight line · about 2 min walk (estimate) · 003
- New Westminster Dr at Beverley Glen BlvdTTC · 189 m in a straight line · about 2 min walk (estimate) · 160
- NEW WESTMINSTER DR / KATERINA AVYRT · 280 m in a straight line · about 4 min walk (estimate) · 003
Estimated commute
- Downtown Mississauga (Square One)~110 minestimate
- Downtown Toronto (Union Station)~77 minestimate
- Toronto Pearson Airport~80 minestimate
How is the commute estimated?
Estimate only. A coarse model from straight-line distance and an average transit speed — not a live routed trip. Actual times vary with schedules, transfers and traffic.
Sources
- Contains information licensed under the Open Government Licence – Ontario. Source: Ontario Ministry of Education.
- Contains information licensed under the Open Government Licence – Toronto.
- Contains public transit Information made available under YRT's Open Data Licence.
MLS® #N14163318
Last updated Nov 9, 2026
MLS®, Multiple Listing Service®, and the associated logos are owned by The Canadian Real Estate Association (CREA)/the applicable board and identify the quality of services provided by real estate professionals who are members.
Listing data is provided under licence by the Toronto Regional Real Estate Board and is deemed reliable but not guaranteed accurate.