296 WALTER ENGLISH Drive S
Queensville · East Gwillimbury, ON L9N 0Z4
Listing brokerage: RE/MAX REALTRON REALTY INC.
Asking price
$799,999
Key facts
- TownhouseProperty type
- 4Bedrooms
- 3Bathrooms
- 2 spacesParking
- 2,250 sq ftLiving space
- Nov 6, 2026Listed
- 3 daysOn market
- N14157624MLS® number
About this home
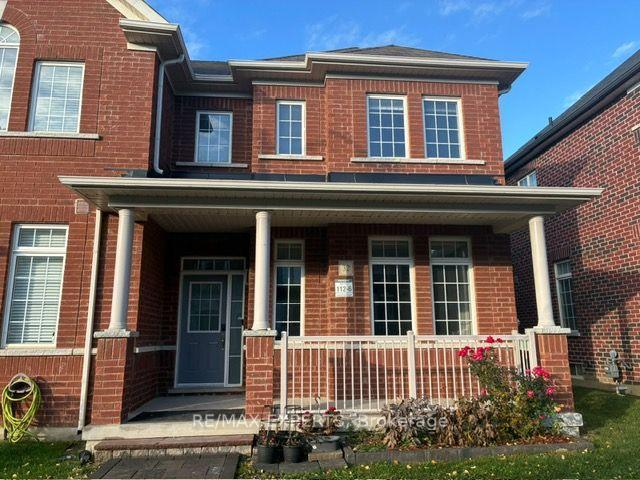
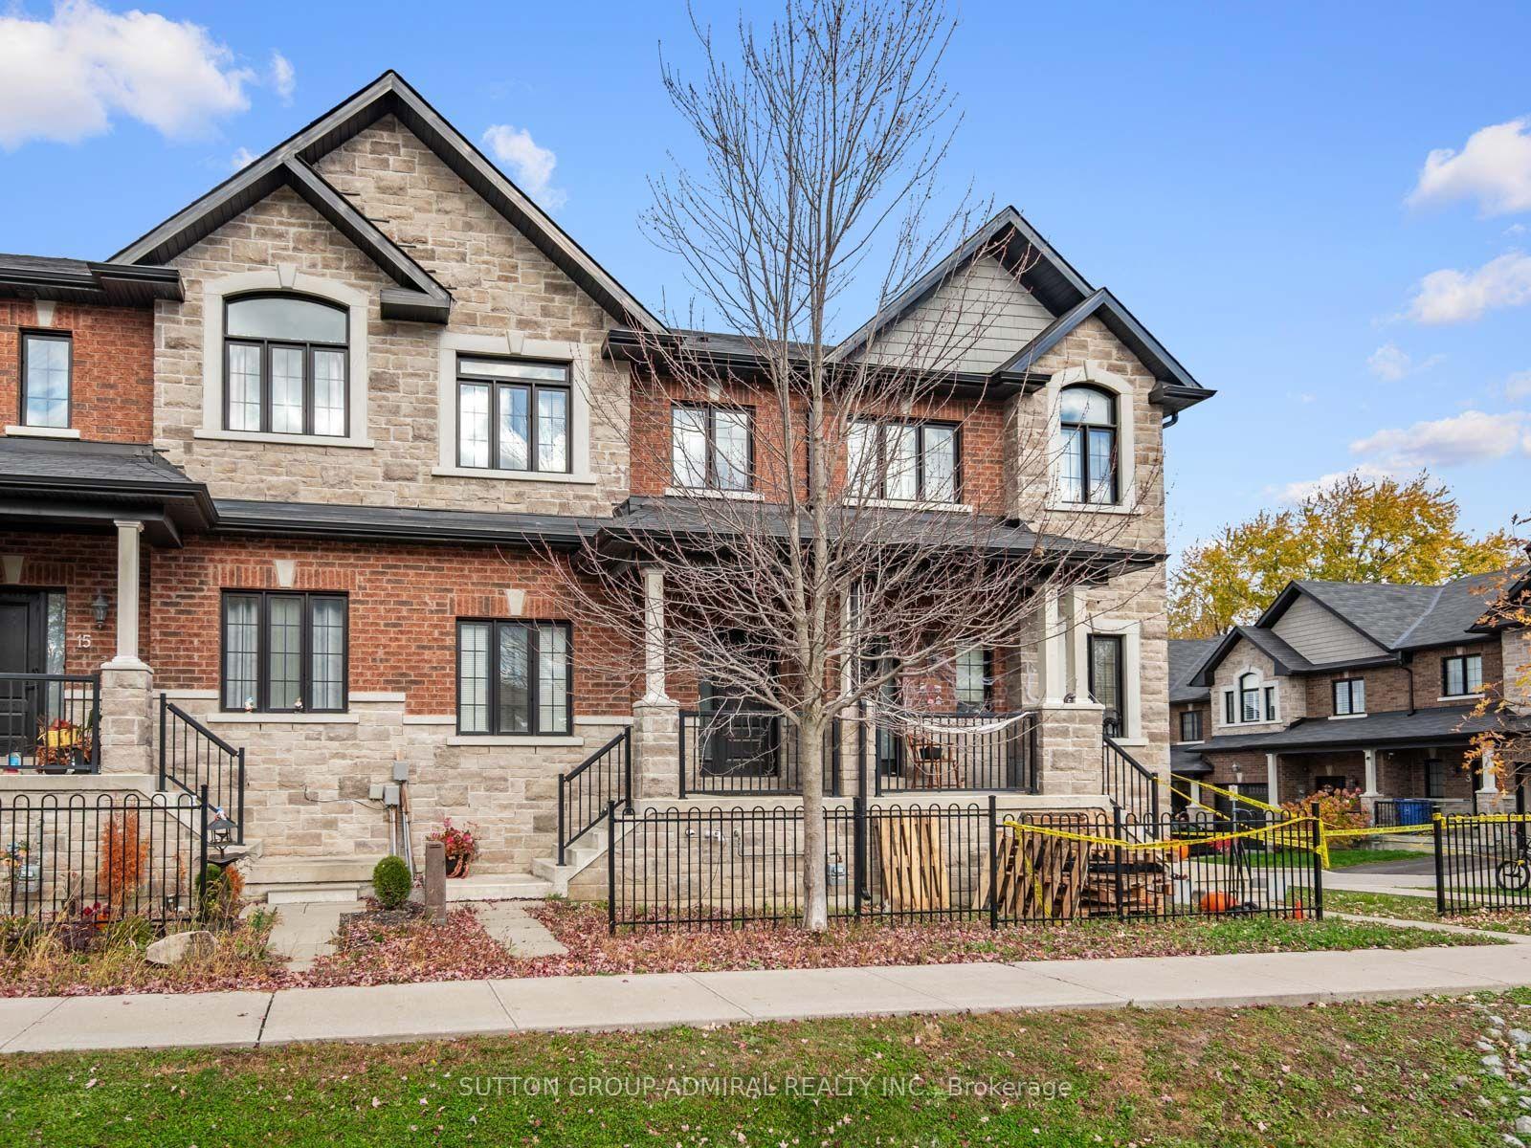
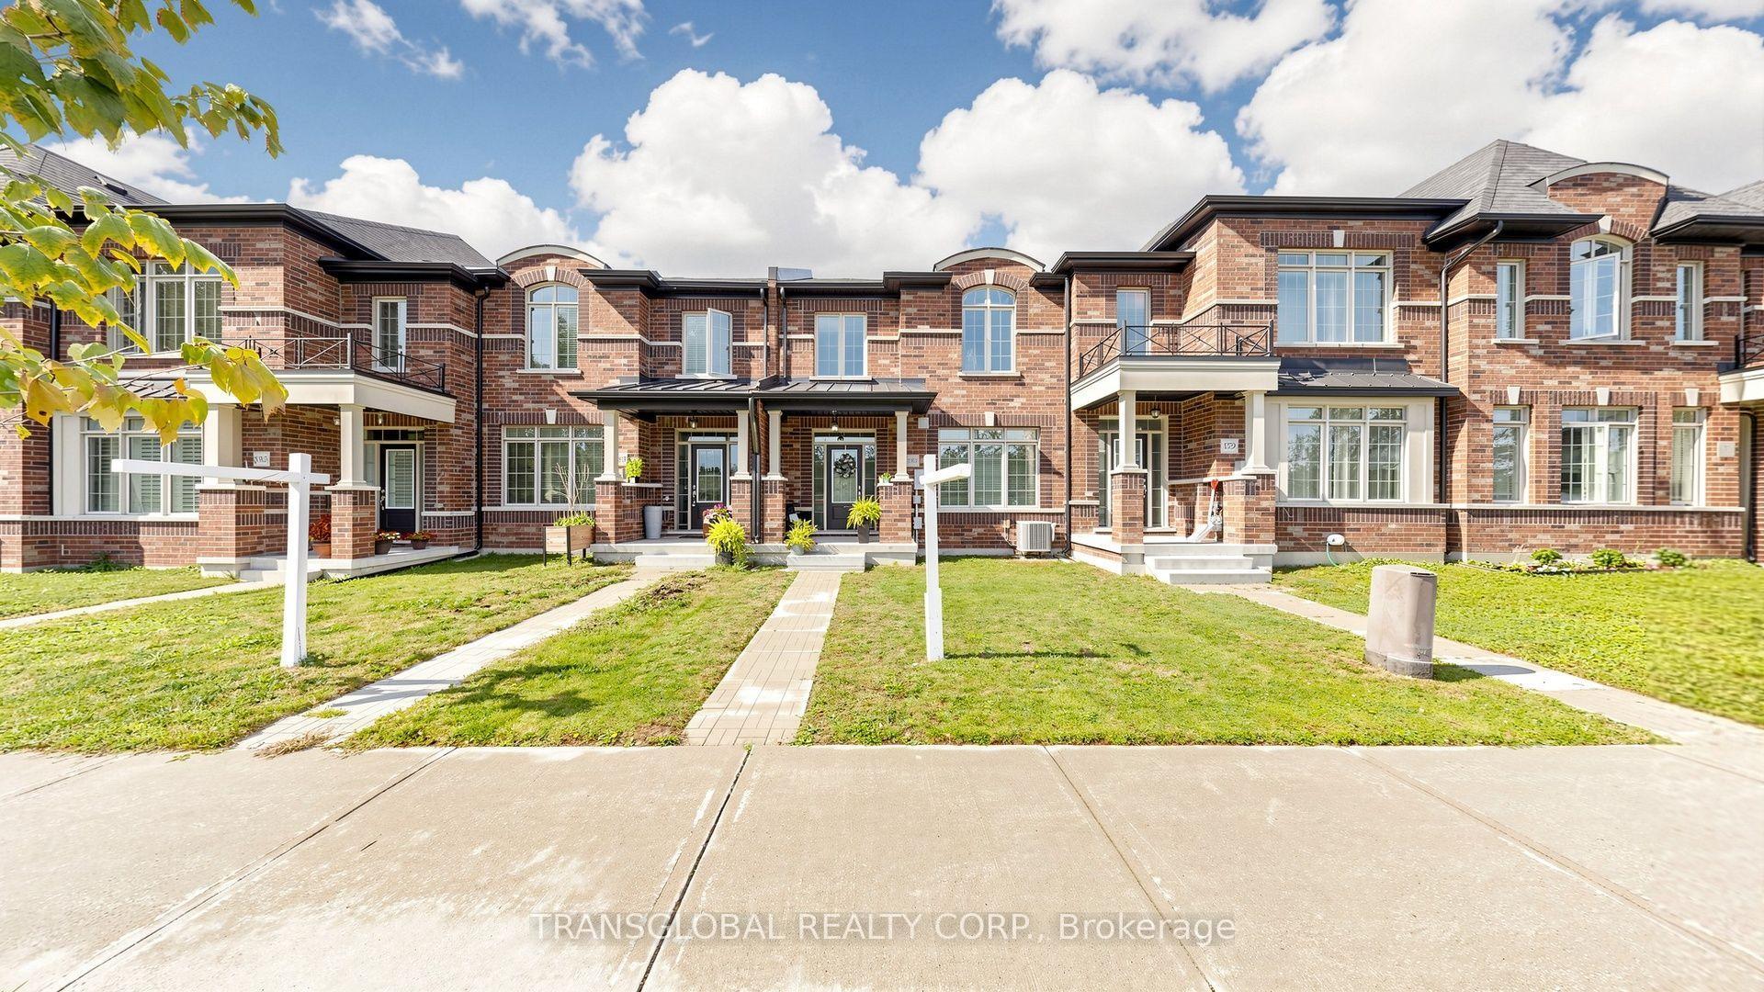
Welcome to brand new never lived in 296 English Walter Dr, a 4-bedroom, 3-bathroom freehold townhome in Queensville, Engineered hardwood flooring and smooth ceilings throughout, potlights,upgraded 8 feet tall doors. At the heart of the home, the open-concept family room features an electric fireplace and flows into a kitchen with quartz countertops, a breakfast bar and stainless steel appliances. The breakfast area walks out to the backyard, while a separate dining room and a dedicated home office both feature large windows.Upstairs,The spacious primary bedroom has a walk-in closet and a six-piece ensuite, and the second-floor laundry is conveniently located near the bedrooms. A main-floor powder room, full basement, attached single-car garage and driveway parking for a second vehicle complete the home.walking distance to the community center,library swimming pool,school and much more
Price history
- Listed$799,999
Location
296 WALTER ENGLISH Drive S, East Gwillimbury
Schools & transit
School locations and boards shown from open data. We do not publish rankings; any future scores will be sourced, dated and shown factually.
Nearby schools
- Queensville Public SchoolYork Region DSB · Elementary · 517 m in a straight lineBoundary data unavailable for this board — we don't guess catchment lines.
- ÉÉC Jean-BéliveauCS catholique MonAvenir · Elementary · 3.2 km in a straight lineBoundary data unavailable for this board — we don't guess catchment lines.
- Sharon Public SchoolYork Region DSB · Elementary · 3.7 km in a straight lineBoundary data unavailable for this board — we don't guess catchment lines.
Nearby transit
Lines nearby: 050
- JIM MORTSON DR / PETAL AVYRT · 290 m in a straight line · about 4 min walk (estimate) · 050
- LESLIE ST / JIM MORTSON DRYRT · 477 m in a straight line · about 6 min walk (estimate) · 050
- JIM MORTSON DR / BLACK LOTUS RDYRT · 504 m in a straight line · about 6 min walk (estimate) · 050
Sources
- Contains information licensed under the Open Government Licence – Ontario. Source: Ontario Ministry of Education.
- Contains public transit Information made available under YRT's Open Data Licence.
MLS® #N14157624
Last updated Nov 8, 2026
MLS®, Multiple Listing Service®, and the associated logos are owned by The Canadian Real Estate Association (CREA)/the applicable board and identify the quality of services provided by real estate professionals who are members.
Listing data is provided under licence by the Toronto Regional Real Estate Board and is deemed reliable but not guaranteed accurate.