181 Beechborough Crescent
Sharon · East Gwillimbury, ON L9N 0L6
Listing brokerage: TRANSGLOBAL REALTY CORP.
Asking price
$839,900
Key facts
- TownhouseProperty type
- 3Bedrooms
- 3Bathrooms
- 3 spacesParking
- 1,750 sq ftLiving space
- 22.01 ftLot frontage
- Aug 25, 2026Listed
- 76 daysOn market
- N13712586MLS® number
About this home
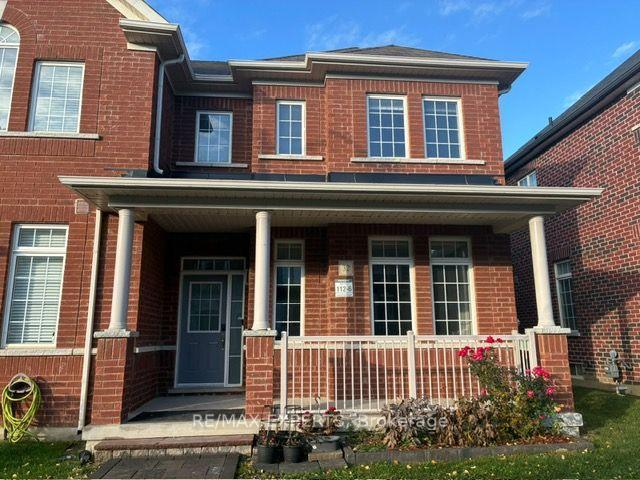
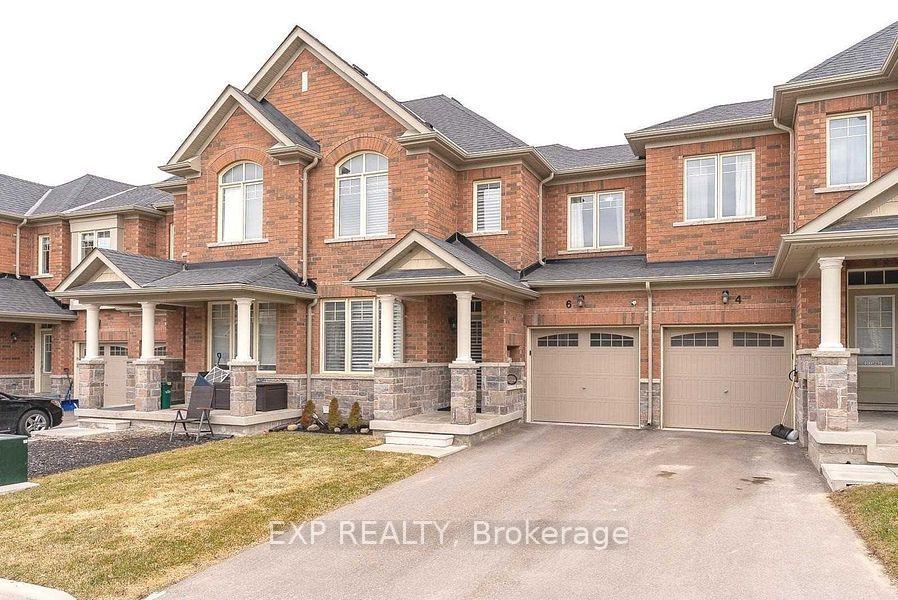
Welcome to this Park-facing, well-maintained, 8-year-new townhouse offering 1,869 sq. ft. of comfortable living space and a functional layout with plenty of room to grow. The main level features an open-concept eat-in kitchen with stainless steel appliances, generous cabinetry and a centre island with breakfast bar seating, making it perfect for everyday living. A spacious formal dining room provides plenty of room for entertaining, while a skylight brings additional natural light into the home. Upstairs, you'll find three well-proportioned bedrooms, including a spacious primary retreat complete with a walk-in closet and private 4-piece ensuite. The two additional bedrooms each offer their own closets and are ideal for children, guests or a home office. Outside, enjoy a private side yard, an attached two-car garage. The unfinished basement offers excellent potential to create even more living space, whether you envision a recreation room, home gym, office or additional storage. A fantastic opportunity for first-time buyers, young families or anyone looking for a newer, well-kept home with generous layout, great parking and the flexibility to make it their own.
Price history
- Listed$839,900
Location
181 Beechborough Crescent, East Gwillimbury
Schools & transit
School locations and boards shown from open data. We do not publish rankings; any future scores will be sourced, dated and shown factually.
Nearby schools
- Sharon Public SchoolYork Region DSB · Elementary · 736 m in a straight lineBoundary data unavailable for this board — we don't guess catchment lines.
- Our Lady of Good Counsel Catholic Elementary SchoolYork CDSB · Elementary · 892 m in a straight lineBoundary data unavailable for this board — we don't guess catchment lines.
- ÉÉC Jean-BéliveauCS catholique MonAvenir · Elementary · 1.9 km in a straight lineBoundary data unavailable for this board — we don't guess catchment lines.
Nearby transit
Lines nearby: 050, 425
- MOUNT ALBERT AND LESLIE STREETYRT · 251 m in a straight line · about 3 min walk (estimate) · 050, 425
- LESLIE ST / MOUNT ALBERT RDYRT · 286 m in a straight line · about 4 min walk (estimate) · 050, 425
- MOUNT ALBERT RD / COUNTRYMAN RDYRT · 309 m in a straight line · about 4 min walk (estimate) · 425
Sources
- Contains information licensed under the Open Government Licence – Ontario. Source: Ontario Ministry of Education.
- Contains public transit Information made available under YRT's Open Data Licence.
MLS® #N13712586
Last updated Oct 11, 2026
MLS®, Multiple Listing Service®, and the associated logos are owned by The Canadian Real Estate Association (CREA)/the applicable board and identify the quality of services provided by real estate professionals who are members.
Listing data is provided under licence by the Toronto Regional Real Estate Board and is deemed reliable but not guaranteed accurate.