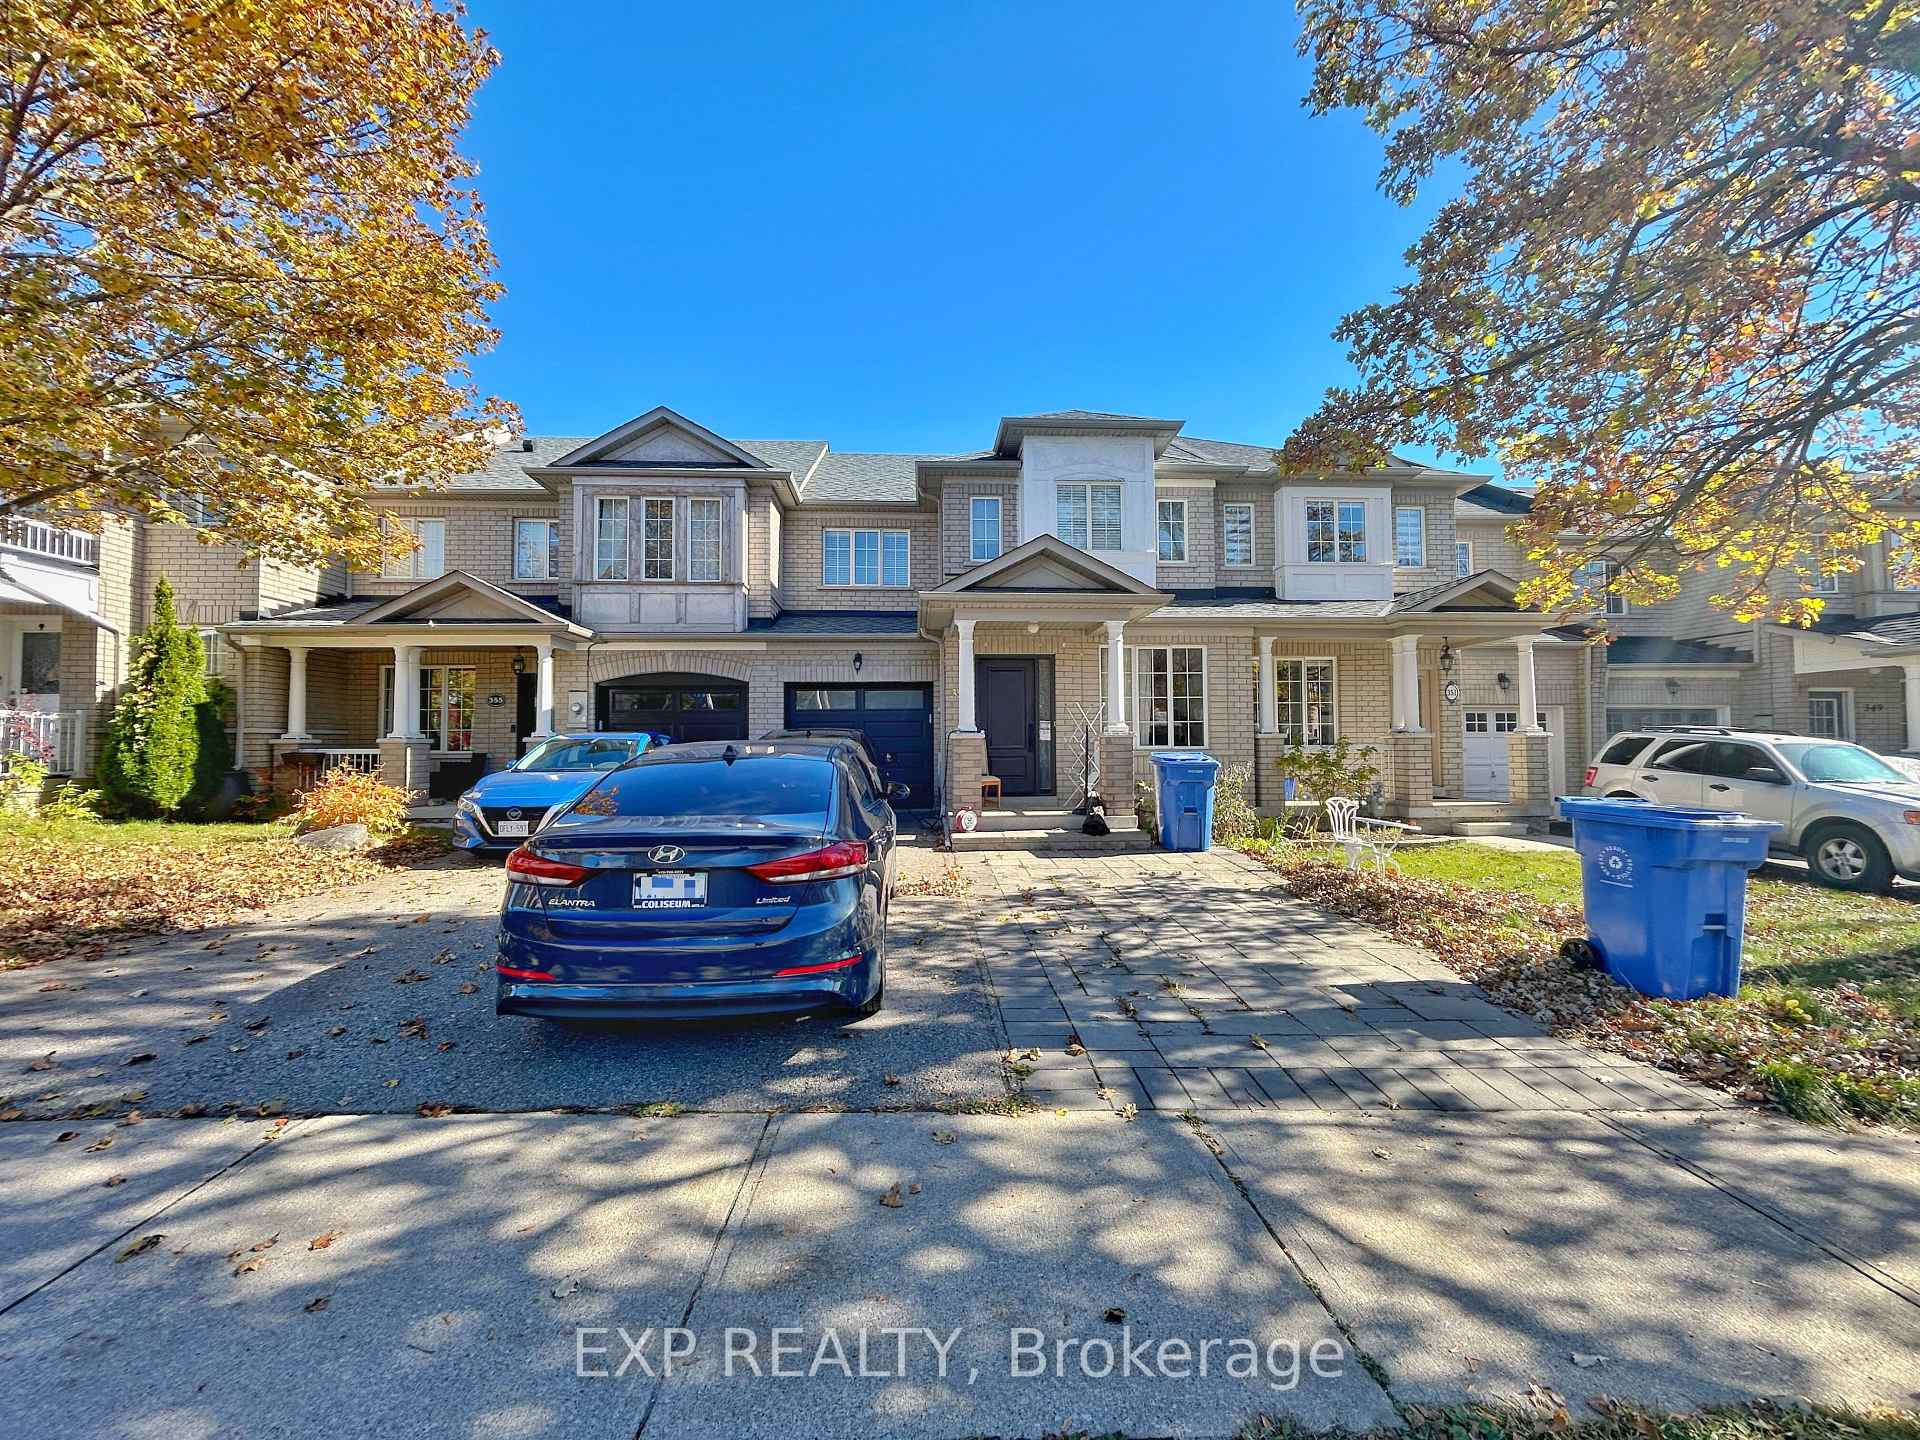
353 Wood Duck Lane BSMT
Woodland Hill · Newmarket, ON L3X 2X8
Listing brokerage: ROYAL LEPAGE SIGNATURE REALTY
Asking rent
$1,450 /mo
Key facts
- TownhouseProperty type
- 1Bedrooms
- 1Bathrooms
- 1 spaceParking
- 900 sq ftLiving space
- 29.69 ftLot frontage
- Nov 5, 2026Listed
- 3 daysOn market
- N14154856MLS® number
About this home
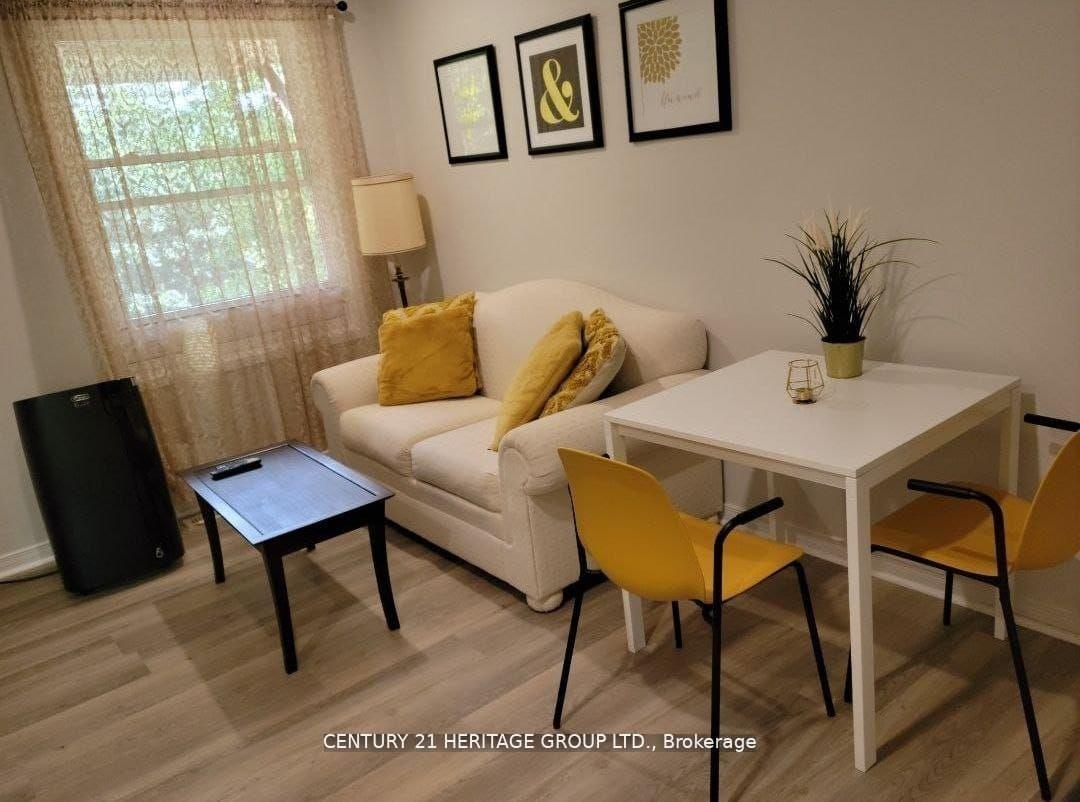
This stunning and newly renovated 1 bedroom apartment located In A Charming Neighbourhood in downtown Newmarket! Enjoy The Gorgeous Kitchen With Custom Cabinetry, Brand New Stainless Steel Appliances, Lots Of Cupboard Space! It comes with an Ensuite Stacked Washer & Dryer. Perfect location, within walking distance to restaurants, shops and grocery stores, mall etc.. Suitable for a couple or a single person.
Price history
- Listed$1,450
Location
353 Wood Duck Lane BSMT, Newmarket
Schools & transit
School locations and boards shown from open data. We do not publish rankings; any future scores will be sourced, dated and shown factually.
Nearby schools
- Poplar Bank Public SchoolYork Region DSB · Elementary · 152 m in a straight lineBoundary data unavailable for this board — we don't guess catchment lines.
- Phoebe Gilman Public SchoolYork Region DSB · Elementary · 583 m in a straight lineBoundary data unavailable for this board — we don't guess catchment lines.
- Alexander Muir Public SchoolYork Region DSB · Elementary · 1.1 km in a straight lineBoundary data unavailable for this board — we don't guess catchment lines.
Nearby transit
Lines nearby: 044, 423, 430
- WOODSPRING AV / BONSHAW AVYRT · 181 m in a straight line · about 2 min walk (estimate) · 044, 423, 430
- WOODSPRING AV / ASPENWOOD DRYRT · 295 m in a straight line · about 4 min walk (estimate) · 044, 423, 430
- ASPENWOOD DR / MARBLE PLYRT · 387 m in a straight line · about 5 min walk (estimate) · 423
Sources
- Contains information licensed under the Open Government Licence – Ontario. Source: Ontario Ministry of Education.
- Contains public transit Information made available under YRT's Open Data Licence.
MLS® #N14154856
Last updated Nov 5, 2026
MLS®, Multiple Listing Service®, and the associated logos are owned by The Canadian Real Estate Association (CREA)/the applicable board and identify the quality of services provided by real estate professionals who are members.
Listing data is provided under licence by the Toronto Regional Real Estate Board and is deemed reliable but not guaranteed accurate.