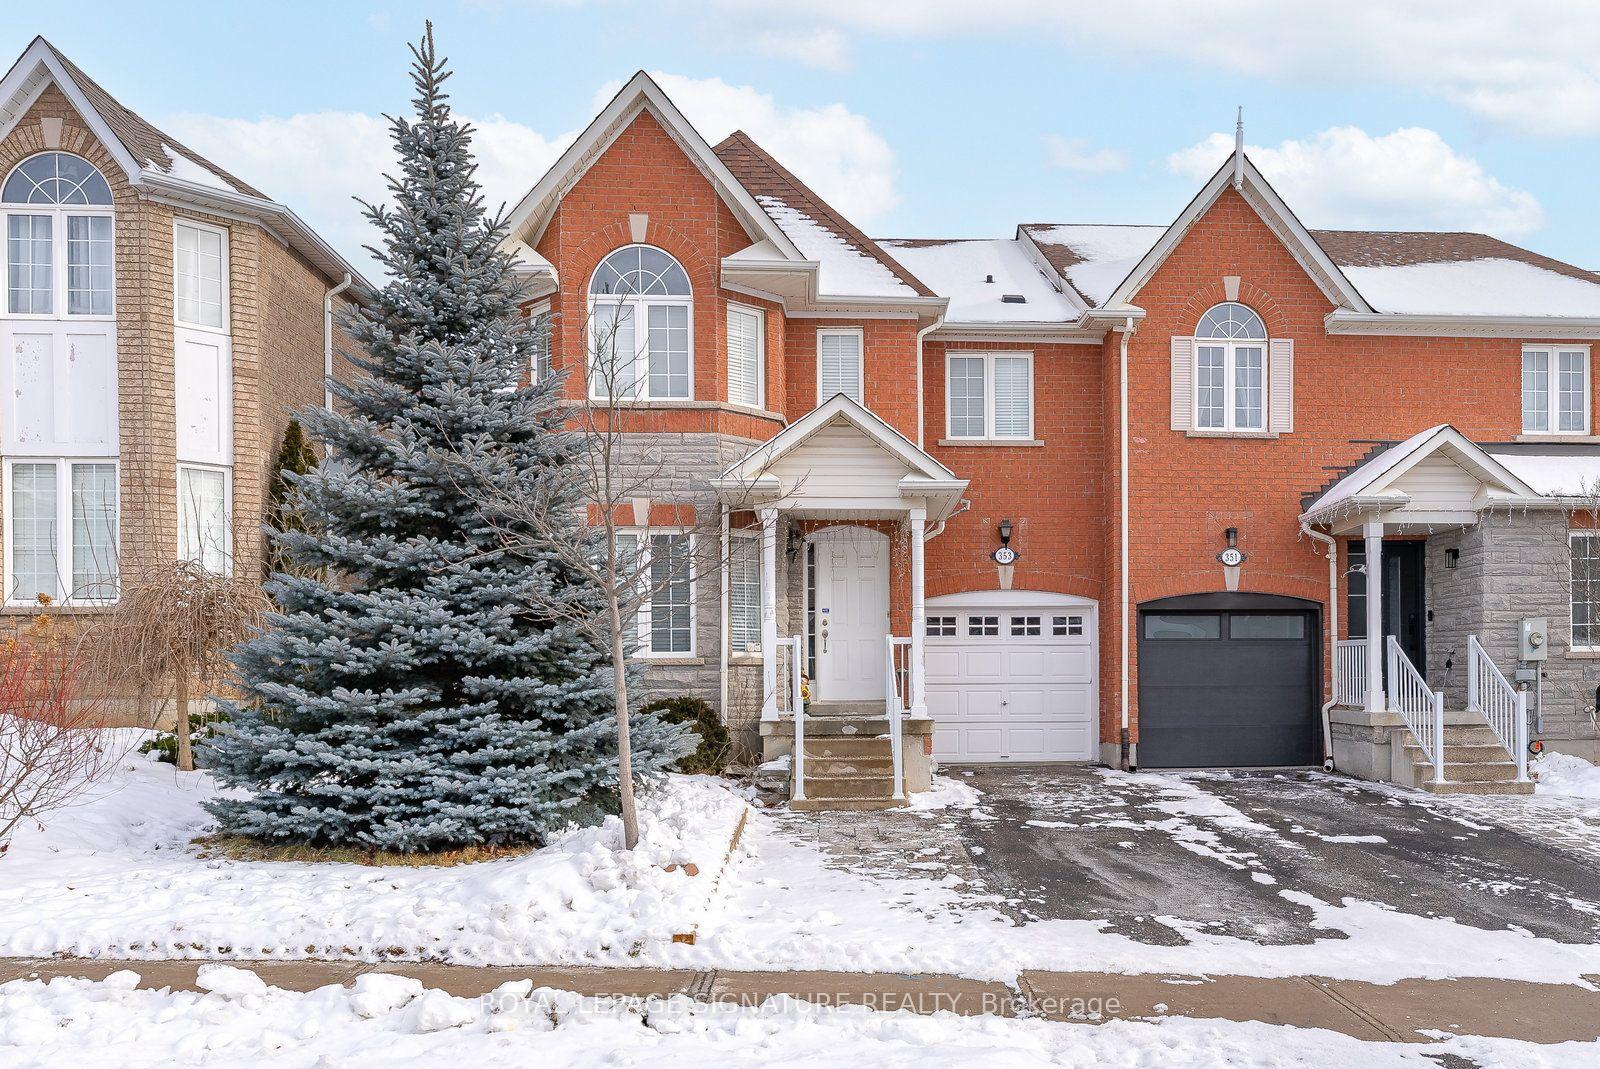
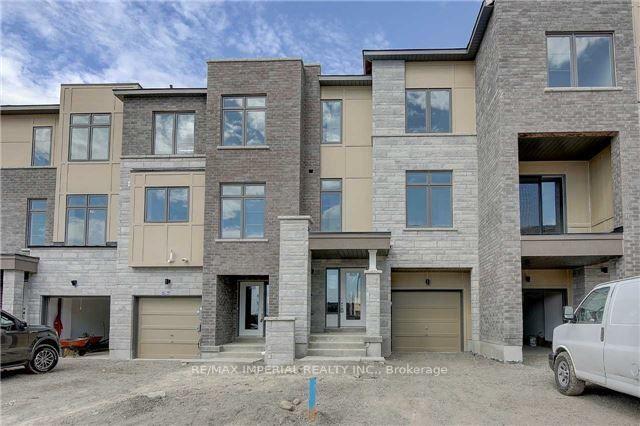
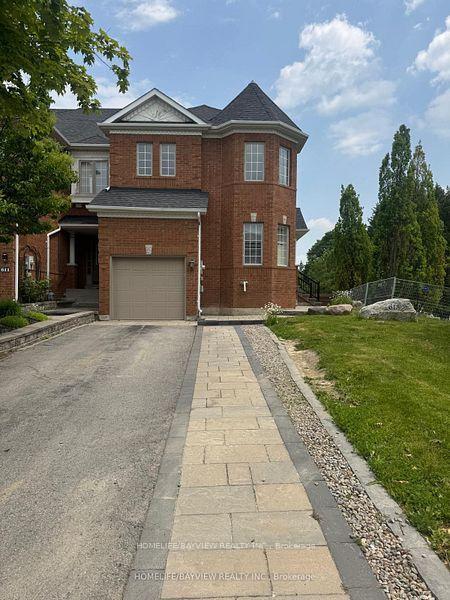
353 Flagstone Way Bsmt
Woodland Hill · Newmarket, ON L3X 2R3
Listing brokerage: EXP REALTY
Asking rent
$1,500 /mo
Key facts
- TownhouseProperty type
- 1Bedrooms
- 1Bathrooms
- 1 spaceParking
- 1,750 sq ftLiving space
- Oct 21, 2026Listed
- 18 daysOn market
- N14101572MLS® number
About this home
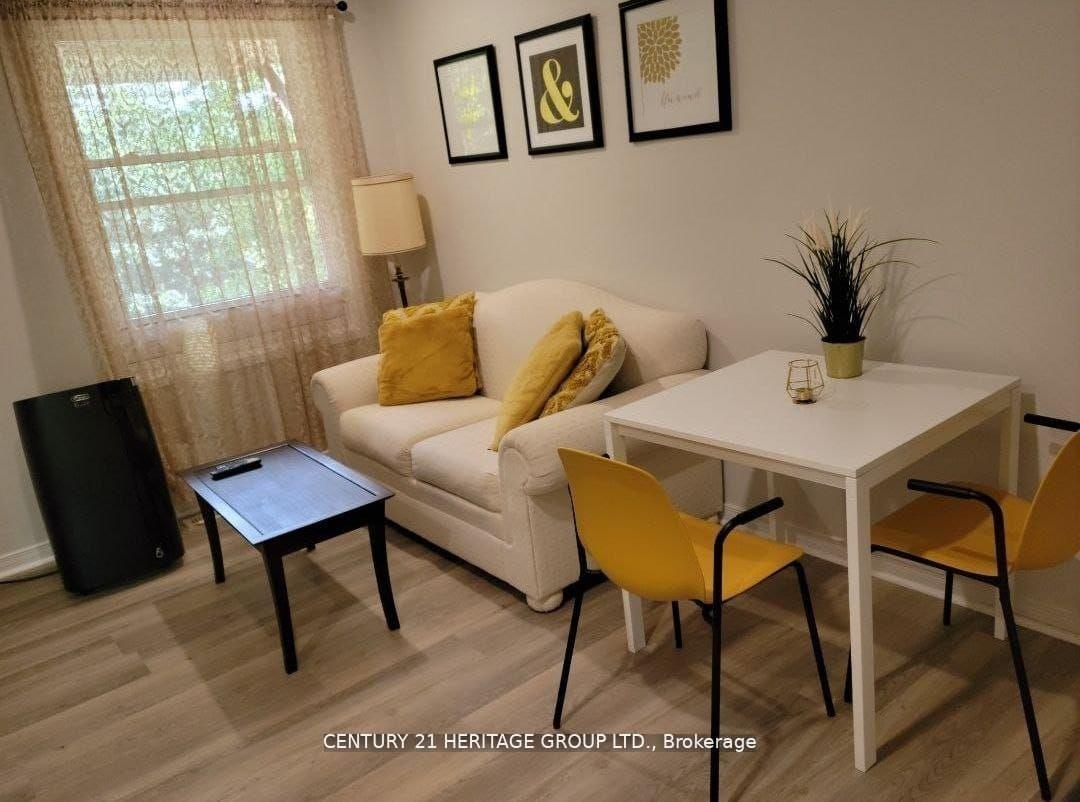
Bright Walk-Out Basement Apartment(Approx. 800sqft) With A Private Separate Entrance, Located In A Quiet, Family-Friendly Neighbourhood In Newmarket. Features A Spacious Open-Concept Bedroom And Living Area With Large Windows, Bringing In Plenty Of Natural Light, Plus A Full Kitchen. Conveniently Located Near Walmart, Parks, Trails, Public Transit, And Everyday Amenities, With Easy Access To Major Roads. Ideal For Professionals Or Couples Seeking Privacy And Convenience.
Price history
- Listed$1,500
Location
353 Flagstone Way Bsmt, Newmarket
Schools & transit
School locations and boards shown from open data. We do not publish rankings; any future scores will be sourced, dated and shown factually.
Nearby schools
- Poplar Bank Public SchoolYork Region DSB · Elementary · 522 m in a straight lineBoundary data unavailable for this board — we don't guess catchment lines.
- Phoebe Gilman Public SchoolYork Region DSB · Elementary · 769 m in a straight lineBoundary data unavailable for this board — we don't guess catchment lines.
- Dr John M Denison Secondary SchoolYork Region DSB · Secondary · 851 m in a straight lineBoundary data unavailable for this board — we don't guess catchment lines.
Nearby transit
Lines nearby: 052, 098, 098|099, 423
- ASPENWOOD DR / MARBLE PLYRT · 208 m in a straight line · about 3 min walk (estimate) · 423
- ASPENWOOD DR / COACHWHIP TRLYRT · 225 m in a straight line · about 3 min walk (estimate) · 423
- YONGE ST STOP # 1978YRT · 271 m in a straight line · about 3 min walk (estimate) · 052, 098, 098|099
Sources
- Contains information licensed under the Open Government Licence – Ontario. Source: Ontario Ministry of Education.
- Contains public transit Information made available under YRT's Open Data Licence.
MLS® #N14101572
Last updated Oct 21, 2026
MLS®, Multiple Listing Service®, and the associated logos are owned by The Canadian Real Estate Association (CREA)/the applicable board and identify the quality of services provided by real estate professionals who are members.
Listing data is provided under licence by the Toronto Regional Real Estate Board and is deemed reliable but not guaranteed accurate.