118 Greenforest Grove
Stouffville · Whitchurch-Stouffville, ON L4A 1S7
Listing brokerage: RE/MAX ALL-STARS REALTY INC.
Asking rent
$6,500 /mo
Key facts
- DetachedProperty type
- 6Bedrooms
- 4Bathrooms
- 9 spacesParking
- 4,250 sq ftLiving space
- 60 ftLot frontage
- Nov 5, 2026Listed
- 4 daysOn market
- N14153490MLS® number
About this home
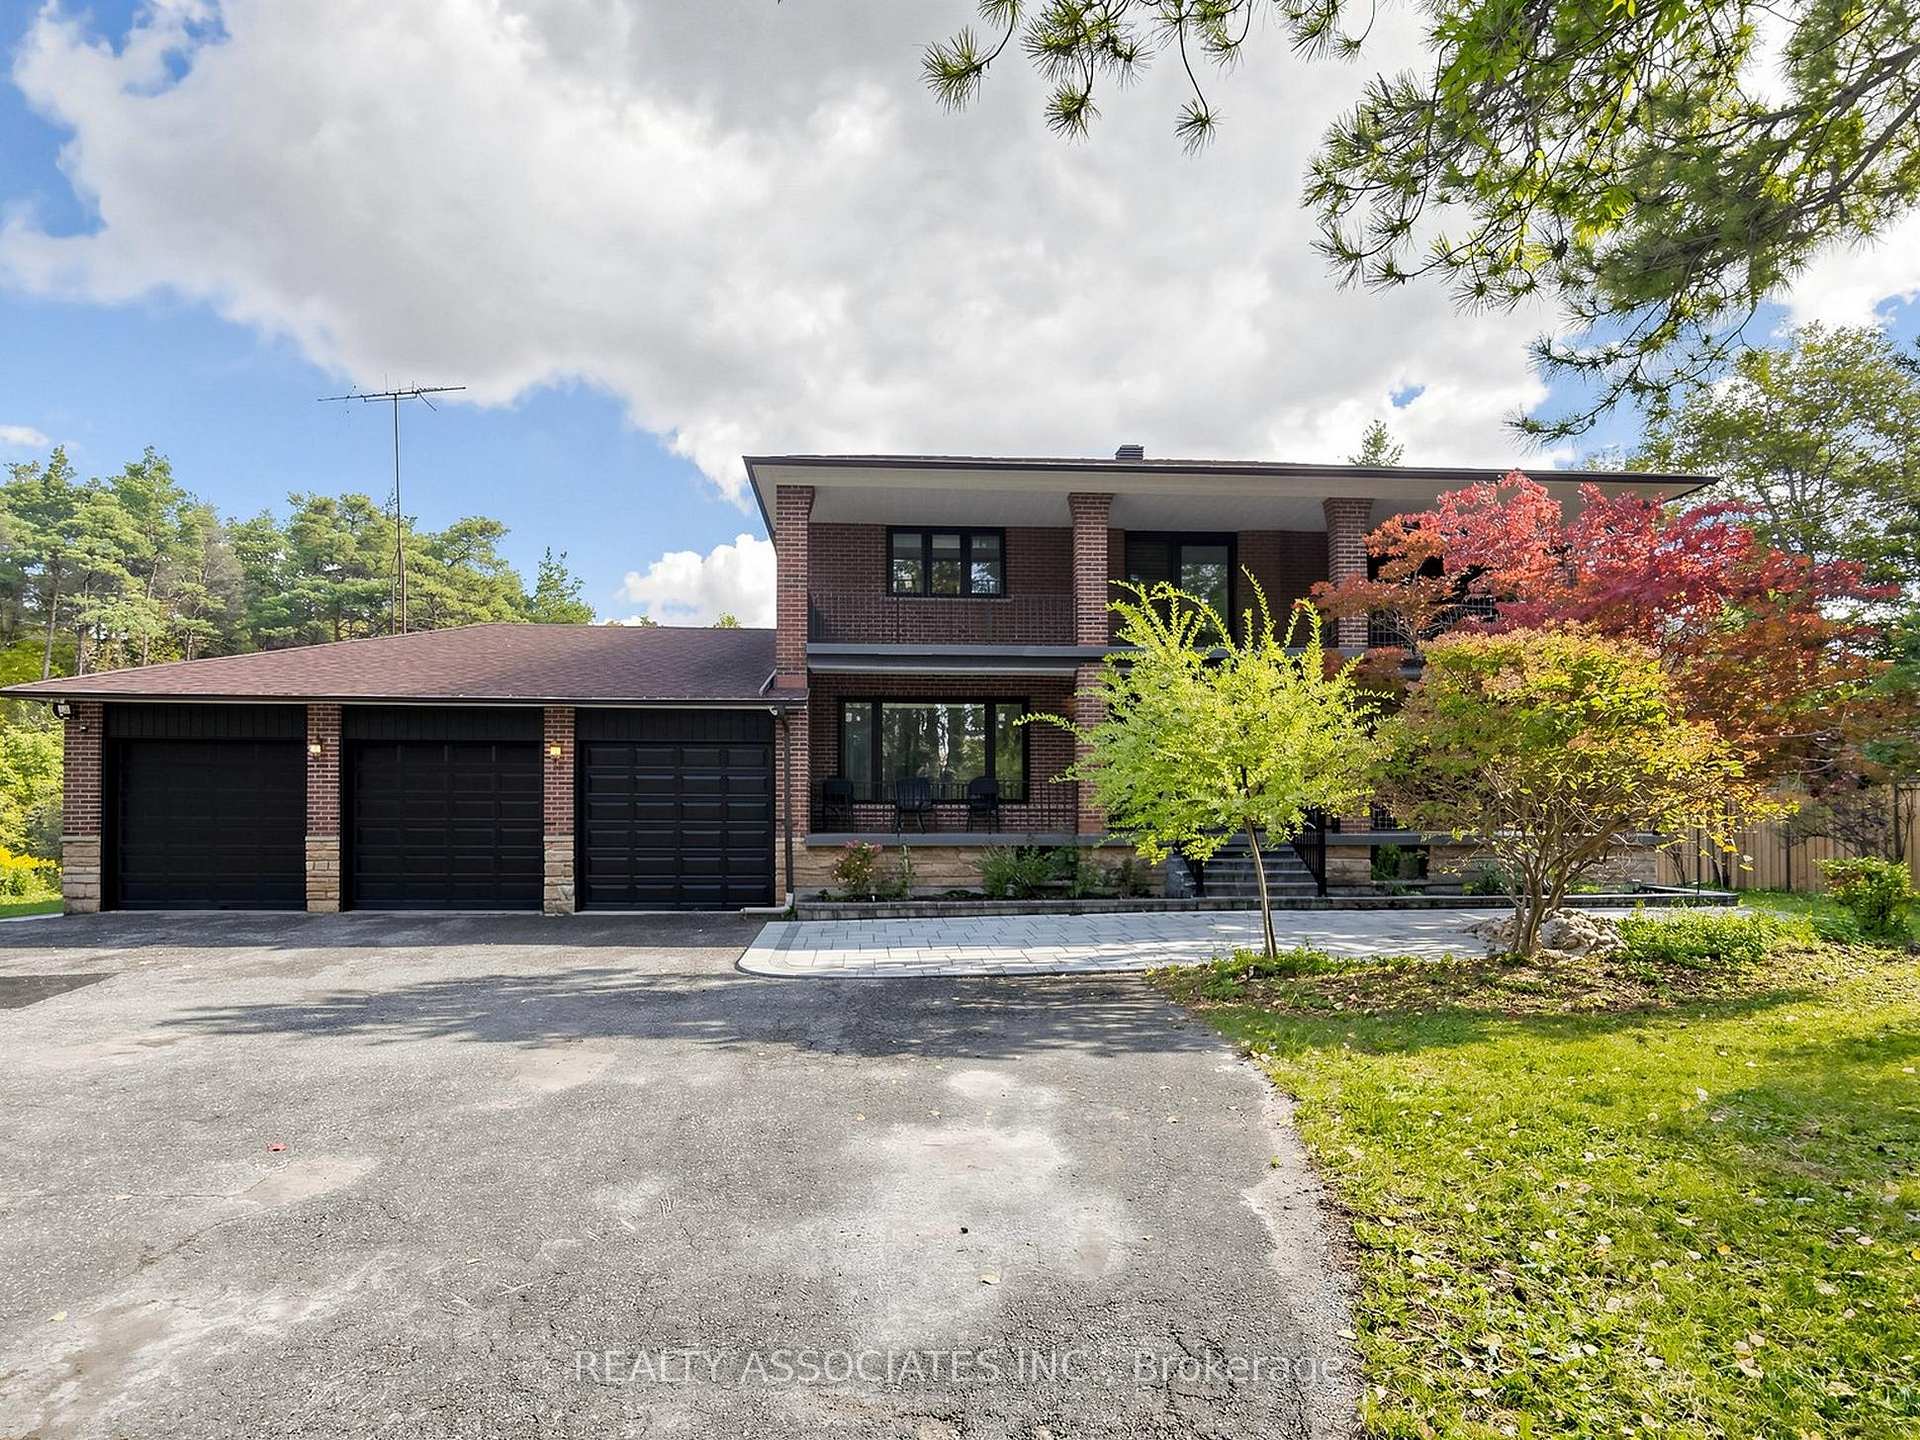
Welcome to 118 Greenforest Grove! This stunning luxury detached home features over 4,300 sqft interior, 5+1 Bedrooms, 500 sqft Entertainment size rear deck, extensive Chef's kitchen, Hardwood throughout with Triple car garage for space. The Lot offers Landscaped Interlocked drive, 60-foot frontage, an untouched treelined backdrop in the rear overlooking a multilevel deck for all your enjoyment. The main floor offers excessive options from the oversized Foyer entryway, Formal Dining combined with a servery on one end and Living on the other, walk-in pantry completes the Chef's kitchen which features B/I appliances, cooktop, convection oven, stainless steel and portlights all around, overlooking the Family room, w/o to rear deck and overlooking a wet bar area. Completing the main is rear access to garage, mud room, side yard entrance and In-Law Suite with separate entrance to rear lower deck and 4pc Semi-Ensuite. Up above, a proper Primary Bedroom overlooking the backyard Tree line, 6pc Ensite with his/her showers, makeup nook and an extra-large walk-in closet. Remaining four bedrooms all feature their separate semi-ensuite, a sitting area with w/o to balcony and laundry room w/sink! Steps to parks, schools, minutes to shops, Transit, Go Station, take a peek and come home today!
Price history
- Listed$6,500
Location
118 Greenforest Grove, Whitchurch-Stouffville
Schools & transit
School locations and boards shown from open data. We do not publish rankings; any future scores will be sourced, dated and shown factually.
Nearby schools
- Barbara Reid Public SchoolYork Region DSB · Elementary · 372 m in a straight lineBoundary data unavailable for this board — we don't guess catchment lines.
- Summitview Public SchoolYork Region DSB · Elementary · 1.1 km in a straight lineBoundary data unavailable for this board — we don't guess catchment lines.
- St Brigid Catholic Elementary SchoolYork CDSB · Elementary · 1.6 km in a straight lineBoundary data unavailable for this board — we don't guess catchment lines.
Nearby transit
Lines nearby: 414, 415
- HOOVER PARK DR / PHILIP BROWN AVYRT · 247 m in a straight line · about 3 min walk (estimate) · 414, 415
- HOOVER PARK DR / YORK DURHAM LINEYRT · 358 m in a straight line · about 4 min walk (estimate) · 414, 415
- YORK DURHAM LINE / LORETTA CRESYRT · 398 m in a straight line · about 5 min walk (estimate) · 414, 415
Sources
- Contains information licensed under the Open Government Licence – Ontario. Source: Ontario Ministry of Education.
- Contains public transit Information made available under YRT's Open Data Licence.
MLS® #N14153490
Last updated Nov 6, 2026
MLS®, Multiple Listing Service®, and the associated logos are owned by The Canadian Real Estate Association (CREA)/the applicable board and identify the quality of services provided by real estate professionals who are members.
Listing data is provided under licence by the Toronto Regional Real Estate Board and is deemed reliable but not guaranteed accurate.